A rural retreat on the edge of Langbroek
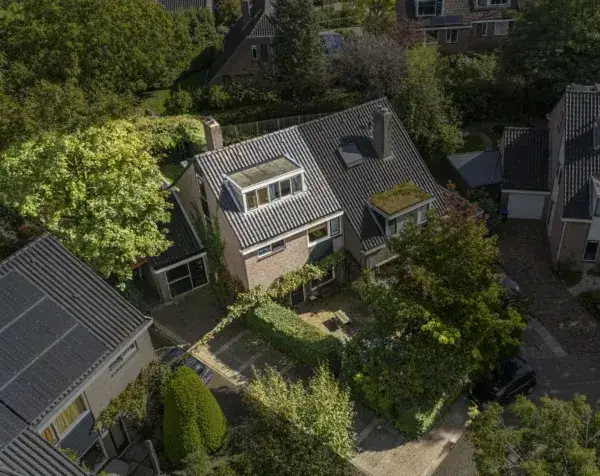
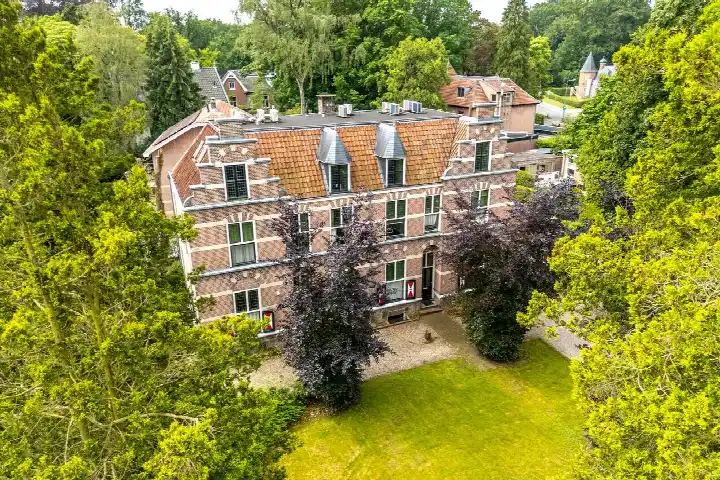
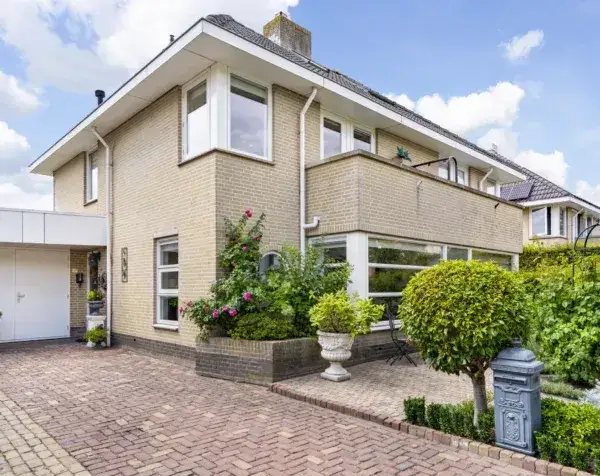
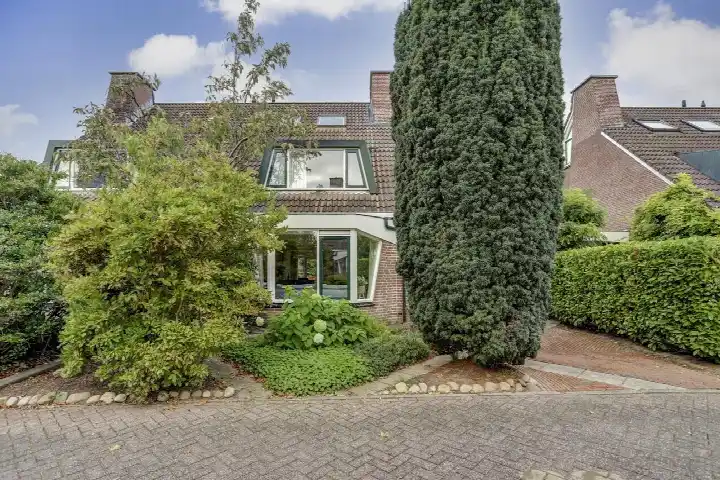
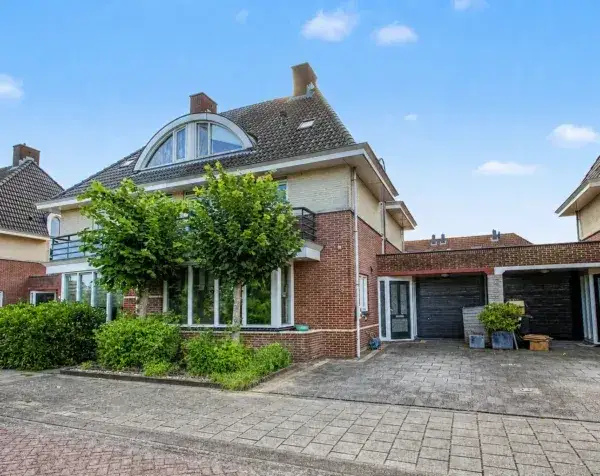
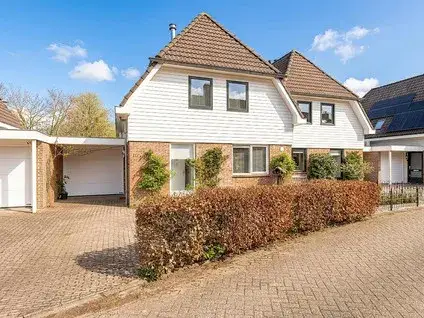
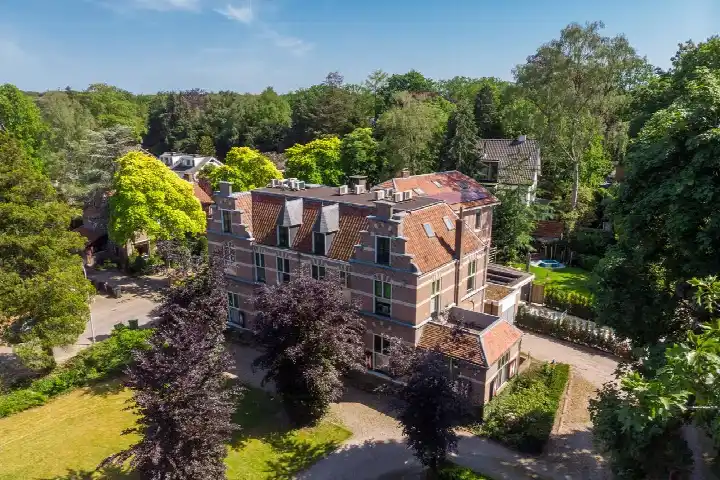
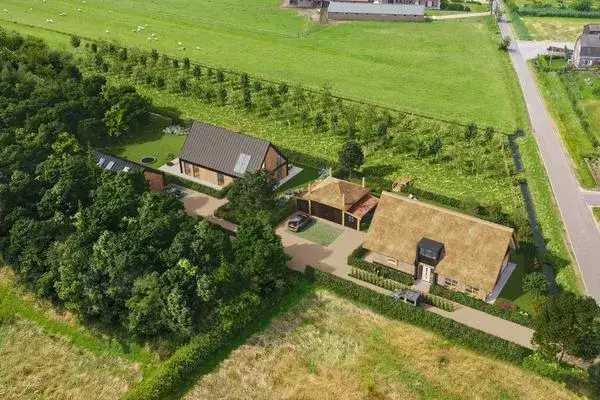
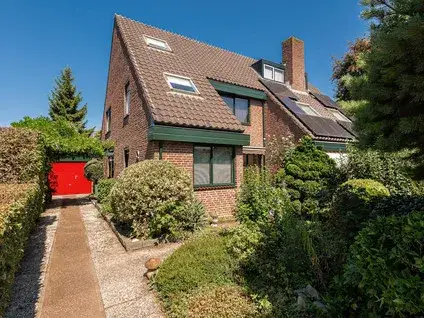
This semi-detached house sits on a generous plot in the Buitengebied Langbroek, a rural corner of the municipality of Wijk bij Duurstede. The setting is described as rural with an unobstructed view, and the home was built in 1965. The asking price is €975,000. For context, the average asking price for semi-detached houses in Wijk bij Duurstede is €882,857.
The home itself
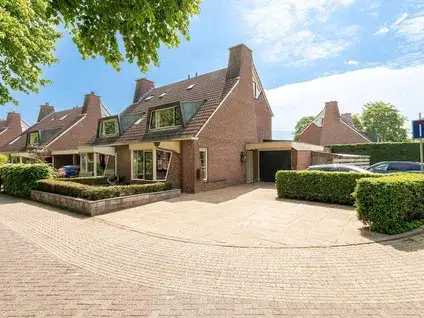
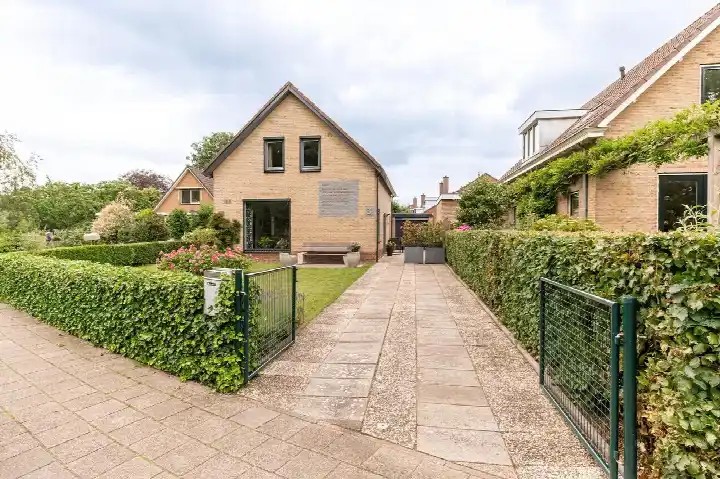
The agent lists a living area of 181 m², while the BAG registration records 160 m². The plot measures 1075 m² according to both sources. Inside, the home has six rooms, including four bedrooms and one bathroom, spread over three floors. The volume is 616 m³. Outside, there is a rear garden of 564 m², a front garden and a side garden, with the rear garden facing northwest and accessible via the back. Parking and storage are covered by a carport, a parking space and a detached brick garage. The property is freehold. According to the agent, the insulation includes roof insulation, double glazing and wall insulation, and the heating is provided by a central heating boiler, a wood stove and partial underfloor heating.
Life in Buitengebied Langbroek
The Buitengebied Langbroek neighbourhood is home to around 715 people, with a mix of households: about 35% have children and 20% are single-person households. Residents of the wider municipality of Wijk bij Duurstede give their living environment an average score of 7.78, based on five reviews. One resident says: "De Schoener is a quiet and pleasant neighbourhood to live in. The atmosphere is friendly, children can play outside safely, and amenities such as schools and shops are nearby." Another resident simply calls it "Cosy." The reviews reflect the municipality as a whole, not this specific neighbourhood.
Amenities and transport
For daily errands, the nearest supermarket is a Jumbo, about a ten-minute walk away, with another Jumbo, a Lidl and an Albert Heijn within a couple of streets further. Primary education is available at OBS De Werkschuit, a ten-minute walk, and secondary education at Revius Wijk bij Duurstede, also a ten-minute walk. The nearest GP is Huisartsenpraktijk Voorwijk in Wijk bij Duurstede, a ten-minute walk, and the nearest pharmacy is Medsen Apotheek Dorestede, a couple of streets beyond. For public transport, the bus stop Wijk bij Duurstede, De Geer is a ten-minute walk away, served by lines 56, 341, 695 and N41. The nearest train station is Maarn, about 7.7 km away. The municipality of the municipality of Wijk bij Duurstede offers these amenities within reach.
WOZ and address data
The WOZ value for this home is €941,000, based on the reference date 1 January 2025. The asking price is 4% above this WOZ value. Between 2020 and 2025, the WOZ value rose by 61%, from €583,000 to €941,000. As for address-level risks, the noise load from road traffic is 59 dB Lden, which is above the noise standard, based on 2022 data. The foundation risk indication is medium, with notes that the home was built in 1965 on clay soil, possibly with wooden piles or a shallow foundation, and that 49% of properties in this postcode area were built before 1970. The climate risk indications are: pluvial flooding at heavy rain is low, current flood risk is elevated, and flood risk for 2050 is low. These are area-level indications from public data, not an inspection of this specific home.
Source
At the time of writing, the home is offered via multiple channels, including Beumer, Beumer & Dirksen Makelaars on Funda, Beumer on Pararius, and Beumer Nieuwbouw.
This summary was generated with AI and may contain errors. Always verify the details with the provider.
Features
Details of this home
Transfer
Price
Energy
 Save up to € 400 on your energy billCompare now
Areas and volume
Layout
Construction
Outdoor space
The WOZ value is set annually by the municipality with 1 January as its reference date, and therefore lags the market by about a year. It is an estimated market value, not a sale price.
Frequently asked questions
About Wijkerweg 13, Langbroek
How does the asking price compare to the WOZ value?
The asking price of €975,000 is 4% above the WOZ value of €941,000, which was set on 1 January 2025. The WOZ value is the municipal valuation, not the current market value. The comparison is precomputed and does not imply a judgement on whether the price is fair.
What is the layout of this semi-detached house?
According to the agent, the home has six rooms, including four bedrooms and one bathroom, spread over three floors. The living area is listed as 181 m² by the agent, while the BAG registration records 160 m². The plot measures 1075 m². There is a rear garden of 564 m², a front garden and a side garden, plus a carport, a parking space and a detached brick garage.
What is the energy label and what does it mean for costs?
The energy label is D. This label indicates a moderate level of energy efficiency, so you can expect energy costs that are higher than for homes with a more efficient label. The agent also mentions roof insulation, double glazing and wall insulation, which are separate facts from the label.
What is the foundation risk for this address?
The foundation risk indication for this address is medium, based on area-level data. The notes mention that the home was built in 1965 on clay soil, possibly with wooden piles or a shallow foundation, and that 49% of properties in this postcode area were built before 1970. This is an indication, not an inspection of this specific home.
What are the nearest amenities for daily shopping?
The nearest supermarket is a Jumbo, about 1.7 km away, which is roughly a ten-minute walk. Other options within a couple of streets further include another Jumbo, a Lidl and an Albert Heijn. For healthcare, the nearest GP is Huisartsenpraktijk Voorwijk in Wijk bij Duurstede, about 2 km away, and the nearest pharmacy is Medsen Apotheek Dorestede, about 2.4 km away.
How is the neighbourhood of Buitengebied Langbroek described by residents?
Residents of the municipality of Wijk bij Duurstede, which includes this neighbourhood, give their living environment an average score of 7.78, based on five reviews. One resident says: "De Schoener is a quiet and pleasant neighbourhood to live in. The atmosphere is friendly, children can play outside safely, and amenities such as schools and shops are nearby." Another resident calls it "Cosy." These reviews reflect the municipality as a whole, not this specific neighbourhood.
What public transport options are available near this home?
The nearest bus stop is Wijk bij Duurstede, De Geer, about 1.7 km away, served by lines 56, 341, 695 and N41. Another stop, Wijk bij Duurstede, Voorwijk, is about 1.8 km away with the same lines. The nearest train station is Maarn, about 7.7 km away.
How has the WOZ value developed over the past five years?
Between 2020 and 2025, the WOZ value of this home increased by 61%, from €583,000 to €941,000. This development is based on municipal valuation data and reflects the change in the official valuation, not the market price.