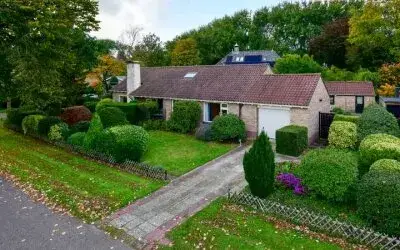
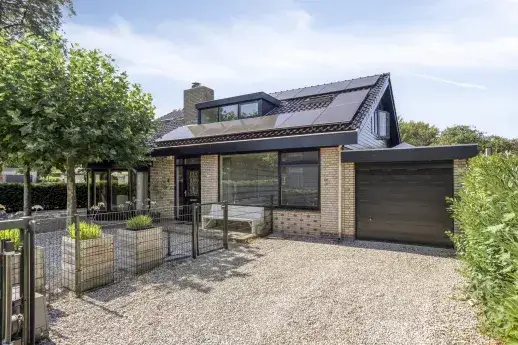
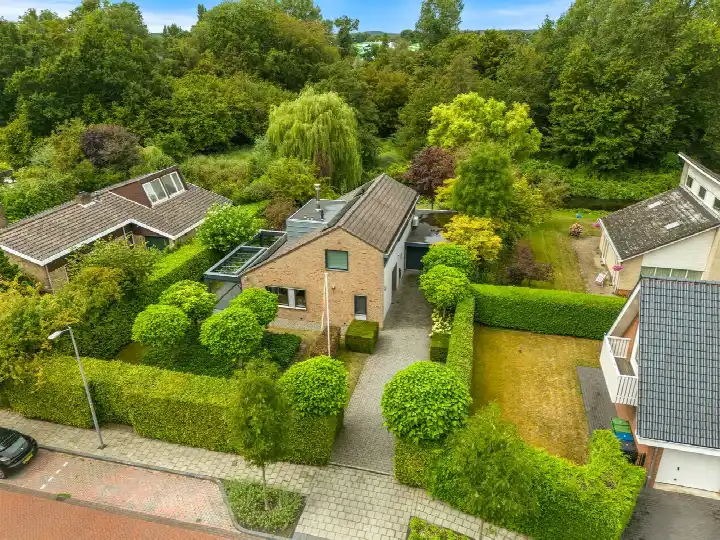
A detached house in Blockhovepark
Tucked away in the leafy Blockhovepark neighbourhood of Heiloo, this detached house from 1963 sits on a generous plot of 1,195 m². The asking price is €1,150,000. For context, the price per square metre of living space is €6,928, based on the agent's listed area. If you're weighing up your options, it's worth comparing with other [detached houses in Heiloo]( /koopwoningen/heiloo/vrijstaande-woningen/ ) to see how this one fits the local market.
The home itself
Inside, the house offers five rooms, including four bedrooms and one bathroom, spread over two floors. The living area is listed as 166 m² by the agent, while the BAG registration records 200 m². The property comes with a garden that wraps around the house, plus an attached brick garage and parking space. It's fully owned, and the agent notes insulation in the roof, mostly double glazing, HR glazing and HR+ glazing, with a central heating boiler and a wood stove for warmth. The setting is described as sheltered, within a residential area.
Blockhovepark
Blockhovepark is a small, established neighbourhood with around 780 residents, many of whom are aged 45 or over. Residents across the municipality of Heiloo give their living environment an average score of 7.73, based on five reviews. One resident says: "It's a very nice little village, grown organically with lovely people who were born and raised here. I enjoy cycling through it and everything is within reach." Another adds: "This neighbourhood, surrounded by several sports clubs and beautiful polder nature, offers a fantastic living and living environment." The reviews reflect a community that values live-and-let-live, with a mix of ages and a strong sense of social connection. For more on the area, you can read about [the municipality of Heiloo]( /gemeente/heiloo/ ).
Amenities and transport
The daily essentials are all within easy reach. The AH XL supermarket is just around the corner, with Aldi and Lidl a couple of streets away. For primary education, Basisschool De Stek is a ten-minute walk, and Openbare Basisschool De Fontein is a similar distance. The nearest GP is Medisch Centrum Elisabeth in Alkmaar, about a ten-minute walk, with Alphega Apotheek De Bever nearby. Bus stop Heiloo, Spokenboschlaan is on your doorstep, served by line 167, and the train station in Alkmaar is about 2.5 km away.
WOZ and address data
The WOZ value of the property is €944,000, with a reference date of 1 January 2025. The asking price is 22% above this value. Over the past five years, the WOZ value has risen by 32%, from €713,000 in 2020 to €944,000 in 2025. As for address-level risk data, the noise from road traffic is measured at 64 dB Lden, which is above the norm, while railway and aircraft noise are below their respective norms. The foundation risk indication is low, though the area-level data notes the house was built in 1963 on clay soil, which may involve wooden piles or a shallow foundation. Pluvial flooding risk is medium, while flood risk is low, and heat stress is currently low but expected to become medium by 2050. These are area-level indications, not an inspection of this specific home.
Source
At the time of writing, the home is offered via multiple channels, including De Best van Staveren Makelaars and their listings on Funda and Huispedia.
This summary was generated with AI and may contain errors. Always verify the details with the provider.
Features
Details of this home
Transfer
Price
Energy
 Save up to € 400 on your energy billCompare now
Areas and volume
Layout
Construction
Outdoor space
The WOZ value is set annually by the municipality with 1 January as its reference date, and therefore lags the market by about a year. It is an estimated market value, not a sale price.
Frequently asked questions
About Kennemerstraatweg 21, Heiloo
What is the asking price for this home?
The asking price for this detached house is €1,150,000. The price per square metre of living space is €6,928, based on the agent's listed area of 166 m². The property sits on a plot of 1,195 m². The asking price is 22% above the WOZ value of €944,000, which has a reference date of 1 January 2025.
What is the layout of the house?
The house has five rooms in total, including four bedrooms and one bathroom, spread over two floors. The living area is listed as 166 m² by the agent, while the BAG registration records 200 m². The property sits on a plot of 1,195 m² and includes a garden that wraps around the house, an attached brick garage, and parking space. The agent describes the setting as sheltered, within a residential area.
What is the WOZ value and how has it changed?
The WOZ value is €944,000, with a reference date of 1 January 2025. The asking price is 22% above this value. Over the past five years, the WOZ value has increased by 32%, from €713,000 in 2020 to €944,000 in 2025. This reflects the general upward trend in property values in the area over that period.
What are the noise levels around this address?
According to area-level data, the noise from road traffic is measured at 64 dB Lden, which is above the Dutch noise norm. Railway noise is 39 dB Lden and aircraft noise is 39 dB Lden, both below their respective norms. These figures are based on public data from 2022 and 2023 and are indications at the area level, not a measurement of this specific property.
What is the foundation risk for this home?
The foundation risk indication for this address is low, according to area-level data. The notes mention that the house was built in 1963 on clay soil, which may involve wooden piles or a shallow foundation. This is an area-level indication based on public data, not an inspection of this specific property. No further details are provided in the listing.
What supermarkets are nearby?
The nearest supermarket is AH XL, about 728 metres away, which is roughly a ten-minute walk. Aldi is about 1.2 km away, and Lidl is about 1.4 km away. There are also two Albert Heijn stores within 1.6 km. In total, there are 27 supermarkets within a 5 km radius, so daily shopping is well covered.
Which schools are close to this home?
The nearest primary school is Basisschool De Stek, about 941 metres away, which is a ten-minute walk. Openbare Basisschool De Fontein is about 1 km away, and An Nasr is about 1.1 km away. For secondary education, the nearest school is about 1.8 km away. There are 53 schools within a 5 km radius, covering primary, secondary, and special education.
How is the public transport in this area?
The nearest bus stop is Heiloo, Spokenboschlaan, just 95 metres away, served by line 167. There are additional stops on the same line at Alkmaar, Kooimeerlaan (442 m) and Heiloo, Kattenberg (659 m). The nearest train station is Alkmaar, about 2.5 km away. This provides options for both local and regional travel.
What is the neighbourhood like?
Blockhovepark is a small neighbourhood with around 780 residents, with a notable share of residents aged 45 and over. Residents across the municipality of Heiloo give their living environment an average score of 7.73 out of 10, based on five reviews. One resident mentions the village atmosphere and proximity to Alkmaar, while another highlights the sports clubs and polder nature nearby.
What is the energy label and what does it mean?
The energy label for this home is D. This is a mid-range label, meaning the home is not among the most efficient, so you can expect moderate energy costs. The agent notes that the home has roof insulation, mostly double glazing, HR glazing and HR+ glazing, which may help with energy efficiency, but the label itself reflects the overall energy performance.