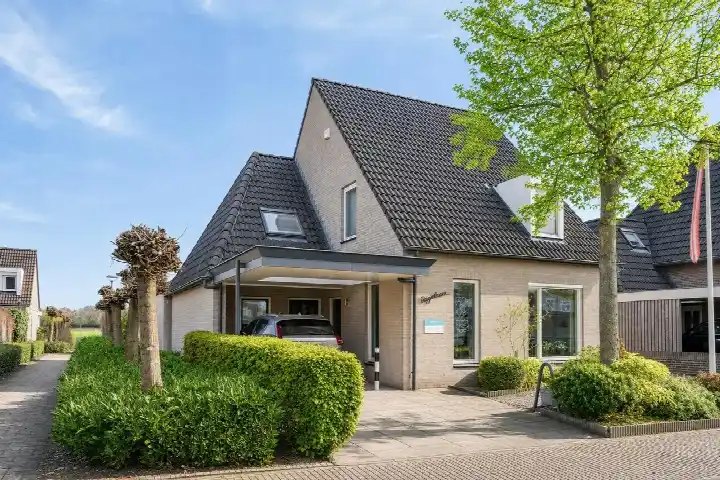
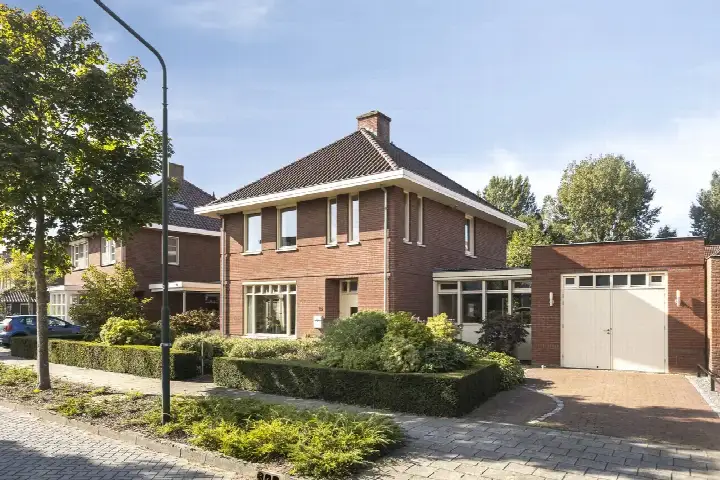
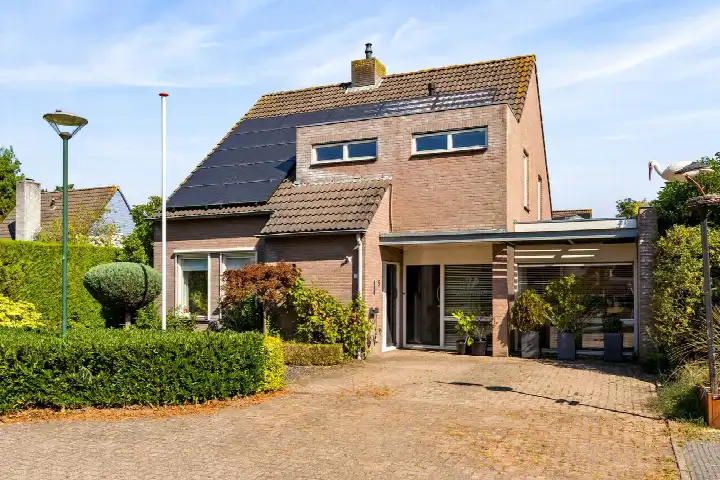
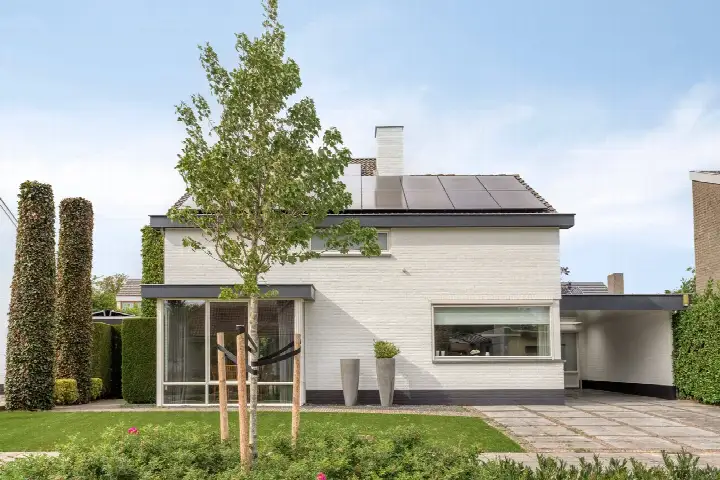
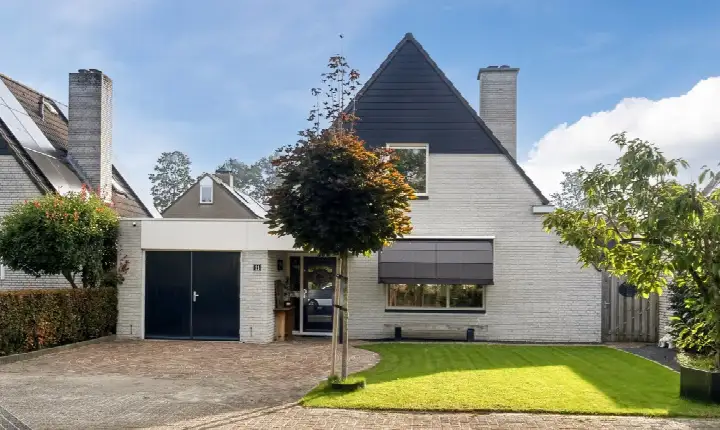
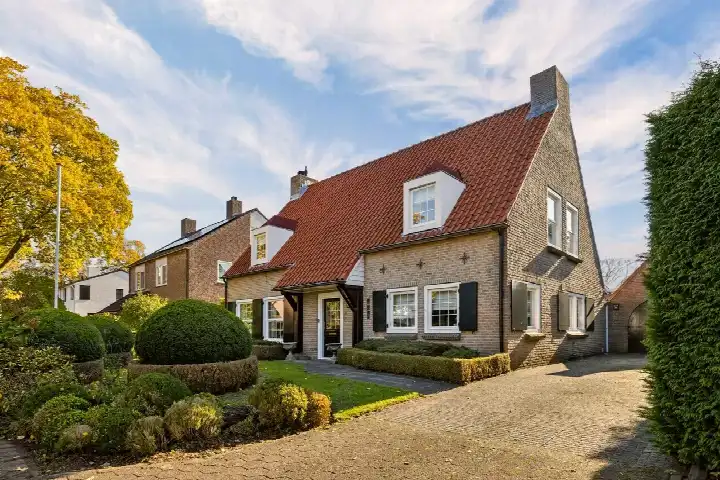
A striking detached home on Kerkstraat
This detached house from 1937 sits right in the centre of Vorstenbosch, on a busy road. With a plot of 950 m², there is plenty of space around the property. The asking price of €775,000 is on the high side compared with the neighbourhood average, and the price per square metre works out at €4,480 based on the agent's floor area. For context, detached houses in Bernheze give an idea of what is available in the wider municipality.
Inside the home
The agent describes a six-room house with three bedrooms and one bathroom spread over two floors. The living area is listed as 173 m² by the agent, while the BAG registration records 191 m². The property has a balcony, a garden that wraps around the house, a carport and a detached brick garage. It is freehold, with roof insulation, largely double glazing, wall and floor insulation, a central heating boiler and partial underfloor heating.
Life in Vorstenbosch
Vorstenbosch is a small village with around 1,430 residents, and the average household here has 2.5 people. Residents across the Vorstenbosch neighbourhood give their living environment a 6.69 out of 10, based on four reviews. One resident says: "The neighbourhood is very nice to live in, only the new road with the ridiculously high kerbs to the houses / driveways is so dangerous." Another mentions "little greenery and pavements and few parking spaces". These reviews cover the wider municipality rather than this street specifically.
Amenities and getting around
The nearest primary school, Rooms Katholieke Basisschool Op Weg, is on your doorstep, and a childcare centre is just around the corner. For groceries, the closest Jumbo is a ten-minute drive away, with a Lidl and Aldi a little further. The GP practice Huisartsenpraktijk Het Ven and BENU Apotheek het Ven are both in Veghel, a short drive from the house. Bus stop Vorstenbosch, Kerkstraat is just around the corner and served by line 251. The nearest train station, Oss West, is about 12 km away, and the hospital Bernhoven in Uden is within the municipality of Bernheze.
WOZ and address data
No WOZ value is available for this property. The address is subject to road traffic noise of 54 dB Lden, which is above the noise standard, while aircraft noise at 44 dB Lden stays below it. The foundation risk indication is low, based on the sandy soil and the pre-1970 construction year. Pluvial flooding at heavy rain is elevated, while the current flood risk is low and heat stress is low, rising to medium by 2050. These are area-level indications from public risk data, not an inspection of this specific home.
About the listing
At the time of writing the home is offered via two channels, including Bernheze Makelaars on Funda.
This summary was generated with AI and may contain errors. Always verify the details with the provider.
Features
Details of this home
Transfer
Price
Energy
 Save up to € 400 on your energy billCompare now
Areas and volume
Layout
Construction
Outdoor space
Frequently asked questions
About Kerkstraat 16, Vorstenbosch
How does the asking price compare with other homes in Vorstenbosch?
The asking price of €775,000 is 38% above the neighbourhood average asking price of €561,667. The average asking price per square metre in the neighbourhood is €3,783, while this home is listed at €4,480 per square metre based on the agent's floor area. The price verdict is that the home is on the high side compared with the local market.
What is the layout of this detached house?
According to the agent, the house has six rooms, three bedrooms and one bathroom across two floors. The living area is listed as 173 m² by the agent, while the BAG registration records 191 m². The property includes a balcony, a garden that wraps around the house, a carport and a detached brick garage. The volume is 642 m³.
What is the energy label and what does it mean for costs?
The home has energy label B. This is an efficient label, so the energy costs are likely to be relatively moderate compared with less efficient homes. The agent also states that the property has roof insulation, largely double glazing, wall insulation and floor insulation, along with a central heating boiler and partial underfloor heating.
What is the foundation risk for this address?
The foundation risk indication for this address is low. This is based on the sandy soil type and the fact that the house was built before 1970, in 1937. This is an area-level indication from public risk data, not an inspection of this specific property. The current flood risk is also low, and heat stress is low, rising to medium by 2050.
What shops and schools are nearby?
The nearest primary school, Rooms Katholieke Basisschool Op Weg, is just 96 metres away, and a childcare centre is 400 metres from the home. For groceries, the closest Jumbo is about 3.2 km away, with a Lidl at 4 km and an Aldi at 4 km. The nearest GP is Huisartsenpraktijk Het Ven in Veghel, about 2.3 km away, and the pharmacy BENU Apotheek het Ven is a similar distance.
How is the public transport connection from this home?
The bus stop Vorstenbosch, Kerkstraat is 168 metres from the house and is served by line 251. A second stop, Vorstenbosch, De Vrije Teugel, is about 2.2 km away and also served by line 251. The nearest train station is Oss West, approximately 12 km from the property.
What do residents say about living in the area?
Residents across the municipality give their living environment an average score of 6.69 out of 10, based on four reviews. One resident says the neighbourhood is "very nice to live in" but criticises the high kerbs on a new road as dangerous. Another mentions "little greenery and pavements and few parking spaces". These reviews cover the wider municipality rather than this specific neighbourhood.
Is there a garden and parking at this property?
Yes, the agent states that the home has a garden that wraps around the house, a balcony, a carport and a detached brick garage. The plot measures 950 m² according to both the BAG registration and the agent. This provides ample outdoor space and parking options for the property.