Kerkstraat 44
Kern Randwijk, Overbetuwe
 Area
AreaA detached home on a quiet road
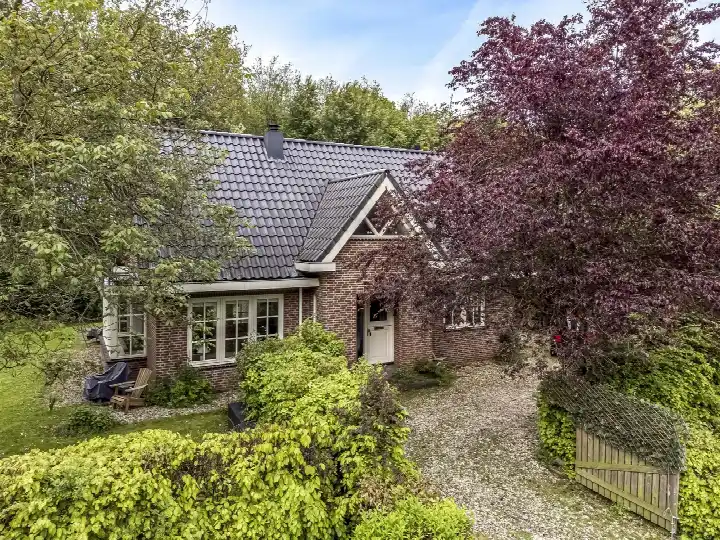
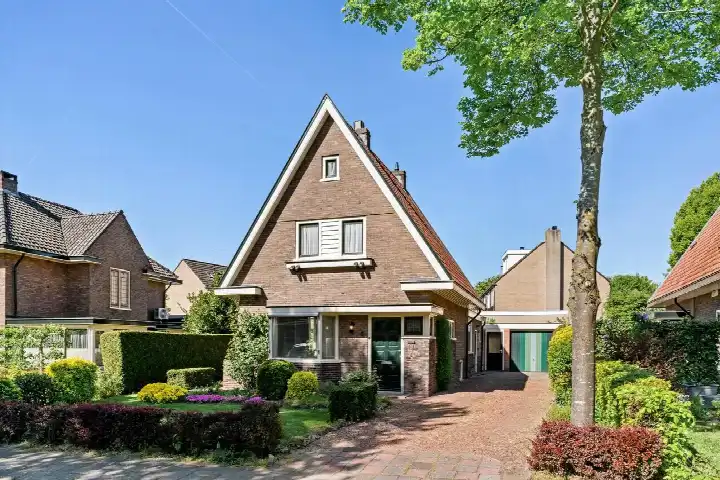
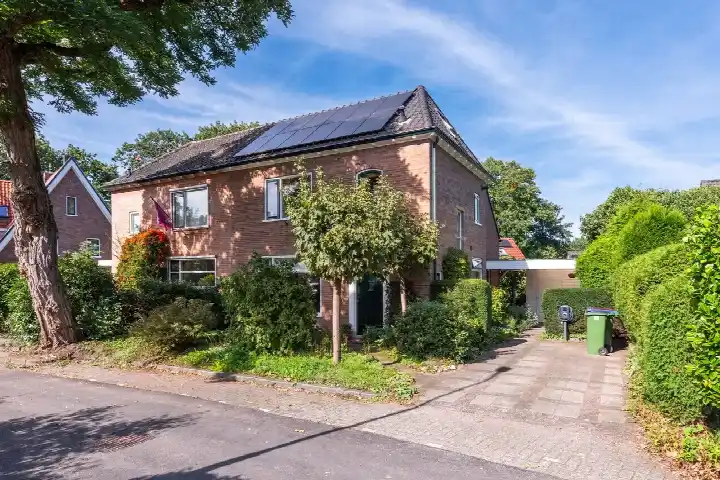
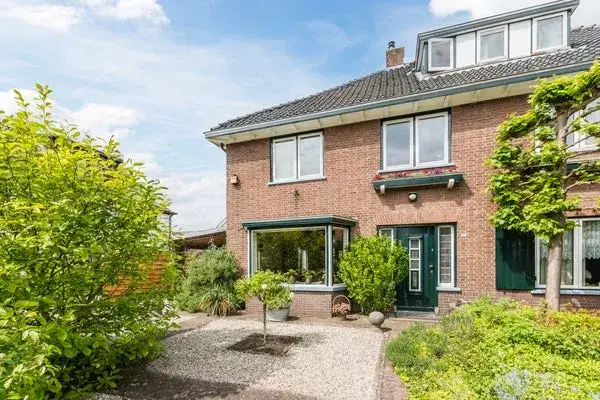
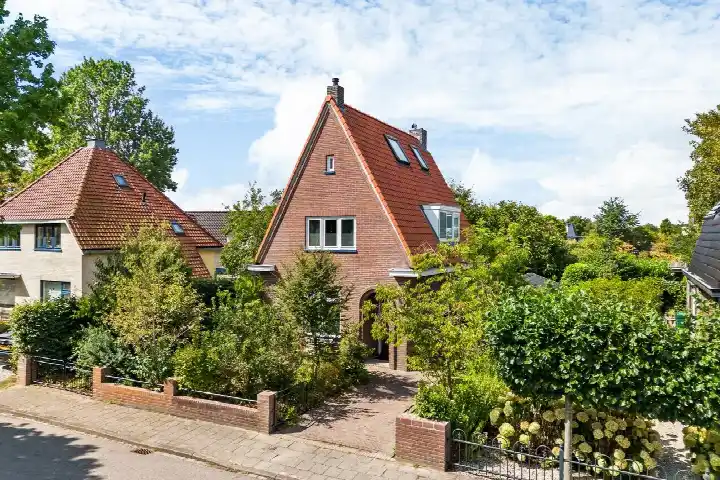
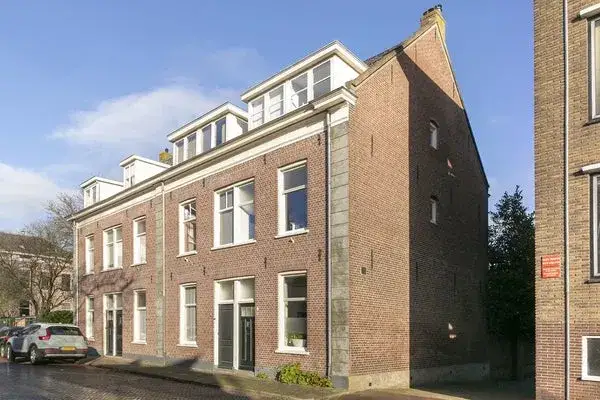
Kerkstraat 44 sits on a quiet road in a residential area in Randwijk, a village in the municipality of Overbetuwe. This detached house, built in 1910, has an A+ energy label. The asking price of €595,000 is on the high side compared with the average asking price for detached houses in Overbetuwe.
The home itself
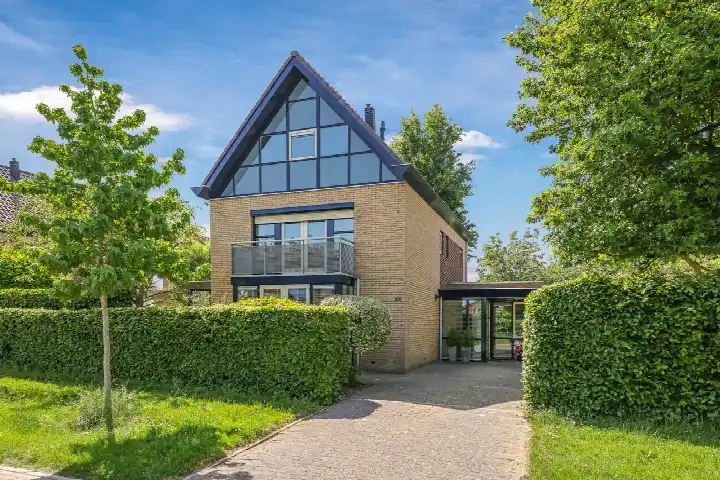
According to the agent, this is a detached family home with six rooms, five bedrooms and one bathroom spread over two floors. The living area is listed as 128 m² by the agent, while the BAG registration records 158 m². Similarly, the plot is given as 478 m² by the agent, against 215 m² in the BAG registration. The home has a garden around the house, a side garden and a rear garden of 329 m², accessible from the back, with a north-west orientation. There is an attached brick garage. The property is freehold. The agent notes insulation in the roof, double glazing, HR glazing, wall insulation and floor insulation, plus partial underfloor heating and a heat pump.
Life in Kern Randwijk
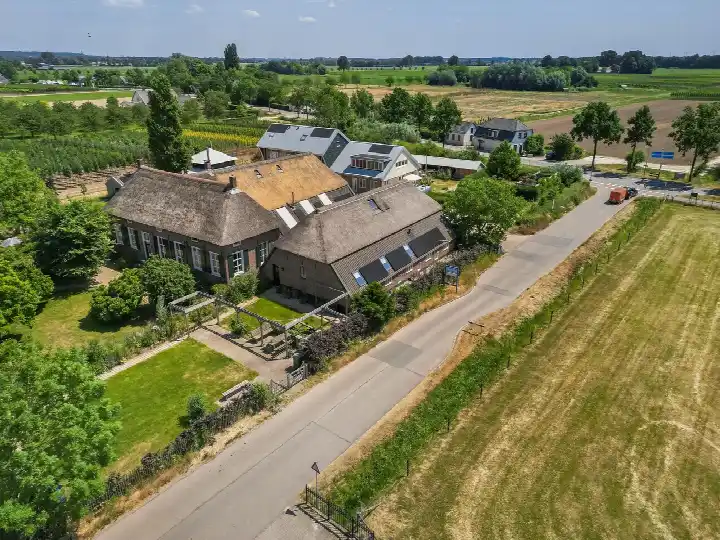
Kern Randwijk is a small community of around 830 people, where the average household size is 2.4. Residents across the municipality of Overbetuwe give their living environment an average score of 7.64, based on 22 reviews. One resident says: "I just live my own life." Another notes: "The only thing is that they drive too fast down the street and there are too few parking spaces relative to the number of cars." A third adds: "Social control is fine without everyone interfering with each other." These reviews describe the wider municipality rather than this specific neighbourhood. For a closer look at what the Kern Randwijk neighbourhood is like, the figures give a sense of the area.
Amenities and transport
The nearest primary school, School Met De Bijbel, is just around the corner. For groceries, the Aldi is a ten-minute walk away, with the Albert Heijn and Jumbo a couple of streets further. The GP practice Huisartsenpraktijk Van der Poorte is in Renkum, and the pharmacy Apotheek Midden-Betuwe is in Zetten. Bus line 237 stops at Randwijk, Prins Bernhardstraat on your doorstep. The nearest train station, Zetten-Andelst, is a short drive away. This is all part of the municipality of Overbetuwe. The address has a medium foundation risk indication, based on area-level data from KCAF, which notes that 83% of properties in this postcode area were built before 1970 and that the home was built in 1910 on clay soil. This is an area-level indication, not an inspection of this specific home. The noise level from road traffic is 51 dB Lden, above the noise standard, for the reference year 2022. Pluvial flooding at heavy rain is low, while the current flood risk is elevated, dropping to low by 2050. These are area-level indications from public risk data.
Source
At the time of writing the home is offered via multiple channels, including Remko Stevens Makelaardij BV and Remko Stevens Makelaardij BV on Funda.
This summary was generated with AI and may contain errors. Always verify the details with the provider.
Features
Details of this home
Transfer
Price
Energy
 Save up to € 400 on your energy billCompare now
Areas and volume
 Insure your home and belongingsGet insured
Layout
Construction
Outdoor space
The WOZ value is set annually by the municipality with 1 January as its reference date, and therefore lags the market by about a year. It is an estimated market value, not a sale price.
Frequently asked questions
About Kerkstraat 44, Randwijk
What is the asking price for this detached house in Randwijk?
The asking price is €595,000. This is on the high side compared with the average asking price for detached houses in the municipality of Overbetuwe. The price per square metre, based on the agent's listed living area of 128 m², comes to €4,648. The home has been listed since 25 September 2026.
How many rooms and bedrooms does this home have?
According to the agent, the home has six rooms, five bedrooms and one bathroom spread over two floors. The living area is listed as 128 m² by the agent, while the BAG registration records 158 m². The plot is given as 478 m² by the agent, against 215 m² in the BAG registration. The home also has a garden around the house, a side garden and a rear garden of 329 m².
What is the WOZ value of this property?
The WOZ value is the municipal valuation used for tax purposes, and it is not included in the available data for this home. Without this figure, it is not possible to compare the asking price with the municipal valuation.
What are the foundation risks for this address?
The address has a medium foundation risk indication, based on area-level data from KCAF. This notes that 83% of properties in this postcode area were built before 1970, and the home itself was built in 1910 on clay soil. This is an area-level indication, not an inspection of this specific home. The noise level from road traffic is 51 dB Lden, above the noise standard, for the reference year 2022.
What amenities are nearby?
The nearest primary school, School Met De Bijbel, is just around the corner. The Aldi is a ten-minute walk away, with the Albert Heijn and Jumbo a couple of streets further. The GP practice Huisartsenpraktijk Van der Poorte is in Renkum, and the pharmacy Apotheek Midden-Betuwe is in Zetten. The nearest hospital, Ziekenhuis Gelderse Vallei, is in Ede.
What public transport options are available?
Bus line 237 stops at Randwijk, Prins Bernhardstraat, which is on your doorstep. There are two further stops on the same line within a short walk. The nearest train station is Zetten-Andelst, which is about 3.7 km away. The bus line serves the local area, though specific destinations and frequencies are not stated.
What is the neighbourhood like?
Kern Randwijk has around 830 residents, with an average household size of 2.4. Residents across the municipality of Overbetuwe give their living environment an average score of 7.64, based on 22 reviews. One resident says: "I just live my own life." Another notes: "The only thing is that they drive too fast down the street and there are too few parking spaces relative to the number of cars." These reviews describe the wider municipality rather than this specific neighbourhood.
What energy label does this home have?
The home has an A+ energy label, which is an efficient label. The agent also notes insulation in the roof, double glazing, HR glazing, wall insulation and floor insulation, plus partial underfloor heating and a heat pump. The home was built in 1910, and the energy label reflects its current energy performance.
Is there a garden and garage?
Yes, the home has a garden around the house, a side garden and a rear garden of 329 m², accessible from the back, with a north-west orientation. There is also an attached brick garage. The property is freehold, meaning you own the land and the building outright.