







Kievit 12B225
Buitengebied Baarle-Nassau, Baarle-Nassau
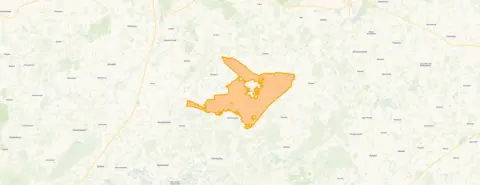 Area
AreaA peaceful spot in Baarle-Nassau
This detached bungalow sits in the Buitengebied Baarle-Nassau, a rural corner of the municipality where peace and space are the norm. The home was built in 1998 and has an energy label C. With an asking price of €315,000, the price is in line with the market when compared to the neighbourhood average asking price. For context, the asking price sits 16% above the neighbourhood average of €271,094, while the living area of 121 m² is 27% larger than the neighbourhood average of 95 m². If you are looking at detached houses in Baarle-Nassau, this one stands out for its generous plot.
The home itself
According to the agent, the bungalow is fully insulated and has a central heating boiler. It has four rooms in total, including three bedrooms and one bathroom, spread over two floors. The volume of the home is 450 m³. Outside, there is a carport for parking. The plot measures 609 m², giving plenty of outdoor space around the house. The living area is listed as 121 m² by both the agent and the BAG registration, so there is no discrepancy between the two sources.
Life in the Buitengebied
Residents of the district give their living environment an average score of 7.87, based on four reviews. One resident, living in a former monastery converted into rental apartments, says: "Living here is incredibly peaceful, wonderful." Another resident notes: "I always feel safe in the neighbourhood, it's close to the facilities in the village." The same resident mentions a large park in the middle of the neighbourhood, with a gym and sports club within walking distance. The district has around 1,900 inhabitants, with a notable share of residents aged 65 and over. For a fuller picture of what this area is like, you can read more about the Buitengebied Baarle-Nassau neighbourhood.
Amenities and transport
Daily errands take you towards the centre of Baarle-Nassau. Albert Heijn, Jumbo and Aldi are all around a ten-minute walk away, so grocery shopping is well covered. For primary education, BS de Uilenpoort is a ten-minute walk, and secondary school De la Salle is a similar distance. The GP practice Huisartsenpraktijk Baarle-Nassau and Apotheek Nassau BV are both a couple of streets away. For public transport, the bus stop Baarle-Nassau, Schaluinen is a ten-minute walk, with lines 46, 457 and 461. The nearest train station is Tilburg Reeshof, about 16.6 km away. The municipality of Baarle-Nassau has a unique character, being intertwined with its Belgian neighbour, and you can find more about the municipality of Baarle-Nassau on our site.
WOZ and address data
No WOZ value is available for this property in our records. As for the address, the area-level risk indications show road traffic noise at 34 dB Lden and aircraft noise at 31 dB Lden, both below the noise standard, based on 2022 data. The foundation risk indication is low, with sand as the soil type. For climate risks, pluvial flooding at heavy rain is elevated, while flood risk is low both currently and in 2050. These are area-level indications from public data, not an inspection of this specific home.
Source and agent
At the time of writing, the home is offered via multiple channels, including van Baarle Makelaardij and van Baarle Makelaardij. The listing has been active since 16 September 2026.
This summary was generated with AI and may contain errors. Always verify the details with the provider.
Features
Details of this home
Transfer
Price
Energy
 Save up to € 400 on your energy billCompare now
Areas and volume
 Insure your home and belongingsGet insured
Layout
Construction
Outdoor space
Frequently asked questions
About Kievit 12B225, Baarle-Nassau
What is the asking price for this detached house in Baarle-Nassau?
The asking price is €315,000. This is in line with the market when compared to the neighbourhood average asking price of €271,094, meaning the price is 16% above that average. The price per square metre is €2,603, based on the agent's listed living area of 121 m². The home has been on the market since 16 September 2026.
How many bedrooms and bathrooms does this bungalow have?
According to the agent, the bungalow has four rooms in total, including three bedrooms and one bathroom, spread over two floors. The living area is 121 m², and the plot measures 609 m². The home also has a carport for parking. The volume of the home is 450 m³.
What is the energy label of this home and what does it mean?
The energy label is C. This is a mid-range label, meaning the home is neither the most efficient nor the least efficient. With label C, you can expect moderate energy costs for heating and electricity. The agent states that the home is fully insulated and has a central heating boiler, which are relevant factors for energy consumption.
What is the WOZ value of this property?
The WOZ value is not stated in our records for this property. The WOZ value is the municipal valuation used for tax purposes, and it is not available for this home in the data we have. If you need this information, it would be listed in the municipal records rather than in the property listing itself.
What are the noise levels around this address?
The area-level risk data shows road traffic noise at 34 dB Lden and aircraft noise at 31 dB Lden, both based on 2022 data. Both values are below the noise standard, meaning they do not exceed the legal limit. These are indications at the area level from public data sources, not measurements taken at this specific property.
What is the foundation risk for this home?
The foundation risk indication for this address is low, with sand as the soil type. This is an area-level indication based on public data, not an inspection of this specific home. The low risk suggests that the soil conditions are generally favourable for foundations in this area, but it does not replace a structural survey of the property itself.
What supermarkets are near this home?
There are three supermarkets within 5 km of this home. Albert Heijn is the nearest at about 2.6 km, followed by Jumbo at about 2.6 km and Aldi at about 2.6 km. These are all within a ten-minute walk, making daily grocery shopping convenient. A PLUS supermarket is further away at about 6.4 km.
What schools are available in the area?
There are two schools within 5 km of this home. BS de Uilenpoort, a primary school with 354 pupils, is about 3 km away. De la Salle, a secondary school with 211 pupils, is about 3.3 km away. Both are within a ten-minute walk. Further afield, there are additional primary schools at greater distances.
What is the nearest bus stop and which lines serve it?
The nearest bus stop is Baarle-Nassau, Schaluinen, about 1.6 km away. It is served by bus lines 46, 457 and 461. There are also stops in Baarle-Hertog at Gierlestraat and Molen, both about 2 km away, served by the same lines. The nearest train station is Tilburg Reeshof, about 16.6 km away.
How do residents rate living in this district?
Residents of the district give their living environment an average score of 7.87, based on four reviews. One resident says: "Living here is incredibly peaceful, wonderful." Another notes: "I always feel safe in the neighbourhood, it's close to the facilities in the village." The reviews mention a large park, a gym and sports club within walking distance, and friendly people.
What is the neighbourhood like in terms of demographics?
The Buitengebied Baarle-Nassau has around 1,905 inhabitants. About 30% of residents are aged 65 or older, while 31% are between 45 and 65. Households without children make up 38% of the total, and single-person households account for 31%. The average household size is 2.2 people. The area has a low address density of 124 per km², indicating a rural character.
Why are there no property details in this listing?
This listing does not state the WOZ value. As a result, we cannot provide information about the municipal valuation or its development over time. The property details that are available include the living area, plot size, number of rooms, and energy label.









