







A modern villa in the countryside
Tucked away in a wooded setting outside the built-up area, this detached house from 2021 offers a peaceful base in the Buitengebied Baarle-Nassau. The home sits on a plot of 412 m² and is surrounded by greenery, with the Belgian border never far away. With an asking price of €345,000, the price is 27% above the average asking price of €271,094 for detached houses in Baarle-Nassau, which puts it on the high side compared with the local market.
Inside the home
Built in 2021, this villa spans two floors and offers four rooms, including three bedrooms and two bathrooms. The living area is 112 m² according to the BAG registration, while the agent lists 106 m². The home is fully insulated and heated by a central heating boiler, air conditioning and underfloor heating throughout. Outside there is a front garden of 84 m², a side garden of 38 m² and a back garden of 133 m² facing southeast.
Life in the Buitengebied
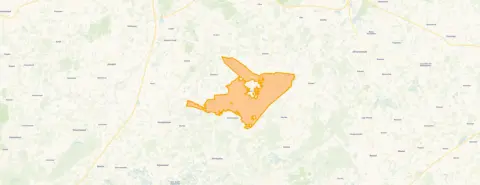
This is a sparsely populated area where detached homes make up 91% of the housing stock and most properties were built between 1970 and 1990. Residents of the district give their living environment an average score of 7.87, based on four reviews. One resident says: "Living here is incredibly peaceful, wonderful." Another adds: "I always feel safe in the neighbourhood, it's close to the facilities in the village." The area is home to around 1,900 people, with a notable share of residents aged 65 and over. For more context, see the Buitengebied Baarle-Nassau neighbourhood.
Amenities and transport
Daily errands mean a short drive rather than a walk. The nearest supermarkets, Jumbo, Albert Heijn and Aldi, are all around three kilometres away, as is the GP practice Huisartsenpraktijk Baarle-Nassau and Apotheek Nassau BV. Primary school BS de Uilenpoort and secondary school De la Salle are both within a few kilometres. The nearest bus stop, Baarle-Nassau Schaluinen, is a couple of streets away and is served by lines 46, 457 and 461. For train travel, Tilburg Reeshof station is about 17 kilometres away. The wider area is covered by the municipality of Baarle-Nassau.
WOZ and address data
No WOZ value is available for this property. According to public risk data at address level, the noise load from road traffic is 31 dB Lden and from air traffic 31 dB Lden, both below the noise standard. The foundation risk indication is low on sandy soil, and the climate indications for pluvial flooding, current flood risk and flood risk in 2050 are all low. These are area-level indications, not an inspection of this specific home.
Source
At the time of writing the home is offered via two channels, including Van Gorp Makelaardij.
This summary was generated with AI and may contain errors. Always verify the details with the provider.
Features
Details of this home
Transfer
Price
Energy
 Save up to € 400 on your energy billCompare now
Areas and volume
Layout
Construction
Outdoor space
The WOZ value is set annually by the municipality with 1 January as its reference date, and therefore lags the market by about a year. It is an estimated market value, not a sale price.
Frequently asked questions
About Kievit 12B674, Baarle-Nassau
What is the asking price of this detached house in Baarle-Nassau?
The asking price is €345,000. That is 27% above the average asking price of €271,094 for homes in the Buitengebied Baarle-Nassau neighbourhood. The price per square metre comes to €3,255, based on the agent's listed living area of 106 m².
How many bedrooms and bathrooms does this home have?
The home has four rooms in total, including three bedrooms and two bathrooms, spread over two floors. The living area is 112 m² according to the BAG registration, while the agent lists 106 m². The volume of the home is 395 m³.
What is the energy label of this property?
The energy label is B, which is an efficient label. The home was built in 2021 and is described by the agent as fully insulated. Heating is provided by a central heating boiler, air conditioning and underfloor heating throughout.
What outdoor space does this home have?
The plot measures 412 m² and includes a front garden of 84 m², a side garden of 38 m² and a back garden of 133 m². The back garden faces southeast. The home is situated outside the built-up area in a wooded environment.
What do residents say about living in this district?
Residents of the district give their living environment an average score of 7.87, based on four reviews. One resident describes living there as "incredibly peaceful, wonderful", while another says the neighbourhood has "beautiful houses" and a large park in the middle. These reviews cover the wider district rather than this specific neighbourhood.
What are the nearest shops and schools?
The nearest supermarkets are Jumbo, Albert Heijn and Aldi, all around three kilometres away. Primary school BS de Uilenpoort is about 3.5 kilometres away and secondary school De la Salle is roughly 3.7 kilometres away. The nearest GP practice and pharmacy are both around 3.2 kilometres from the home.
What public transport options are nearby?
The nearest bus stop is Baarle-Nassau, Schaluinen, about 2.1 kilometres away, served by lines 46, 457 and 461. The nearest train station is Tilburg Reeshof, approximately 16.7 kilometres away.
What are the noise and flood risk indications for this address?
The noise load from road traffic is 31 dB Lden and from air traffic 31 dB Lden, both below the noise standard. The foundation risk indication is low on sandy soil. Climate indications for pluvial flooding, current flood risk and flood risk in 2050 are all low. These are area-level indications, not an inspection of this specific home.
How does the price compare with other homes in the neighbourhood?
The asking price of €345,000 is 27% above the average asking price of €271,094 in the Buitengebied Baarle-Nassau neighbourhood. The average price per square metre in the neighbourhood is €3,025, while this home is listed at €3,255 per square metre based on the agent's living area.


