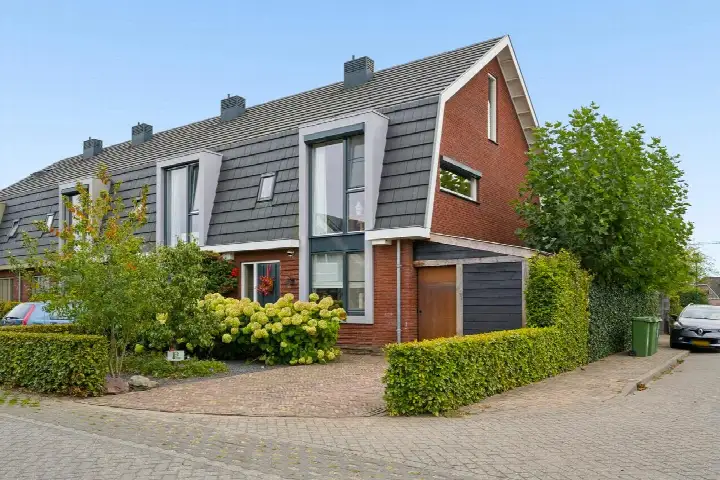
Majoor Jacomettiweg 15
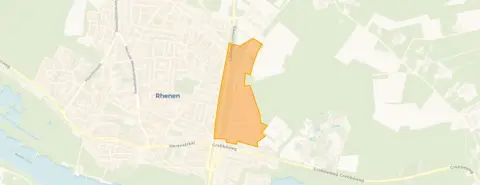
Grebbekwartier Noord, Rhenen
 Area
AreaA detached home in Grebbekwartier Noord
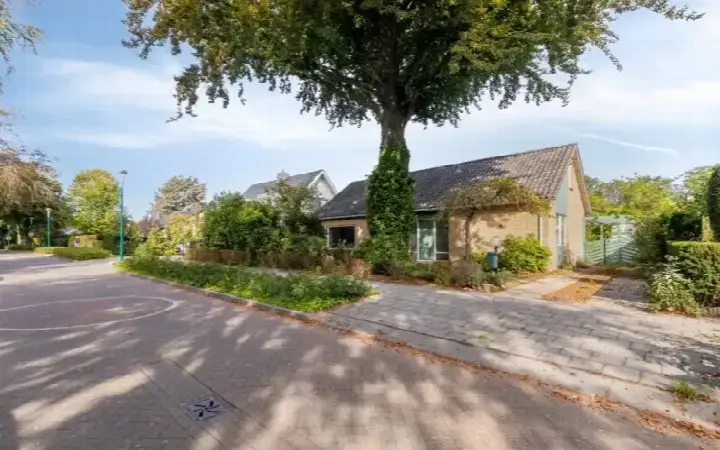
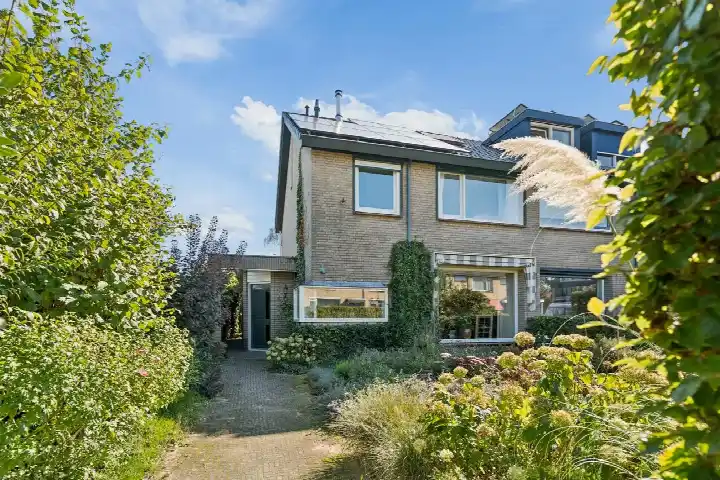
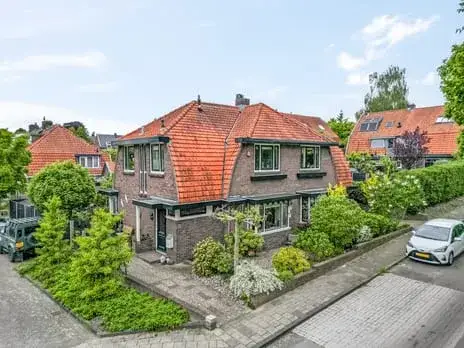
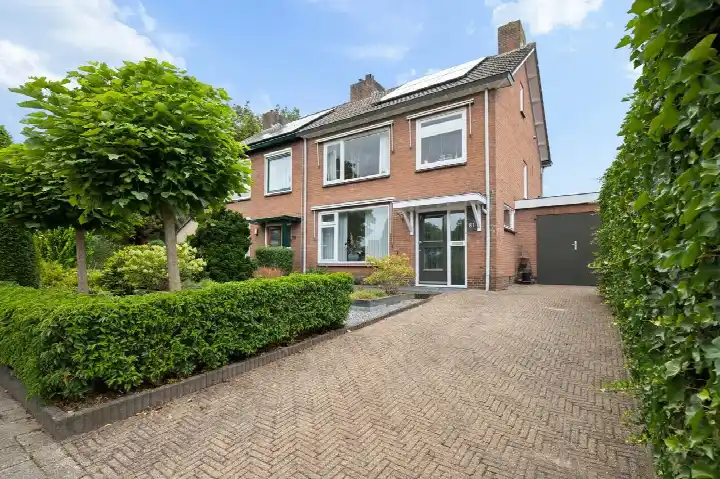
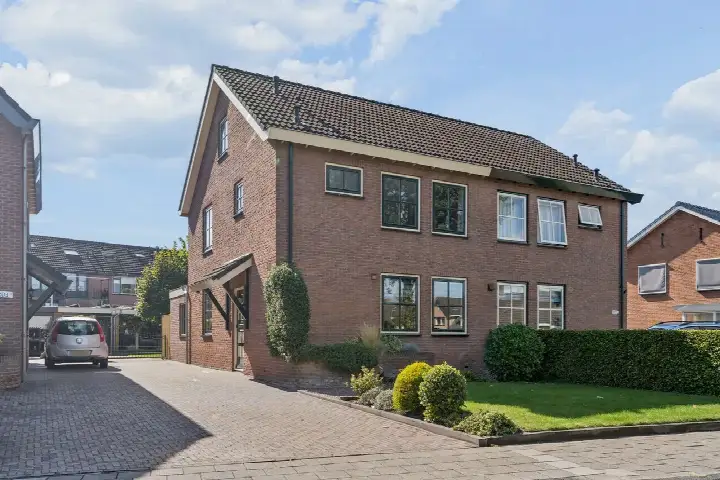
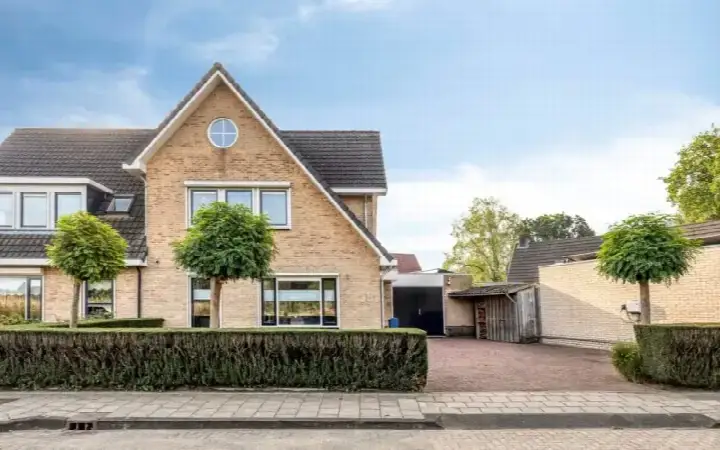
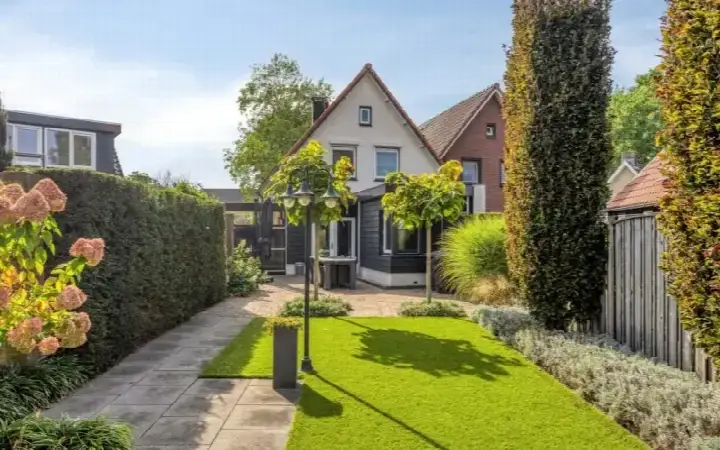
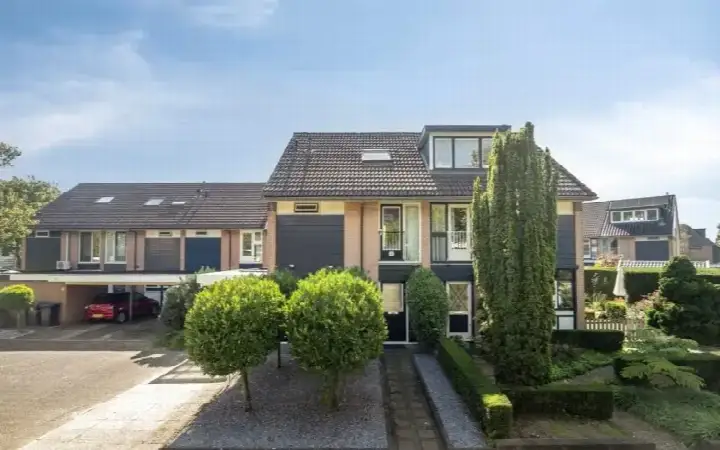
This detached house on Majoor Jacomettiweg 15 sits in Grebbekwartier Noord, a quiet corner of Rhenen where the streets are lined with family homes. The house was built in 1991 and offers 172 square metres of living space on a 330 square metre plot, according to the BAG registration. The asking price of €680,000 works out at €3,953 per square metre. Compared with the average asking price for detached houses in Rhenen, the price is in line with the market.
This listing does not state the energy label. As a result, you cannot tell from the listing how energy-efficient the home is or what the heating costs might be.
The home itself
The house dates from 1991, so it is a relatively modern build. The agent has not published details about the layout, the number of rooms or bedrooms, or whether there is a garden, balcony or garage. The living area of 172 square metres comes from the BAG registration, and the plot measures 330 square metres. Without further details from the agent, the internal arrangement of the home remains unknown.
The neighbourhood
Grebbekwartier Noord is a small neighbourhood with around 670 residents, and a quarter of them are 65 or older. Across the Grebbekwartier Noord neighbourhood, residents of the municipality of Rhenen give their living environment an average score of 8.03, based on six reviews. One resident says: "Living in a beautiful environment with nice neighbours." Another describes it as a "nice street/neighbourhood to live in", where people chat, greet each other and organise an annual neighbour meet-up. A third resident notes that the area, once very quiet, now has "a lot of nuisance".
Amenities and transport
The daily routine is well covered here. The Aldi is just around the corner, with the Albert Heijn a couple of streets away and the Jumbo a ten-minute walk. For primary education, the Cunera-School voor Basisonderwijs is a couple of streets away, and RSG Pantarijn locatie Rhenen for secondary education is a ten-minute walk. The GP practice Huisartsenpraktijk De Grebbe, Praktijk Bosman/Bossenbroek and Apotheek de Bongerd Rhenen are both around a ten-minute walk. The bus stop Rhenen, Station/Tuinlaan is on your doorstep with lines 41, 45, 87, N8, 350 and 680, and Rhenen train station is just around the corner. All of this sits within the municipality of Rhenen.
WOZ and address data
The WOZ value was set at €670,000 on 1 January 2025, and the asking price is 1% above that value. Between 2020 and 2025 the WOZ value rose by 64%, from €409,000 to €670,000. The address-level risk data shows road traffic noise at 49 dB Lden, which is above the noise standard, while railway noise at 21 dB Lden stays below it. The foundation risk indication is low on sandy soil, and the climate indications for pluvial flooding and current flood risk are low, with heat stress expected to rise to medium by 2050. These are area-level indications, not an inspection of this specific home.
Source
At the time of writing the home is offered via multiple channels, including Meer Makelaar | Qualis.
This summary was generated with AI and may contain errors. Always verify the details with the provider.
Features
Details of this home
Transfer
Price
Energy
 Save up to € 400 on your energy billCompare now
Areas and volume
 Insure your home and belongingsGet insured
Layout
Construction
Outdoor space
The WOZ value is set annually by the municipality with 1 January as its reference date, and therefore lags the market by about a year. It is an estimated market value, not a sale price.
Frequently asked questions
About Majoor Jacomettiweg 15, Rhenen
How does the asking price compare with the WOZ value?
The WOZ value of this home was set at €670,000 on 1 January 2025. The asking price of €680,000 is 1% above that value. The WOZ value is the municipal valuation for tax purposes, not the current market value, so the comparison is a factual one rather than a judgement on whether the price is fair.
What is the energy label of this home?
The agent has not published this field, so there is no information available about the home's energy efficiency rating. Without the label, you cannot tell from the listing how energy-efficient the home is or what the heating costs might be.
How has the WOZ value developed over the past five years?
Between 2020 and 2025 the WOZ value rose by 64%, from €409,000 to €670,000. The value increased each year, from €409,000 in 2020 to €438,000 in 2021, €531,000 in 2022, €583,000 in 2023, €600,000 in 2024 and €670,000 in 2025. This development is a municipal valuation, not a market price.
What is the noise situation around this address?
The address-level risk data shows road traffic noise at 49 dB Lden, which is above the noise standard, based on 2022 data. Railway noise is measured at 21 dB Lden, which stays below the noise standard, based on 2023 data. These are area-level indications from public data, not measurements taken at this specific home.
What are the flood and climate risks for this location?
The climate indications for this address show a low risk of pluvial flooding and a low current flood risk, with the flood risk for 2050 also low. Heat stress is currently low but is expected to rise to medium by 2050. The foundation risk indication is low, on sandy soil. These are area-level indications from the Klimaateffectatlas, not an inspection of this home.
Which supermarkets are closest to this home?
The Aldi is about 815 metres away, the Albert Heijn about 953 metres, and the Jumbo about 1,021 metres. A PLUS supermarket is about 1.7 kilometres away and another PLUS about 2.6 kilometres. Within five kilometres there are ten supermarkets in total.
What schools are nearby?
The Cunera-School voor Basisonderwijs is about 653 metres away, and the Montessori Basisschool Rhenen about 721 metres. For secondary education, RSG Pantarijn locatie Rhenen is about 1.1 kilometres away. Within five kilometres there are 24 schools in total, including several other primary schools.
How is the public transport connection here?
The bus stop Rhenen, Station/Tuinlaan is about 218 metres away, with lines 41, 45, 87, N8, 350 and 680. Rhenen train station is about 319 metres away. Another bus stop, Rhenen, Station/Zwarteweg, is about 359 metres away with line 44. The stop Rhenen, Ouwehands Dierenpark is about 594 metres away with lines 41 and 45.
What do residents say about living in this area?
Residents of the municipality of Rhenen give their living environment an average score of 8.03, based on six reviews. One resident describes "living in a beautiful environment with nice neighbours". Another mentions a "nice street/neighbourhood to live in" where people chat, greet each other and organise an annual neighbour meet-up. A third notes the area was very quiet a few years ago but now has "a lot of nuisance".
Why are there no property details in this listing?
The agent has not published details about the layout, number of rooms, bedrooms, bathrooms, garden or energy label for this home. The address itself is complete, so the location and neighbourhood information is accurate.