Petuniastraat 16
Domineesberg, Rhenen
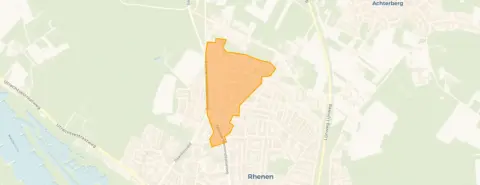 Area
AreaA leafy setting in Rhenen
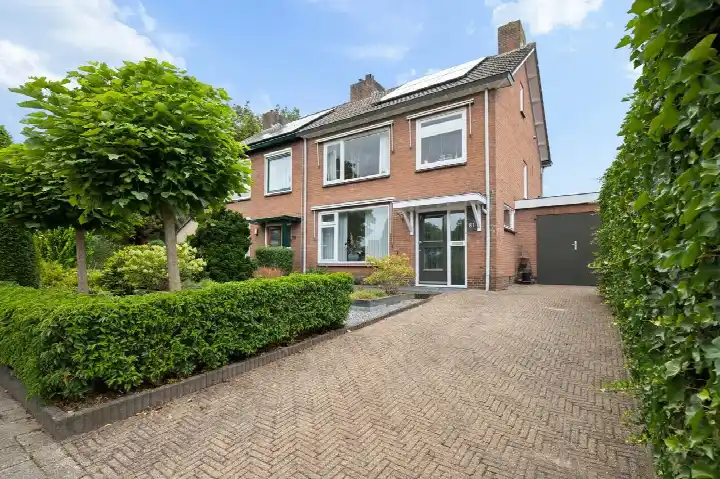
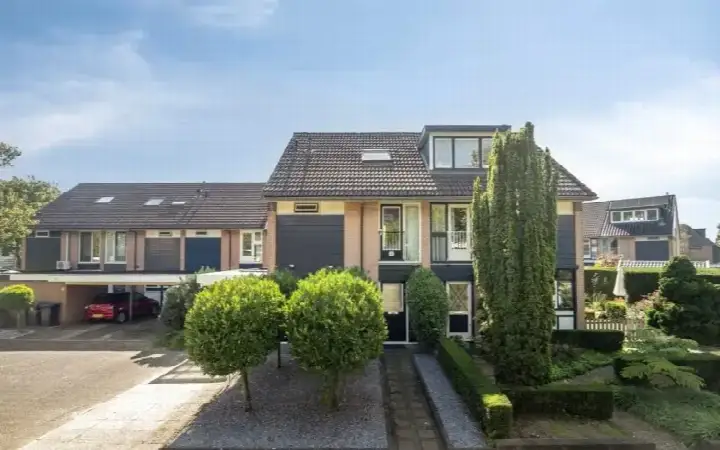
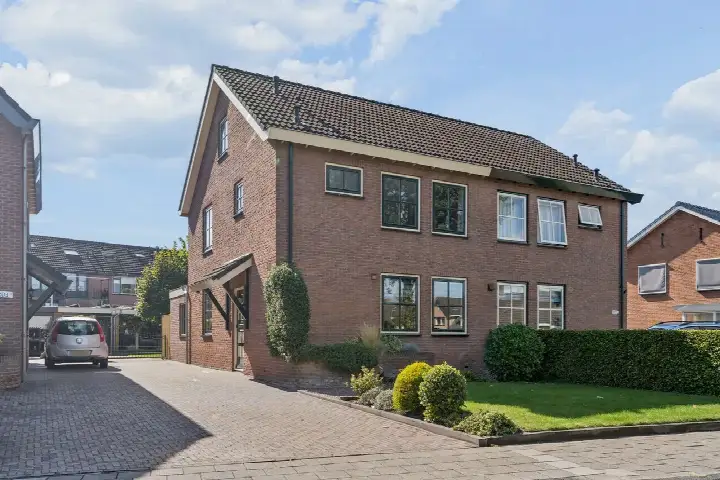
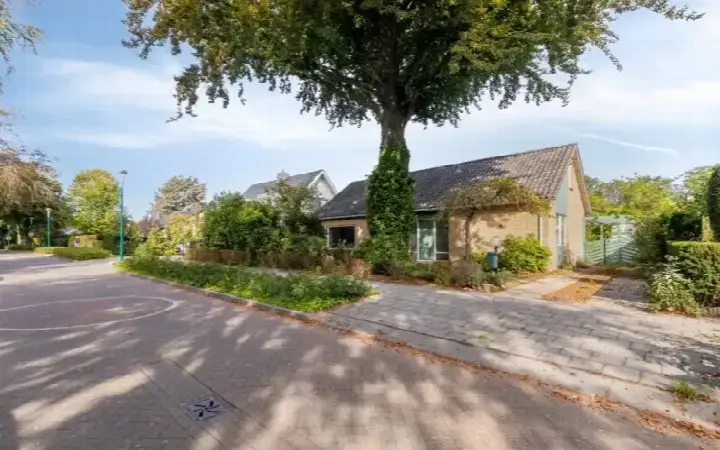
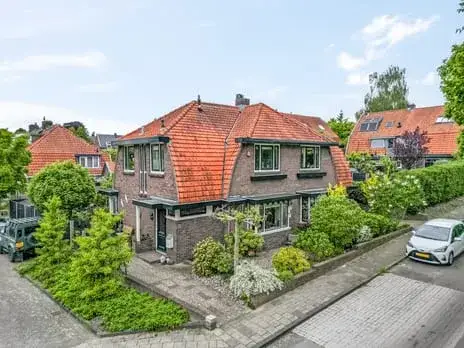
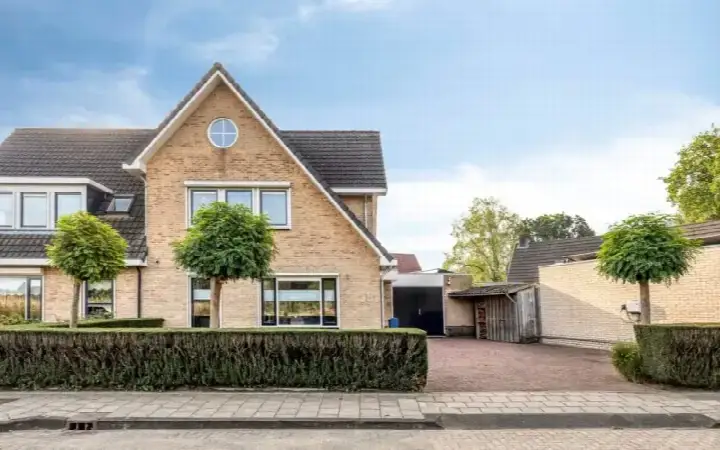
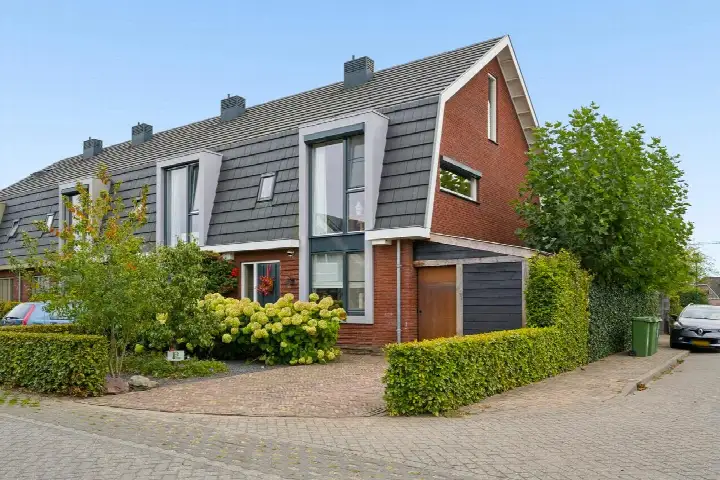
Tucked away on a quiet road in a wooded part of Rhenen, this semi-detached house from 1969 sits in the Domineesberg neighbourhood. The area is home to around 960 people, many of them living in family households. With a price of €659,000, the asking price is keen compared with the average for semi-detached houses in Rhenen.
The home itself
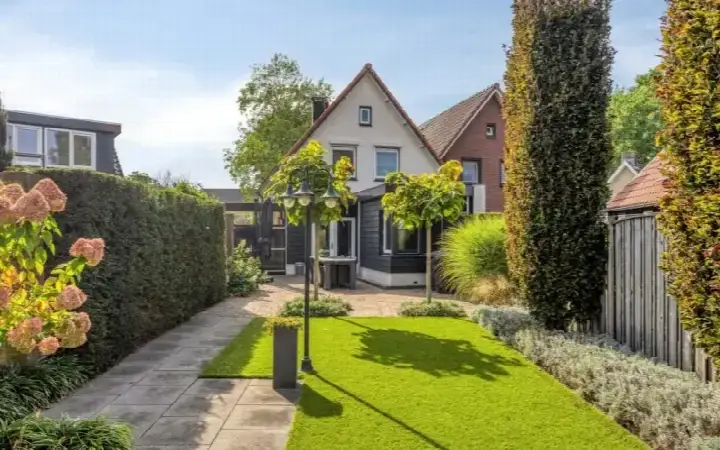
Inside, the house offers six rooms, including four bedrooms and one bathroom, spread over three floors. The living area is listed at 157 m² by the agent, while the BAG registration records 150 m². The plot measures 303 m². There is a garden at the rear of 120 m², plus a front and side garden, and a balcony. The property has full ownership, and according to the agent it is fully insulated with roof, wall and floor insulation and HR glazing. Heating comes from a central heating boiler, a pellet stove and partial underfloor heating.
Life in Domineesberg
Residents of the district give their surroundings an average score of 8.76, based on three reviews. One resident says: "Living in a beautiful environment with nice neighbours." Another adds: "Nice street/neighbourhood to live in. People enjoy chatting with each other, greet each other, show empathy, help each other, and organise an annual neighbour meet-up in the street." The reviews reflect a green, sociable setting, though one resident notes that the municipality "often doesn't cooperate" with what residents ask. This is the character of the Domineesberg neighbourhood.
Amenities and transport
Daily errands are well covered. Albert Heijn, Jumbo and Aldi are all a couple of streets away, and there are two primary schools within a short walk: Basisschool Erica and Eben Haezerschool. The nearest GP practice is a ten-minute walk, and the pharmacy is just around the corner. Bus line 87 stops on your doorstep at Anemoonstraat, and Rhenen train station is a ten-minute walk. The hospital, Ziekenhuis Gelderse Vallei, is in Ede, further afield. This is all part of the municipality of Rhenen.
WOZ and address data
The WOZ value for 2025 is €611,000, based on the reference date 1 January 2025. The asking price is 8% above this value. Between 2020 and 2025, the WOZ value rose by 51%, from €404,000 to €611,000. At the address level, road traffic noise is measured at 41 dB Lden and railway noise at 28 dB Lden, both below the noise standard. The foundation risk indication is low, and the soil type is sand. For climate, pluvial flooding and current flood risk are low, while heat stress is expected to be medium by 2050. These are area-level indications, not an inspection of this specific home.
Source
At the time of writing, the home is offered via multiple channels, including Meer Makelaar | Qualis.
This summary was generated with AI and may contain errors. Always verify the details with the provider.
Features
Details of this home
Transfer
Price
Energy
 Save up to € 400 on your energy billCompare now
Areas and volume
 Insure your home and belongingsGet insured
Layout
Construction
Outdoor space
The WOZ value is set annually by the municipality with 1 January as its reference date, and therefore lags the market by about a year. It is an estimated market value, not a sale price.
Frequently asked questions
About Petuniastraat 16, Rhenen
What is the asking price for this semi-detached house?
The asking price is €659,000. This is keen compared with the average asking price for semi-detached houses in Rhenen. The price per square metre, based on the agent's listed living area of 157 m², is €4,197.
How many bedrooms and bathrooms does the house have?
The house has six rooms in total, including four bedrooms and one bathroom, spread over three floors. The living area is 157 m² according to the agent, while the BAG registration records 150 m². The plot measures 303 m².
What is the WOZ value of this property?
The WOZ value for 2025 is €611,000, with a reference date of 1 January 2025. The asking price is 8% above this value. Over the past five years, the WOZ value has risen by 51%, from €404,000 in 2020 to €611,000 in 2025.
What is the foundation risk for this home?
The foundation risk indication at the address level is low, and the soil type is sand. This is an area-level indication based on public data, not an inspection of this specific home. The house was built in 1969.
What amenities are nearby?
Albert Heijn, Jumbo and Aldi are all within a short walk, and there are two primary schools close by: Basisschool Erica and Eben Haezerschool. The nearest GP practice is a ten-minute walk, and the pharmacy is just around the corner. Bus line 87 stops nearby, and Rhenen train station is a ten-minute walk.
What is the neighbourhood like?
The Domineesberg neighbourhood has around 960 residents, with many family households. Residents of the district give their surroundings an average score of 8.76, based on three reviews. They describe it as a green, quiet area with friendly neighbours who organise annual street meet-ups.
What is the energy label of the house?
The energy label is C. According to the agent, the home is fully insulated with roof, wall and floor insulation and HR glazing. Heating is provided by a central heating boiler, a pellet stove and partial underfloor heating.
Is there a garden and balcony?
Yes, there is a rear garden of 120 m², plus a front and side garden. The rear garden faces east and is accessible via the back entrance. There is also a balcony.