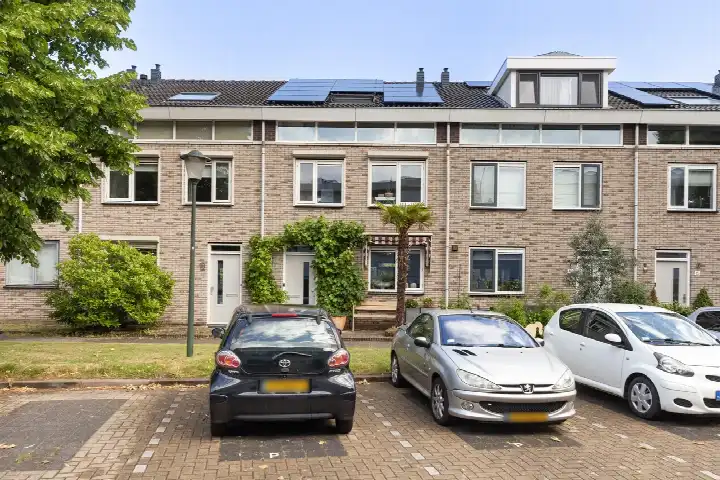
A 1908 detached house on the Lekdijk
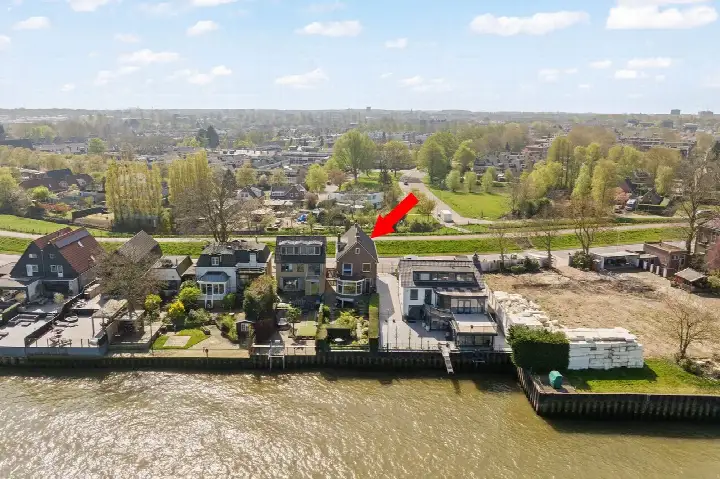
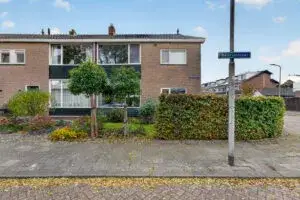
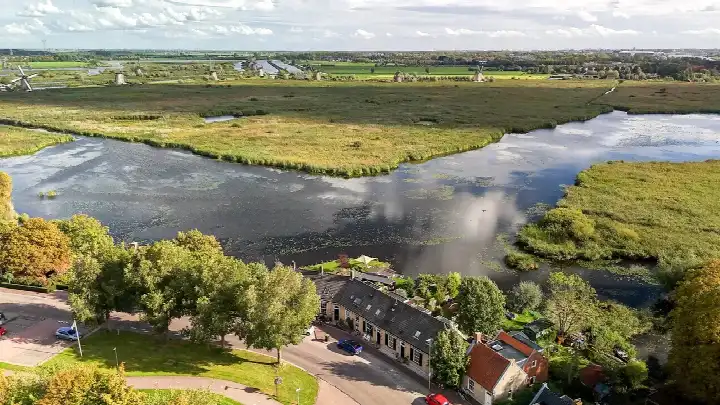
This detached house from 1908 sits on the Lekdijk in Krimpen aan de Lek, a village along the river. The setting is described as sheltered, rural and with an open view. The asking price is €495,000. For context, the average asking price for detached houses in Krimpenerwaard is €649,000.
The home itself
The house has two rooms, one bedroom and one bathroom spread over two floors, with a volume of 275 m³. The garden runs around the house. According to the agent, the living area is 74 m², while the BAG registration lists 81 m²; the plot is 475 m² in both sources. The home has roof insulation, partial double glazing and wall insulation, and is heated by a central heating boiler and a wood stove. The energy label is E.
Life on the Lekdijk
Residents across the municipality of Krimpenerwaard give their living environment an average score of 7.37, based on eleven reviews. One resident, who has lived there for 42 years, says: "Have lived there for 42 years with full satisfaction! Only recently nothing has been done about the front and back gardens of various houses!" Another notes: "The neighbourhood was always good! But a lot of people are moving away, so we'll have to wait and see what the future brings." A third describes a "quiet classic historic village centre" where people know each other and help each other. The neighbourhood itself has 420 inhabitants, with 91% of the homes owner-occupied. For more on the area, see the Lekdijk neighbourhood.
Amenities and transport
The Albert Heijn is a ten-minute walk away, and the nearest primary school, De Wegwijzer, is just around the corner. The GP practice Gezondheidscentrum Dokter aan de Lek is a couple of streets away, while the nearest pharmacy, Service Apotheek Slikkerveer, is about 2 km. Bus line 194 stops at Krimpen a/d Lek, Ooms on your doorstep. The nearest train station is Rotterdam Lombardijen, about 6 km away. The municipality of Krimpenerwaard offers more on the wider area, see the municipality of Krimpenerwaard.
WOZ value and address data
The WOZ value is €326,000, with a reference date of 1 January 2025. The asking price is 52% above the WOZ value. As for address-level risks, the road traffic noise is 60 dB Lden, above the noise standard, while aircraft noise is 34 dB Lden, below the standard. The foundation risk indication is elevated, based on the 1908 construction on clay soil, with 76% of properties in this postcode area built before 1970. Pluvial flooding risk is elevated, while flood risk is low both now and in 2050. These are area-level indications, not an inspection of this specific home.
Source
At the time of writing, the home is offered via multiple channels, including Arnoud de Jong Makelaardij B.V. and listings on Pararius and Funda.
This summary was generated with AI and may contain errors. Always verify the details with the provider.
Features
Details of this home
Transfer
Price
Energy
 Save up to € 400 on your energy billCompare now
Areas and volume
Layout
Construction
Outdoor space
The WOZ value is set annually by the municipality with 1 January as its reference date, and therefore lags the market by about a year. It is an estimated market value, not a sale price.
Frequently asked questions
About Molendijk 14, Krimpen Aan De Lek
How does the asking price compare with the WOZ value?
The asking price of €495,000 is 52% above the WOZ value of €326,000, which was set on 1 January 2025. The WOZ value is the municipal valuation for tax purposes, not the current market value. The average asking price for detached houses in the municipality is €649,000.
What is the layout of this detached house?
The house has two rooms, one bedroom and one bathroom, spread over two floors. The living area is listed as 74 m² by the agent, while the BAG registration gives 81 m². The plot is 475 m². The garden runs around the house, and there is a central heating boiler and a wood stove.
What is the energy label and what does it mean for costs?
The energy label is E. This is not the most efficient label, so you can expect higher energy costs compared with more efficient homes. The home does have roof insulation, partial double glazing and wall insulation, according to the agent. The label itself does not say anything about the condition of the construction.
What is the foundation risk for this home?
The foundation risk indication for this address is elevated. This is based on the fact that the house was built in 1908 on clay soil, which may mean wooden piles or a shallow foundation. In this postcode area, 76% of properties were built before 1970, and 3% of properties in the neighbourhood have an elevated risk of pile rot. These are area-level indications, not an inspection of this specific home.
What are the noise levels around this address?
The road traffic noise at this address is 60 dB Lden, which is above the Dutch noise standard. Aircraft noise is 34 dB Lden, which is below the standard. These figures come from public risk data at address level and are indications for the area, not measurements taken at the property itself.
What supermarkets and schools are nearby?
The nearest supermarket is an Albert Heijn, about a ten-minute walk away. Other options include another Albert Heijn at about 1.4 km, and a SPAR express, Jumbo and Lidl within about 2.2 to 2.3 km. The nearest primary school is De Wegwijzer, just around the corner, with obs Prinses Irene also close by.
How is the public transport in this area?
Bus line 194 stops at Krimpen a/d Lek, Ooms, which is on your doorstep, and also at Krimpen a/d Lek, De Hon and Krimpen a/d Lek, School. The nearest train station is Rotterdam Lombardijen, about 6 km away. There is no train station within the village itself.
What do residents say about living in this municipality?
Residents across the municipality of Krimpenerwaard give their living environment an average score of 7.37, based on eleven reviews. One resident who has lived there for 42 years says they are fully satisfied, though they note that little has been done to the front and back gardens of various houses recently. Another describes a quiet, classic historic village centre where people know each other.
Why is the living area different between the agent and the BAG registration?
The agent lists the living area as 74 m², while the BAG registration gives 81 m². The plot area is 475 m² in both sources. The difference in living area is not explained in the listing. Both figures are stated here as they appear in the records.