Nieuwemeerdijk 377
Badhoevedorp Nieuwe Meer, Haarlemmermeer
 Area
AreaA detached home by the water
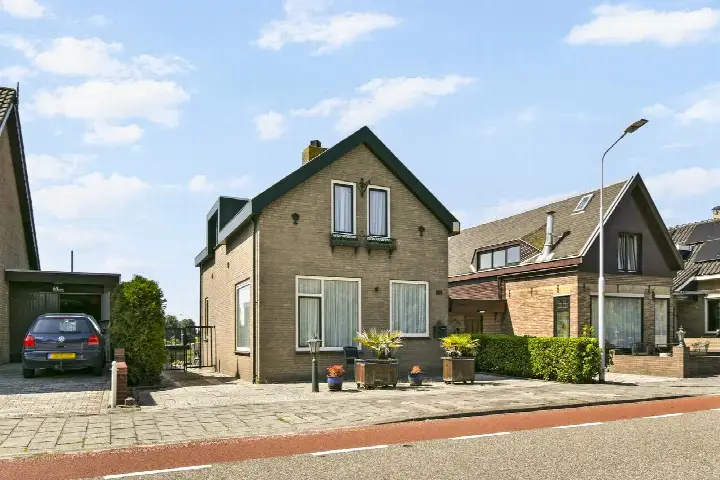
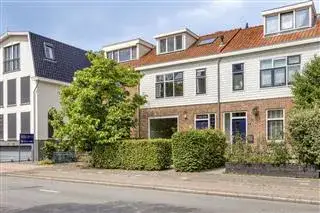
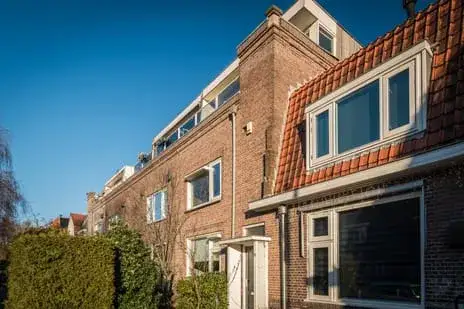
This detached house on Nieuwemeerdijk 377 sits in Badhoevedorp Nieuwe Meer, a small neighbourhood of about 450 residents where nearly all homes are single-family and nine in ten are owner-occupied. The setting is described as quiet, open and free, with the house facing a waterway. At €870,000, the asking price is on the high side compared with other [detached houses in Haarlemmermeer], though the home does come with a generous plot.
Inside the house
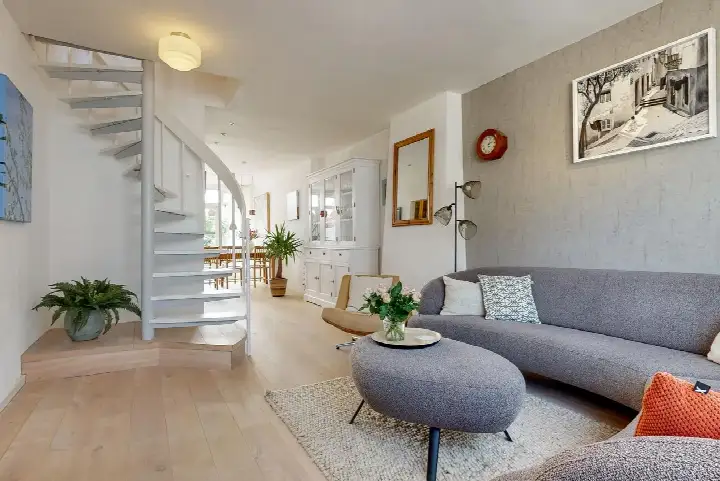
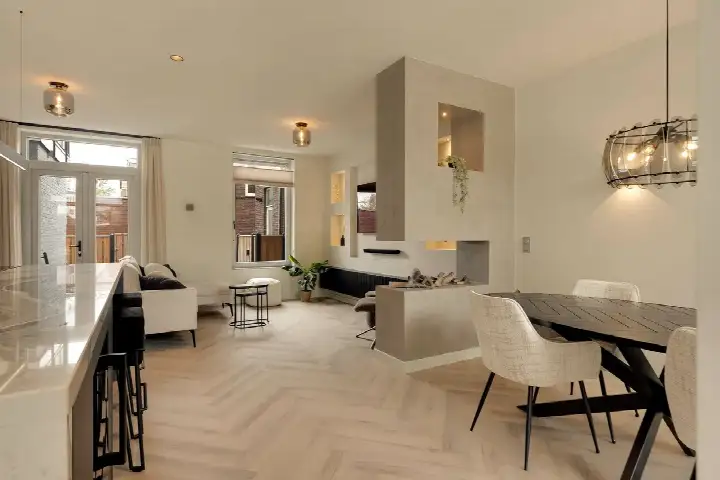
Built in 1950, the house spans four floors and offers seven rooms, four bedrooms and one bathroom across 136 m² of living space, with a volume of 465 m³. The agent lists the plot at 691 m², while the BAG registration records 637 m². There is a garden to the front, side and rear, facing west, plus a balcony and a roof terrace. The home has full ownership, a combi boiler, and insulation in the roof, walls and floor, along with double glazing.
Life in Badhoevedorp Nieuwe Meer
Residents across the municipality of Haarlemmermeer give their living environment an average of 7.68, based on 49 reviews. One resident says: "It's quite quiet and damp. It's also very cosy, children enjoy playing with each other." Another notes: "It's lovely living here, you know the neighbours, contact, and close to a small park, shops, and a retirement home. Pleasant, 10 minutes' walk to a recreational lake." The neighbourhood itself is small, with a mix of ages and a slight majority of households without children. For a closer look at the area, see [the Badhoevedorp Nieuwe Meer neighbourhood].
Amenities and getting around
The nearest supermarket, an AH to go, is just around the corner, with a Lidl and two Albert Heijn stores a bit further out. Basisschool De Zevensprong is a ten-minute walk away, and the GP practice Medisch Centrum Molenweg in Amstelveen is a couple of streets further. Bus stops at Schiphol Cateringweg and Canadaweg, served by lines 397, N97, 245, 247, 180, 181, 186 and 199, are within walking distance, and Amsterdam Lelylaan station is a short drive. The wider area falls under [the municipality of Haarlemmermeer].
WOZ and address data
No WOZ value is available for this property. The address does carry risk indications at area level, not as an inspection of this home. Road traffic noise is measured at 57 dB Lden, above the norm, and aircraft noise at 56 dB Lden, also above the norm, while railway noise stays below it. The foundation risk indication is elevated, given the 1950 construction on clay soil, and pluvial flooding at heavy rain is indicated as elevated, with current and 2050 flood risk both low.
Source
At the time of writing, the home is offered via Onkenhout Makelaars B.V. and through a second channel on Funda.
This summary was generated with AI and may contain errors. Always verify the details with the provider.
Features
Details of this home
Transfer
Price
Energy
 Save up to € 400 on your energy billCompare now
Areas and volume
 Insure your home and belongingsGet insured
Layout
Construction
Outdoor space
Frequently asked questions
About Nieuwemeerdijk 377, Badhoevedorp
What does the asking price of €870,000 include?
The asking price of €870,000 works out at €6,397 per m² based on the agent's listed living area of 136 m². The home is a detached house with four bedrooms, a garden on three sides, a balcony and a roof terrace. The price is on the high side compared with other detached houses in Haarlemmermeer, but the property does include a substantial plot and full ownership.
How many rooms and bedrooms does this house have?
The house has seven rooms in total, including four bedrooms and one bathroom, spread over four floors. The living area is 136 m² according to both the agent and the BAG registration, with a volume of 465 m³. There is also a garden to the front, side and rear, plus a balcony and a roof terrace.
Is there a WOZ value stated for this property?
No WOZ value is stated for this property. Without it, there is no reference point to compare against the asking price or to track how the value has developed over recent years.
What are the noise levels like at this address?
The address has area-level noise indications, not measurements taken at the home itself. Road traffic noise is 57 dB Lden, which is above the norm, and aircraft noise is 56 dB Lden, also above the norm. Railway noise is 40 dB Lden, which stays below the norm. These figures come from public risk data and describe the wider area.
What is the foundation risk for this house?
The foundation risk indication for this address is elevated, based on area-level data rather than an inspection of the home. The house was built in 1950 on clay soil, which may mean wooden piles or a shallow foundation. In this postcode area, 70% of properties were built before 1970, and 3% of homes in the neighbourhood have an elevated risk of pile rot.
Which supermarkets and schools are nearby?
The nearest supermarket is an AH to go, about 1.5 km away, with a Lidl and two Albert Heijn stores around 2.4 to 2.6 km from the home. Basisschool De Zevensprong is the closest primary school at roughly 2.4 km, and there are several other primary schools within 3 km, including Openbare Basisschool de Vlaamse Reus and Basisschool De Mijlpaal.
How is the public transport connection from this address?
The nearest bus stops are at Schiphol Cateringweg and Canadaweg, about 1.2 to 1.3 km away, served by lines 397, N97, 245, 247, 180, 181, 186 and 199. The nearest train station is Amsterdam Lelylaan, roughly 4 km from the home. These stops connect the area to surrounding towns and Amsterdam.
What do residents say about living in this area?
Residents across the municipality of Haarlemmermeer rate their living environment at 7.68 out of 10, based on 49 reviews. One resident describes the area as quiet and cosy, where children enjoy playing together. Another appreciates the familiar atmosphere, knowing the neighbours, and being close to a small park, shops and a recreational lake within a ten-minute walk.
What kind of outdoor space does this property have?
The home has a garden on three sides: to the front, side and rear, with the rear garden facing west. There is also a balcony and a roof terrace. The plot measures 691 m² according to the agent, while the BAG registration records 637 m². The setting is described as quiet, open and free, with the house facing a waterway.
What is the energy label and what does it mean for costs?
The energy label is C, which is a mid-range label. The home has insulation in the roof, walls and floor, plus double glazing, and is heated by a combi boiler. With label C, energy costs will be moderate compared with the most efficient labels, though the actual costs depend on usage and energy prices.