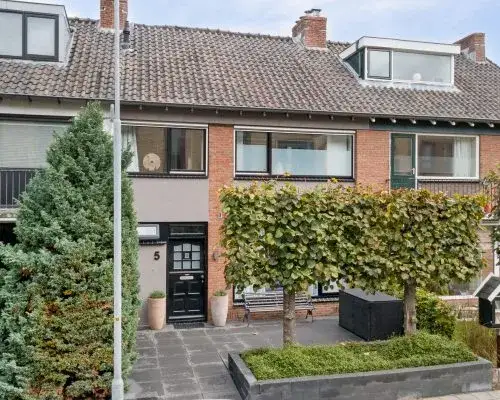
Parallelweg 26-25
Hierden De Duinen, Harderwijk
 Area
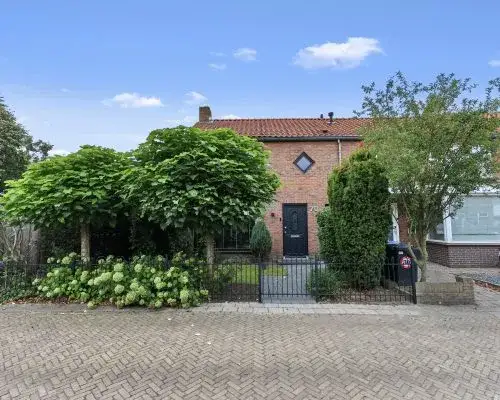
AreaA detached home at the edge of the woods
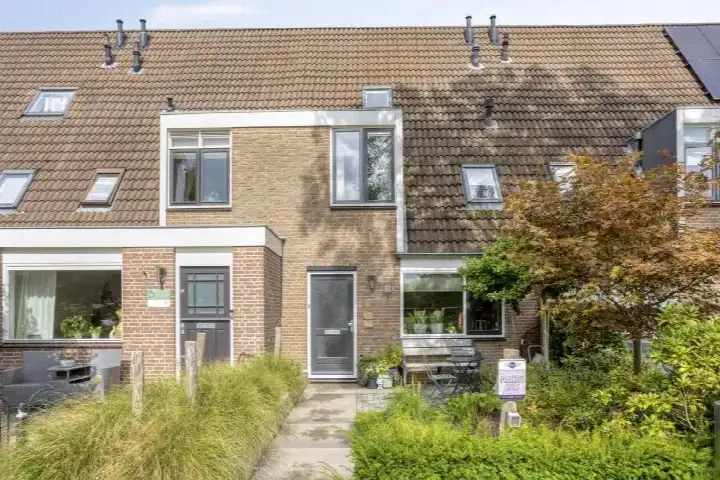
This detached house on Parallelweg 26-25 sits in Hierden De Duinen, a quiet corner of Hierden where the woods are literally on your doorstep. The setting is described by the agent as being at the edge of the forest, surrounded by greenery. Built in 1967, the home has an energy label C. With an asking price of €475,000, it is on the high side compared to the average of €423,625 for detached houses in Harderwijk, though the price per square metre of €4,657 is below the neighbourhood average of €5,110.
Inside the home
The agent lists a living area of 102 m², while the BAG registration records 101 m². The plot measures 481 m² according to both. The home has four rooms, including three bedrooms and one bathroom, spread over two floors, with a volume of 317 m³. The garden, facing southwest, is 480 m². According to the agent, the home has roof, wall and floor insulation, as well as double glazing, and is heated by a central heating boiler.
Life in Hierden De Duinen
Hierden De Duinen is a small neighbourhood with about 695 residents, where most homes are owner-occupied and the majority are single-family houses. Residents of the municipality of Harderwijk give their living environment an average score of 7.92, based on 16 reviews. One resident says: "It is a pleasant neighbourhood with affordable homes. The price/quality ratio is good. However, there is some litter, especially around the waste containers." Another adds: "In our row of 6 houses live friendly people, with some of whom we have good contacts and help each other where possible!" The neighbourhood is close to a lake and a ten-minute walk from the city centre, according to a resident. For more on the Hierden De Duinen neighbourhood, you can read further.
Amenities and transport
The nearest supermarket, a SPAR, is a ten-minute walk away, while an Albert Heijn is a couple of streets further. For primary education, CBS De Parel is also a ten-minute walk, and Basisschool Het Talent is a bit further. The nearest GP, Huisartsenpraktijk Ter Horst Harderwijk, is about 2.9 km away, and the pharmacy, Service Apotheek de Akker BV, is 2.2 km. Bus line 111 stops at Hierden, Molenweg, about 1.3 km away, and the nearest train station is Harderwijk, 4.1 km. The municipality of Harderwijk offers further amenities, as described on the municipality of Harderwijk. Regarding address risks, the noise level from road traffic is 55 dB Lden, which is above the standard, while railway and air traffic noise are below the norm. The foundation risk indication is low, based on the soil type (sand) and the construction year before 1970. The pluvial flooding risk is medium, while the current and 2050 flood risk are both low. These are area-level indications, not an inspection of this specific home.
Source and agent
At the time of writing, the home is offered via multiple channels, including Prijsbewust makelaars B.V. and their listings on Vastgoed Nederland.
This summary was generated with AI and may contain errors. Always verify the details with the provider.
Features
Details of this home
Transfer
Price
Energy
 Save up to € 400 on your energy billCompare now
Areas and volume
 Insure your home and belongingsGet insured
Layout
Construction
Outdoor space
Frequently asked questions
About Parallelweg 26-25, Hierden
What is the asking price for this detached house?
The asking price is €475,000. This is higher than the average asking price of €423,625 for homes in the neighbourhood, and also above the median of €425,000. The price per square metre, based on the agent's living area of 102 m², is €4,657, which is below the neighbourhood average of €5,110 per m².
How many bedrooms does this home have?
According to the agent, the home has three bedrooms and one bathroom, spread over two floors. In total there are four rooms. The living area is listed as 102 m² by the agent, while the BAG registration records 101 m². The plot size is 481 m².
What is the WOZ value of this property?
The WOZ value is the municipal valuation, which is determined annually and can differ from the asking price. Without this figure, it is not possible to compare the asking price with the official valuation.
What are the noise levels like at this address?
The address has a road traffic noise level of 55 dB Lden, which is above the standard. Railway noise is 48 dB Lden, below the norm, and air traffic noise is 12 dB Lden, also below the norm. These are area-level indications based on public data, not measurements at the property itself.
What is the foundation risk for this home?
The foundation risk indication is low. This is based on the soil type (sand) and the fact that the home was built before 1970. It is an area-level indication, not an inspection of this specific property. The pluvial flooding risk is medium, while the flood risk for both the current situation and 2050 is low.
Which supermarkets are nearby?
The nearest supermarket is a SPAR, about 1.4 km away, which is roughly a ten-minute walk. An Albert Heijn is about 2.2 km away, and a Boni is 3 km away. There are ten supermarkets within 5 km, so you have several options for daily groceries.
What schools are in the area?
The nearest primary school is CBS De Parel, about 1.4 km away. Basisschool Het Talent and CBS De Bron Harderwijk are both about 2.2 km away. For secondary education, the nearest school is about 4.8 km away. There are 24 schools within 5 km, including special education options.
How is the public transport connection?
The nearest bus stop is Hierden, Molenweg, about 1.3 km away, served by bus line 111. The nearest train station is Harderwijk, about 4.1 km away. This gives you options for both local and regional travel, though you may need to walk or cycle to reach the stops.
What is the neighbourhood like?
Hierden De Duinen is a small neighbourhood with about 695 residents. Most homes are owner-occupied and single-family. Residents of the municipality of Harderwijk rate their living environment with an average score of 7.92. One resident mentions the pleasant atmosphere and good price/quality ratio, while another notes some litter near waste containers.
Is the home well insulated?
According to the agent, the home has roof, wall and floor insulation, as well as double glazing. The heating is provided by a central heating boiler. The energy label is C, which indicates a moderate level of energy efficiency. The insulation features may help keep energy costs down, but the label is the official measure.