Van Maerlanthof 5
Stadsdennen Zuidwest, Harderwijk
 Area
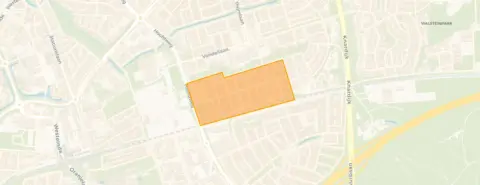
AreaA quiet spot in Stadsdennen Zuidwest
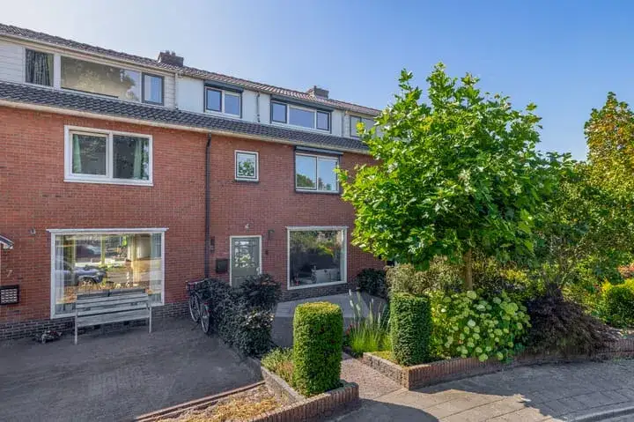
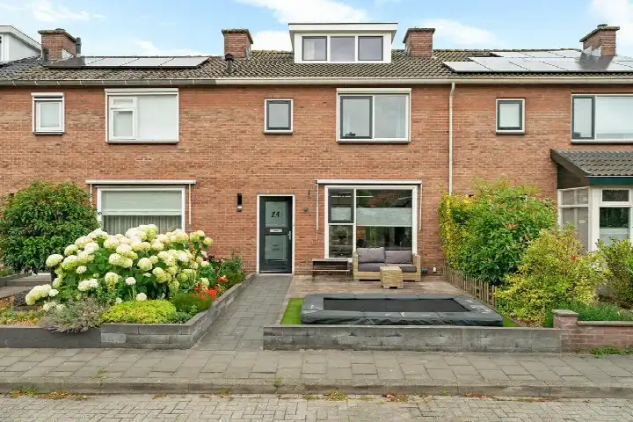
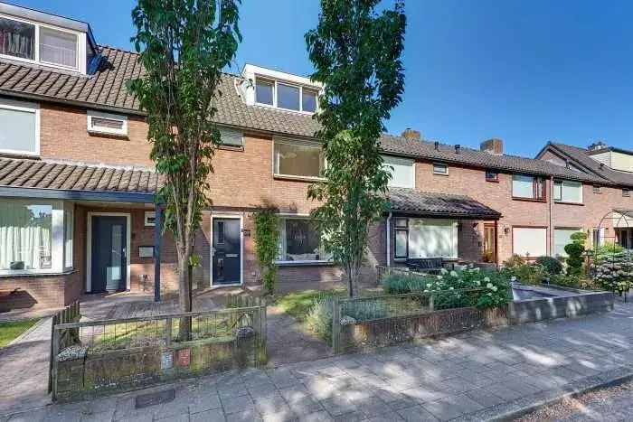
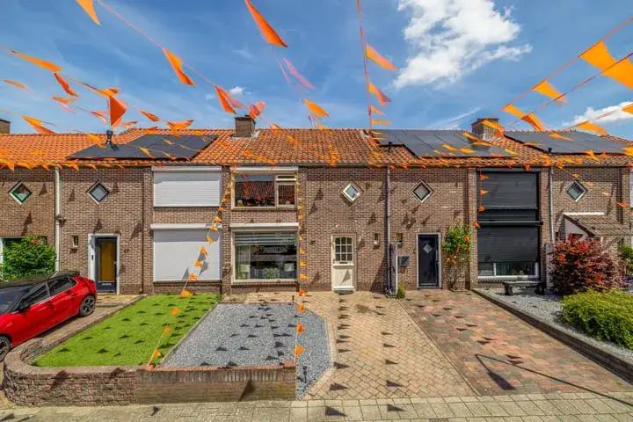
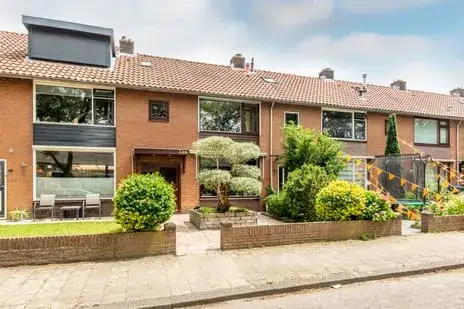
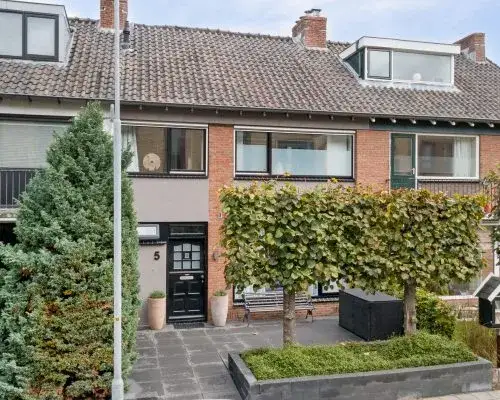
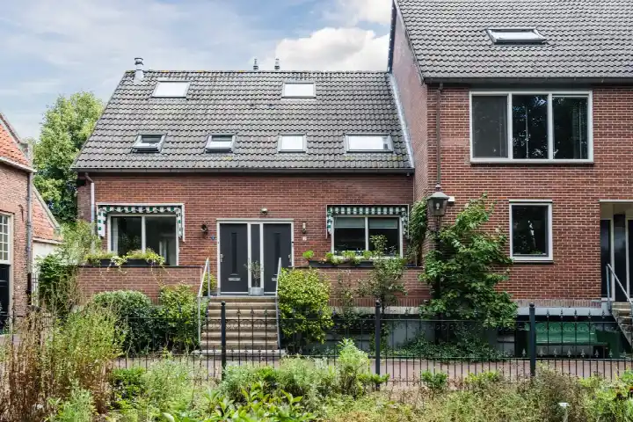
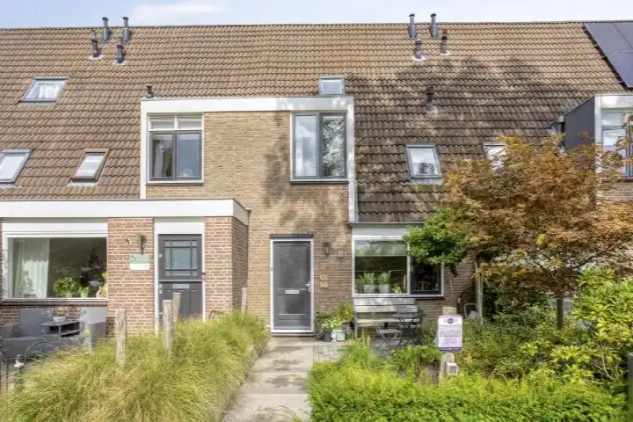
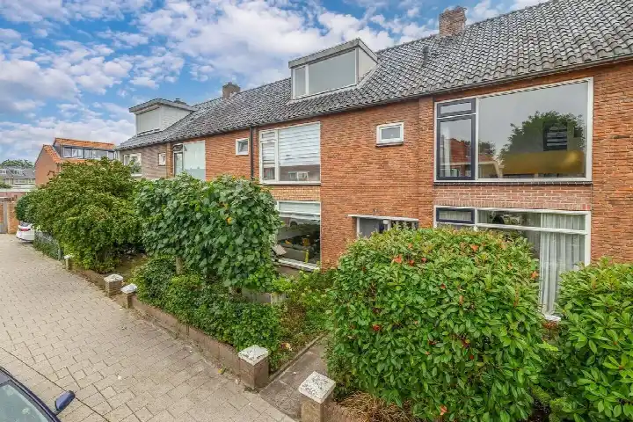
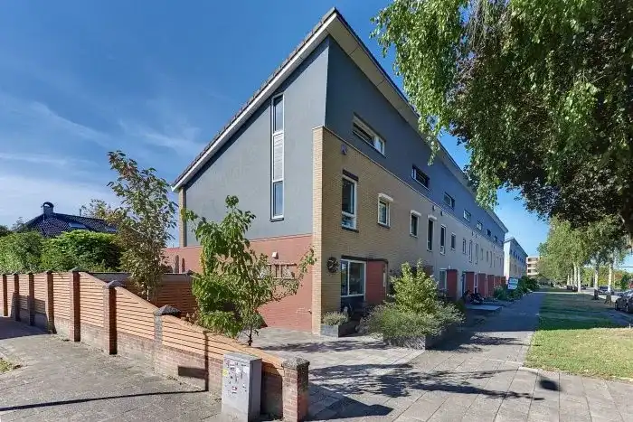
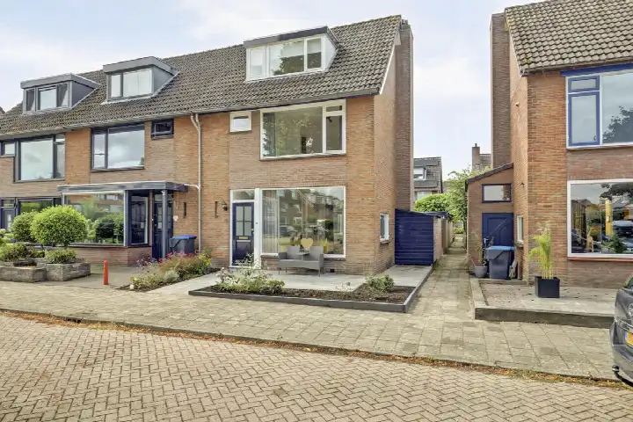
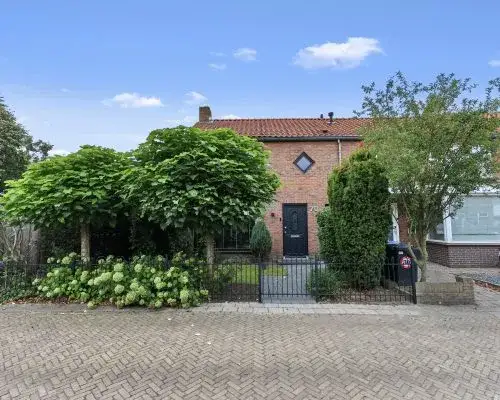
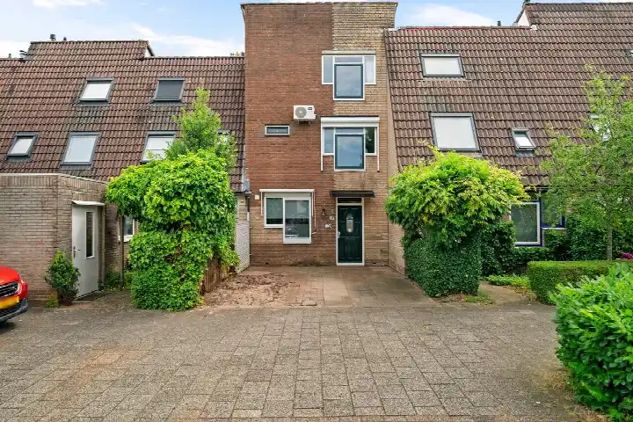
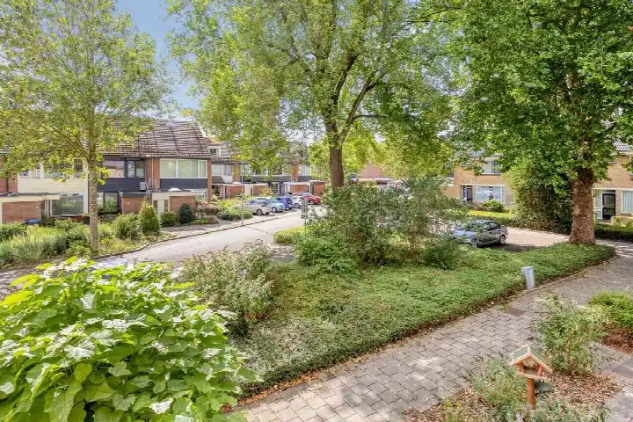
Van Maerlanthof 5 is a terraced house on a quiet road in a residential area, with an unobstructed view. The home was built in 1962 and has an energy label B. With a price of €449,500, the asking price is on the high side compared to the average asking price in the neighbourhood. For context, terraced houses in Harderwijk give an idea of what is on offer in the wider market.
The home itself
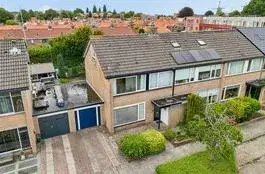
This three-storey family home has five rooms, including four bedrooms and one bathroom. The living area is 128 m² according to the agent, while the BAG registration records 102 m². The plot measures 177 m². There is a front garden and a back garden of 78 m², facing south and accessible via the back alley. The home is fully owned and, according to the agent, fully insulated with roof, wall and floor insulation and double glazing. Heating is via a central heating boiler.
Life in Stadsdennen Zuidwest
Residents of the wider Stadsdennen district give their living environment an average score of 7.29, based on three reviews. One resident says: "I've lived here my whole life and it's always been nice." Another describes it as "fine". The neighbourhood has around 1,125 inhabitants, and about 39% of households have children. The Stadsdennen Zuidwest neighbourhood itself is a quiet residential pocket within the district.
Daily life and getting around
Groceries are close by: Aldi is just around the corner, with Boni and Jumbo a couple of streets away. Basisschool Dominicus Savio and CBS de Schakel are both a five-minute walk. The nearest GP is Huisartsenpraktijk Cohen, and Alphega Apotheek Tweelingstad is the local pharmacy. Bus stops at Van Maerlantlaan and Tweelingstad, served by lines 104 and 206, are within a short walk, and Harderwijk train station is a ten-minute walk. The municipality of Harderwijk covers the wider area.
WOZ and address data
No WOZ value is available for this home. Area-level risk data indicates road traffic noise at 52 dB Lden, above the noise standard, while rail and aircraft noise remain below their standards. The foundation risk indication is medium, as the home was built before 1970 and the postcode area is a KCAF attention zone. Pluvial flooding risk is medium, with low flood risk now and in 2050, and heat stress is low now but medium by 2050. These are area-level indications, not an inspection of this specific home.
Source
At the time of writing, the home is offered via multiple channels, including Bart Jansen Makelaars.
This summary was generated with AI and may contain errors. Always verify the details with the provider.
Features
Details of this home
Transfer
Price
Energy
 Save up to € 400 on your energy billCompare now
Areas and volume
 Insure your home and belongingsGet insured
Layout
Construction
Outdoor space
The WOZ value is set annually by the municipality with 1 January as its reference date, and therefore lags the market by about a year. It is an estimated market value, not a sale price.
Frequently asked questions
About Van Maerlanthof 5, Harderwijk
What is the asking price for this home?
The asking price is €449,500. Compared to the average asking price in the neighbourhood, this is on the high side. The price per square metre, based on the agent's listed living area of 128 m², is €3,512.
How many bedrooms does this home have?
The home has four bedrooms and one bathroom, spread over three floors, with five rooms in total. The living area is 128 m² according to the agent, while the BAG registration records 102 m².
What is the energy label and what does it mean?
The energy label is B, which is an efficient label. According to the agent, the home is fully insulated with roof, wall and floor insulation and double glazing. Heating is via a central heating boiler.
What is the foundation risk for this home?
The foundation risk indication is medium, based on area-level data. The home was built in 1962, before 1970, and 95% of properties in this postcode area were built before that year. The soil type is sand. This is an area-level indication, not an inspection of this specific home.
What are the noise levels around this address?
Area-level data shows road traffic noise at 52 dB Lden, which is above the noise standard. Rail noise is 53 dB Lden, below the standard, and aircraft noise is 12 dB Lden, also below the standard. These are area-level indications based on public data.
What supermarkets are nearby?
Aldi is just around the corner at about 325 metres, with Boni at 456 metres and Jumbo at 496 metres. Albert Heijn is about a ten-minute walk away at 1,076 metres, and Vomar is at 1,335 metres.
Which schools are close to this home?
Basisschool Dominicus Savio and CBS de Schakel are both about 289 metres away, a five-minute walk. De Vlieger is at 535 metres and Basisschool De Brug at 559 metres. Secondary education is about 1.3 km away.
How is the public transport connection?
The nearest bus stop is Harderwijk, Van Maerlantlaan at 185 metres, served by lines 104 and 206. Harderwijk train station is 891 metres away, about a ten-minute walk.
What do residents say about the area?
Residents of the wider Stadsdennen district give an average score of 7.29, based on three reviews. One resident says: "I've lived here my whole life and it's always been nice." Another describes it as "fine". These reviews cover the district, not just this neighbourhood.
What is the garden like?
The home has a front garden and a back garden of 78 m², facing south and accessible via the back alley. The plot measures 177 m² according to both the BAG registration and the agent.