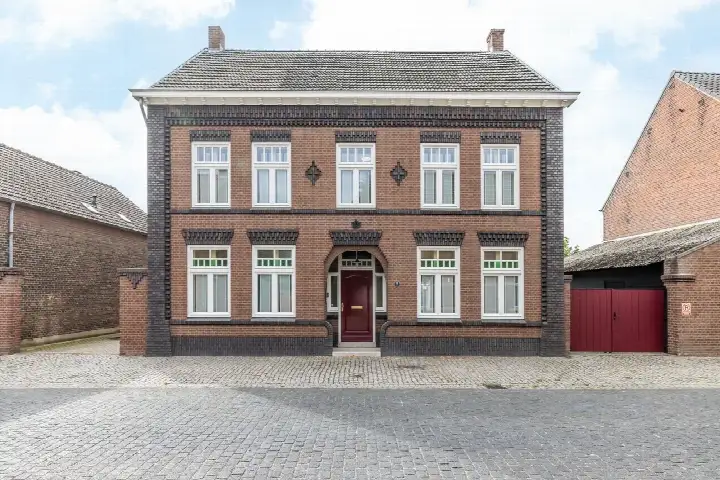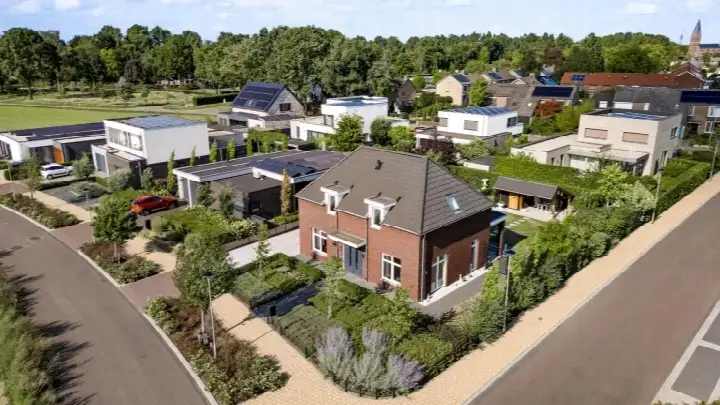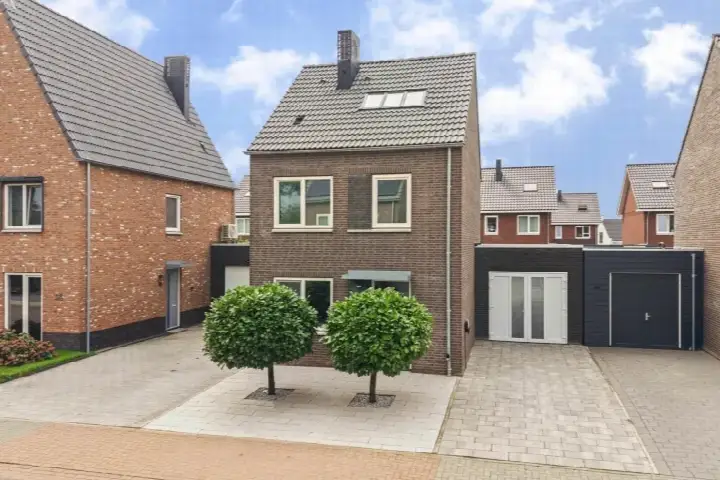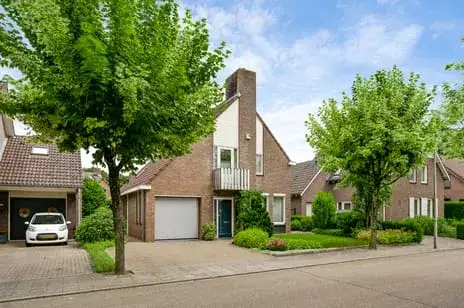
A spacious detached home in Heel
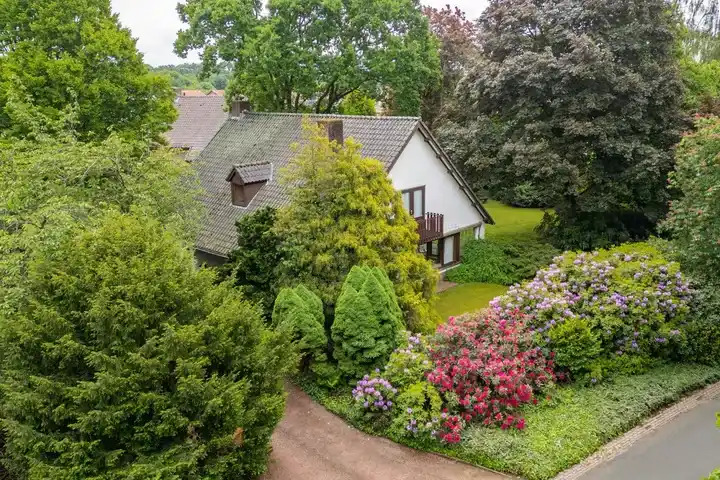
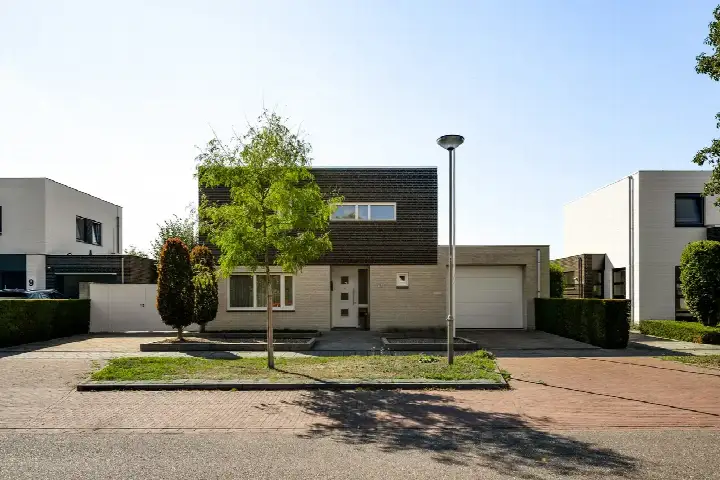
Tucked away on a quiet road in a residential area of Heel, this detached house from 1993 offers plenty of room. With a living area of 190 square metres according to the agent, and a plot of 498 square metres, there is space to spread out. The asking price of €689,000 is on the high side compared to the average asking price in the neighbourhood. For context, detached houses in Maasgouw give an idea of what is on offer in the wider municipality.
Inside the home
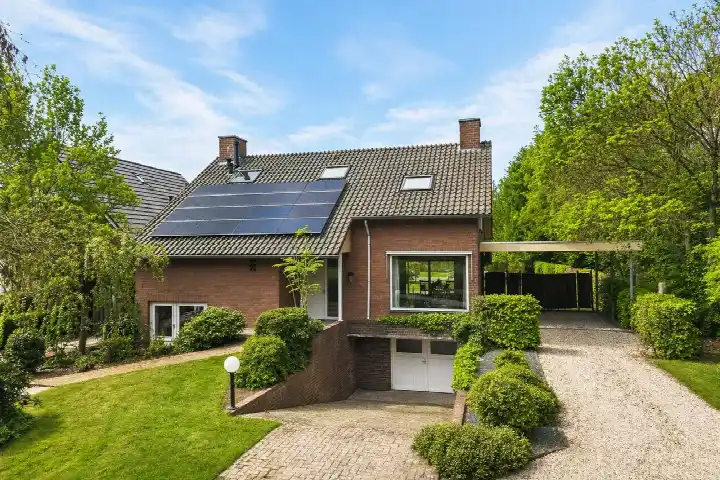
The agent describes this as a single-family, detached home with nine rooms, including four bedrooms and one bathroom, spread over three floors. The house has a garden that wraps around the property, plus an attached brick garage and an integral garage. It is fully owned, and the agent notes insulation in the roof, double glazing, wall insulation and floor insulation. Heating comes from a central heating boiler with partial underfloor heating. The volume of the home is 732 cubic metres.
The Heel neighbourhood
Heel is a village where life moves at a gentle pace. According to the CBS, around 4,145 people live here, and a third of residents are 65 or older. Across the municipality of Maasgouw, residents give an average score of 8.69, based on two reviews. One resident says: "I am very happy with my neighbourhood." Another adds: "No problem, everything is nice and close together." These are small but positive voices about the area. For more on what the area is like, the Heel neighbourhood page has further details.
Amenities and transport
Daily errands are easy from here. The Jumbo supermarket is just around the corner, and Basisschool De Sleye is a couple of streets away. The nearest GP, Huisartsenpraktijk Pura Vita, is also just around the corner. For public transport, bus line 73 stops at Heel, Daalzicht, a short walk away. The nearest train station is Roermond, about seven kilometres off. For a wider view of what the area offers, the municipality of Maasgouw is worth a look.
WOZ value and address data
The WOZ value of this home is €595,000, with a reference date of 1 January 2025. The asking price is 16% above this WOZ value. Between 2020 and 2025, the WOZ value rose by 57%, from €380,000 to €595,000. As for the address itself, the noise level from road traffic is 50 dB Lden, which is above the noise standard, based on 2022 data. The foundation risk indication is low, with sandy soil. For climate, pluvial flooding at heavy rain is medium, while current flood risk and heat stress are low, though heat stress is expected to become medium by 2050. These are area-level indications, not an inspection of this specific home.
Source and agent
At the time of writing, the home is offered via multiple channels, including Konings Makelaardij en Taxaties and Konings Makelaardij & Taxaties on Funda.
This summary was generated with AI and may contain errors. Always verify the details with the provider.
Features
Details of this home
Transfer
Price

Areas and volume
Construction
The WOZ value is set annually by the municipality with 1 January as its reference date, and therefore lags the market by about a year. It is an estimated market value, not a sale price.
Frequently asked questions
About Pater Dr. Neijensstraat 11, Heel
How does the asking price compare to the WOZ value?
The asking price of €689,000 is 16% above the WOZ value of €595,000, which was set on 1 January 2025. The WOZ value is the municipal valuation, not the current market value. The price is also on the high side compared to the average asking price in the neighbourhood, which is €473,114.
What is the layout of this detached house?
According to the agent, this is a single-family, detached home with nine rooms, including four bedrooms and one bathroom, spread over three floors. The living area is 190 square metres according to the agent, while the BAG registration lists 202 square metres. The plot is 498 square metres. There is a garden around the property and both an attached brick garage and an integral garage.
What is the energy label and what does it mean?
The energy label is A, which is an efficient label. The agent also notes insulation in the roof, double glazing, wall insulation and floor insulation. Heating comes from a central heating boiler with partial underfloor heating. The label reflects the home's energy performance, so expect relatively low energy costs compared to less efficient homes.
What is the foundation risk for this address?
The foundation risk indication for this address is low, and the soil type is sand. This is an area-level indication based on public data, not an inspection of this specific home. The climate data also shows that pluvial flooding at heavy rain is medium, while current flood risk and heat stress are low, with heat stress expected to become medium by 2050.
What amenities are close to this home?
The Jumbo supermarket is just around the corner, about 398 metres away. Basisschool De Sleye is a couple of streets away, at 313 metres. The nearest GP, Huisartsenpraktijk Pura Vita, is 465 metres away. For public transport, bus line 73 stops at Heel, Daalzicht, about 199 metres from the home. The nearest train station is Roermond, about 7 kilometres away.
What is the neighbourhood of Heel like?
Heel is a village with around 4,145 residents, according to CBS data. A third of residents are 65 or older. Across the municipality of Maasgouw, residents give an average score of 8.69, based on two reviews. One resident says: "I am very happy with my neighbourhood." Another adds: "No problem, everything is nice and close together." These reviews reflect the wider municipality, not just this neighbourhood.
How has the WOZ value developed over the past five years?
Between 2020 and 2025, the WOZ value of this home rose by 57%, from €380,000 to €595,000. The reference date for the current WOZ value is 1 January 2025. This development is based on municipal data and gives an idea of how the value has changed over time, though it does not predict future movements.
Is there a garden and parking at this property?
Yes, the agent describes a garden that wraps around the property. There is also an attached brick garage and an integral garage, providing parking and storage space. The plot is 498 square metres, which gives room for outdoor living. The home is set on a quiet road in a residential area, according to the agent.