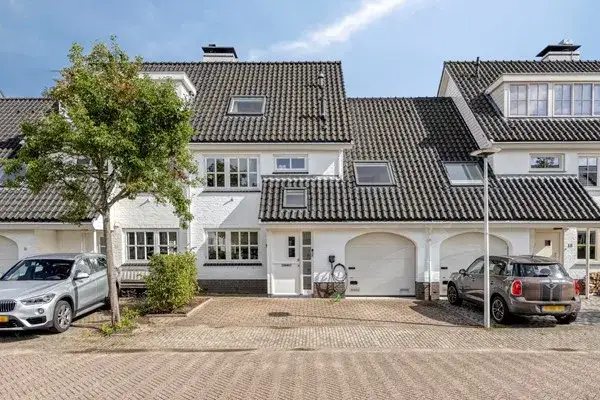
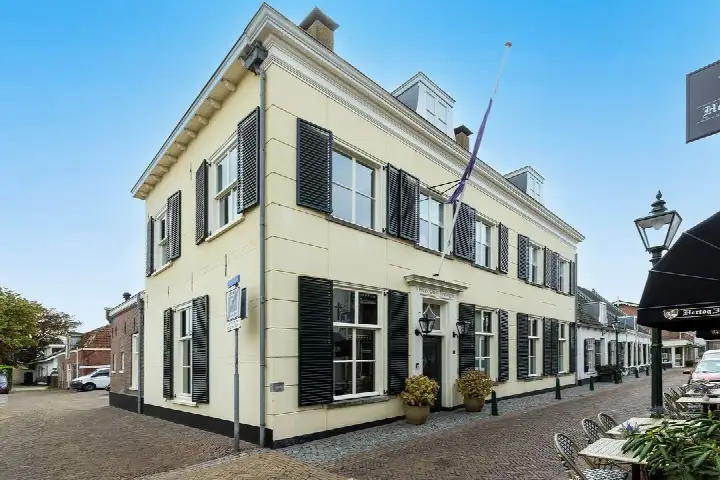
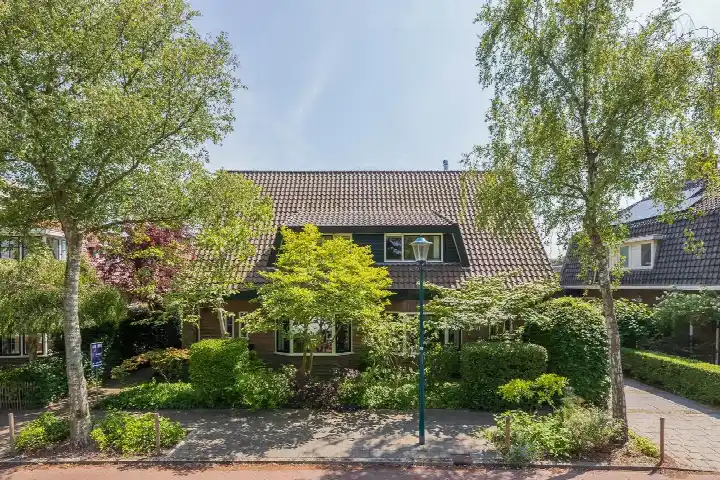
A spacious home on President Kennedylaan
This detached house on President Kennedylaan 185 sits in the Abtspoel neighbourhood of Oegstgeest, a quiet residential area where the streets are lined with substantial homes. The house was built in 1978 and has an energy label C. The asking price is €1,975,000. For context, the average asking price for detached houses in Oegstgeest is €2,051,000, and the median is €2,150,000.
Inside the home
The agent describes a home with 9 rooms, 5 bedrooms and 4 bathrooms spread over 4 floors, with a volume of 1,658 m³. The living area is listed as 416 m² by the agent, while the BAG registration records 376 m². The plot measures 1,580 m² according to both sources. Outside, there is a rear garden of 707 m², a garden around the house, a front garden and a side garden, plus a roof terrace. The attached brick garage provides parking and storage. The home has roof insulation and double glazing, a central heating boiler and an open fireplace, and it is offered in full ownership. The setting is described as having a free view.
Life in Abtspoel
Abtspoel is a small neighbourhood with around 490 residents, and the homes here are predominantly owner-occupied, with 95% of the housing stock in the owner-occupied sector. Residents of the wider district give an average score of 7.63, based on three reviews. One resident says: "Oegstgeest is a nice village with many good facilities, such as shopping centres, sports clubs, water sports opportunities, swimming pool, restaurants, etc. Medical facilities are also excellent. I have been living here for 30 years with great pleasure." Another resident, from Poelgeest, notes: "Poelgeest is a quiet neighbourhood, it has a hair salon, gym, primary school... It's also next to a polder with rich nature and birds, though they do poop a lot over you." The reviews reflect the district rather than Abtspoel specifically. For more on the area, see the Abtspoel neighbourhood.
Amenities and transport
Daily errands are well covered. The nearest supermarket, a Lidl, is just around the corner, with an Albert Heijn and a Jumbo. For schools, Yuverta vmbo Oegstgeest is a ten-minute walk away, and the Openbare Montessorischool Oegstgeest is similarly close. The GP practice Huisartsenpraktijk Actaea is a couple of streets away, and the pharmacy Apotheek Haaswijk is a ten-minute walk. Public transport is convenient: the bus stop Oegstgeest, Pres. Kennedylaan is on your doorstep, served by line 50, and Leiden Centraal station is 2.3 km away. The municipality of Oegstgeest offers a range of facilities, as described in the municipality of Oegstgeest.
WOZ and address data
The WOZ value is not stated in the available data, so no comparison with the asking price or historical development can be made. Regarding address-level risks, the noise from road traffic is measured at 61 dB Lden, which is above the noise standard, based on 2022 data. Railway noise is 45 dB Lden and aircraft noise is 47 dB Lden, both below the standard. The foundation risk indication is low, with a sandy soil type. For climate, pluvial flooding risk is low, flood risk is low both now and in 2050, and heat stress is low now but medium by 2050. These are area-level indications from public data, not an inspection of this specific home.
Source and agent
At the time of writing, the home is offered via multiple channels, including Graal Makelaardij, which lists it on its own site, Funda and Pararius.
This summary was generated with AI and may contain errors. Always verify the details with the provider.
Features
Details of this home
Transfer
Price
Energy
 Save up to € 400 on your energy billCompare now
Areas and volume
Layout
Construction
Outdoor space
Frequently asked questions
About President Kennedylaan 185, Oegstgeest
What is the asking price for this house?
The asking price is €1,975,000. The average asking price for homes in Abtspoel is €2,051,000, and the median is €2,150,000. The price per square metre, based on the agent's listed living area of 416 m², is €4,748. No comparison with the neighbourhood average is made here.
How many bedrooms and bathrooms does this home have?
The agent describes a home with 9 rooms, 5 bedrooms and 4 bathrooms, spread over 4 floors. The living area is listed as 416 m² by the agent, while the BAG registration records 376 m². The plot measures 1,580 m². There is also a roof terrace and an attached brick garage.
What is the WOZ value of this property?
The WOZ value is not stated in the available data. The WOZ value is the municipal valuation, but for this home it has not been provided, so no comparison with the asking price or historical development can be made.
What is the foundation risk for this address?
The foundation risk indication for this address is low, with a sandy soil type. This is an area-level indication from public data, not an inspection of this specific home. The risk level is given as low, meaning no elevated concern is indicated at this level.
What supermarkets are near this home?
The nearest supermarket is a Lidl at 993 metres, which is just around the corner. An Albert Heijn is at 1,133 metres, and a Jumbo at 1,202 metres. There are also other Albert Heijn stores at 1,434 and 1,596 metres. Within 5 km, there are 47 supermarkets in total.
Which schools are close to this property?
The nearest school is Yuverta vmbo Oegstgeest, a secondary school at 513 metres, which is a ten-minute walk. The Openbare Montessorischool Oegstgeest, a primary school, is at 522 metres. Other nearby schools include RK Jenaplanschool de Kring at 658 metres and the Leo Kannerschool VSO at 707 metres.
How is the public transport connection from this home?
The bus stop Oegstgeest, Pres. Kennedylaan is on your doorstep, served by line 50. Another stop, Oegstgeest, van Brouchovenlaan, is at 399 metres with line 54, and Oegstgeest, Abtspoelweg is at 439 metres with line 50. The nearest train station is Leiden Centraal, at 2,283 metres.
What is the neighbourhood like in terms of residents?
Abtspoel has around 490 residents. The average household size is 2.6, with 19% single-person households and 41% households with children. The age distribution shows 37% of residents are between 45 and 65, and 27% are 65 or older. The housing stock is 95% owner-occupied.
Is there a garden with this house?
Yes, the agent describes a rear garden of 707 m², a garden around the house, a front garden and a side garden. There is also a roof terrace. The plot measures 1,580 m² according to both the agent and the BAG registration.
What is the energy label of this home?
The energy label is C. The agent also mentions roof insulation and double glazing. The energy label is a fact about the home, and the insulation features are stated separately. No further conclusions about the construction are drawn from the label.