A compact home on a generous plot
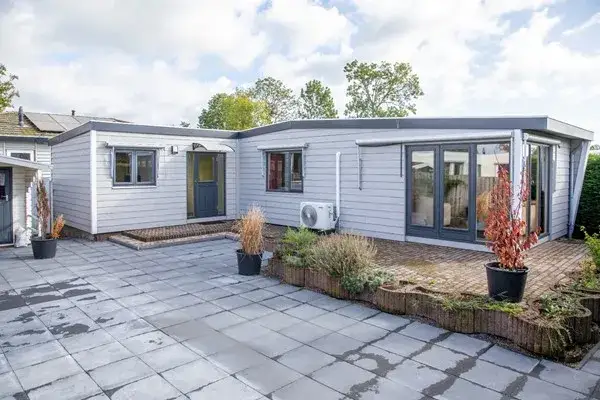
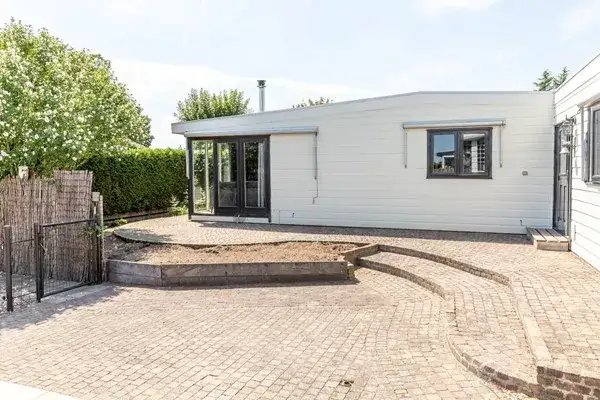
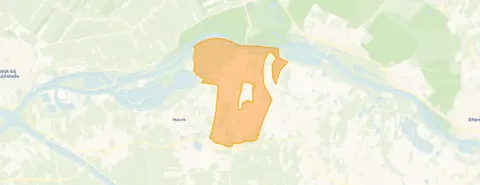
This detached house on Rijnbandijk 10B113 sits in the Verspreide huizen Eck en Wiel neighbourhood, part of the municipality of Buren. The asking price of €170,000 is 62% below the average asking price of €451,111 for homes in this neighbourhood, which puts it on the low side. The home was built in 1994. For comparison, detached houses in Buren are listed at various price points.
What the agent tells us
According to the agent, this home has 3 rooms, 2 bedrooms, and 1 bathroom on a single floor, with a volume of 120 m³. The living area is listed as 42 m², while the BAG registration records 172 m². The plot is given as 250 m² by the agent, but the BAG registration shows 970 m². The agent mentions double glazing, eco-construction, full insulation, roof insulation, and wall insulation, as well as a solar collector for heating. The home faces south.
The Verspreide huizen Eck en Wiel neighbourhood
This is a small, rural neighbourhood with about 680 residents. Most homes are owner-occupied, and the majority were built between 1990 and 2010. Residents of the district, which includes Eck en Wiel and Maurik, give an average score of 6.45 out of 10, based on three reviews. One resident says: "Nice neighbourhood to live in" but adds "A lot of nuisance from the youth but otherwise a nice village to live in." Another resident mentions "constant noise from music or dogs" and that "young children cannot play outside alone." These are district-level impressions, not specific to this street. For more context, see the Verspreide huizen Eck en Wiel neighbourhood.
Amenities and transport
For daily groceries, Boon's Markt is just around the corner, and Jumbo is a couple of streets away. The nearest primary school, Openbare Basisschool De Bloesem, is a ten-minute walk. The GP practice Huisartsenpraktijk Breuking is a couple of streets away, and the pharmacy Service Apotheek het Bosje is a ten-minute walk. Bus stops at Prinses Beatrixstraat (lines 41 and 44) are a ten-minute walk, and the nearest train station, Veenendaal West, is about 7.5 km away. The municipality of Buren covers a wide area, and the municipality of Buren has more information.
WOZ and address data
No WOZ value is available for this property. According to area-level risk data, the noise from road traffic is 39 dB Lden, which is below the noise standard. The foundation risk indication is low, but the soil is clay, which is sensitive to settling, and 56% of buildings in this postcode area were built before 1970. The climate risk indications are elevated for pluvial flooding and flood risk, both currently and in 2050. These are area-level indications, not an inspection of this specific home.
Source
At the time of writing, the home is offered via multiple channels, including Zonnenberg Makelaardij and Zonnenberg Makelaardij on Pararius.
This summary was generated with AI and may contain errors. Always verify the details with the provider.
Features
Details of this home
Transfer
Price
Energy
 Save up to € 400 on your energy billCompare now
Areas and volume
Layout
Construction
Outdoor space
Frequently asked questions
About Rijnbandijk 10B113, Eck En Wiel
How does the asking price compare to other homes in the neighbourhood?
The asking price of €170,000 is 62% below the average asking price of €451,111 for homes in this neighbourhood. The average price per m² in the neighbourhood is €3,409, while this home is listed at €4,048 per m² based on the agent's living area of 42 m². The median asking price in the neighbourhood is €399,500.
What is the layout of this home?
According to the agent, the home has 3 rooms, 2 bedrooms, and 1 bathroom on a single floor. The living area is listed as 42 m², but the BAG registration records 172 m². The plot is given as 250 m² by the agent, while the BAG registration shows 970 m². The home was built in 1994.
What is the WOZ value of this property?
The WOZ value is the municipal valuation, which is not always included in the listing. Without this figure, it is not possible to compare the asking price to the official valuation.
What are the risks for this address?
Area-level risk data indicates that the foundation risk is low, but the soil is clay, which is sensitive to settling. The climate risk indications are elevated for pluvial flooding and flood risk, both currently and in 2050. These are area-level indications, not an inspection of this specific home.
What amenities are nearby?
Boon's Markt is about 1.4 km away, and Jumbo is about 2.3 km away. The nearest primary school, Openbare Basisschool De Bloesem, is about 1.6 km away. The GP practice Huisartsenpraktijk Breuking is about 2.1 km away, and the pharmacy Service Apotheek het Bosje is about 3.1 km away. The nearest bus stop is at Prinses Beatrixstraat, about 1.5 km away, with lines 41 and 44.
What is the neighbourhood like?
The Verspreide huizen Eck en Wiel neighbourhood has about 680 residents. Most homes are owner-occupied, and the majority were built between 1990 and 2010. Residents of the district give an average score of 6.45 out of 10, based on three reviews. One resident says it is a nice village but mentions nuisance from the youth.
Why are there no property details in this listing?
The listing does not state the energy label. As a result, the energy efficiency of the home is not known. Other details, such as the layout and floor areas, are provided by the agent, but the energy label is missing.