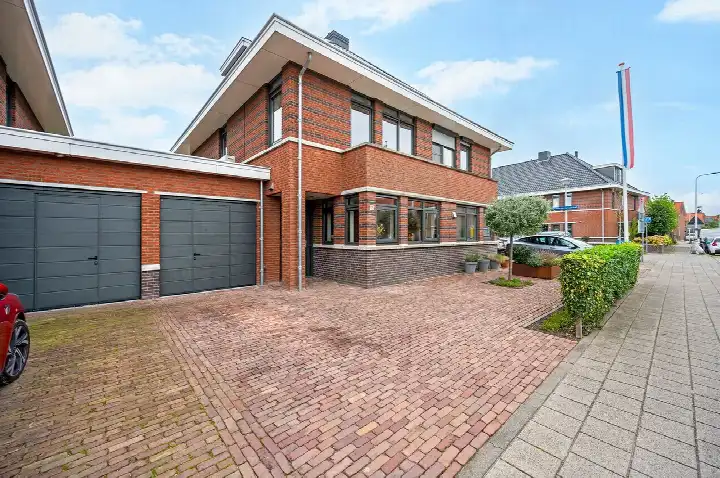
Spoorstraat 52
Centrum-Zuid, Bodegraven-Reeuwijk
 Area
AreaA 1934 detached house on Spoorstraat
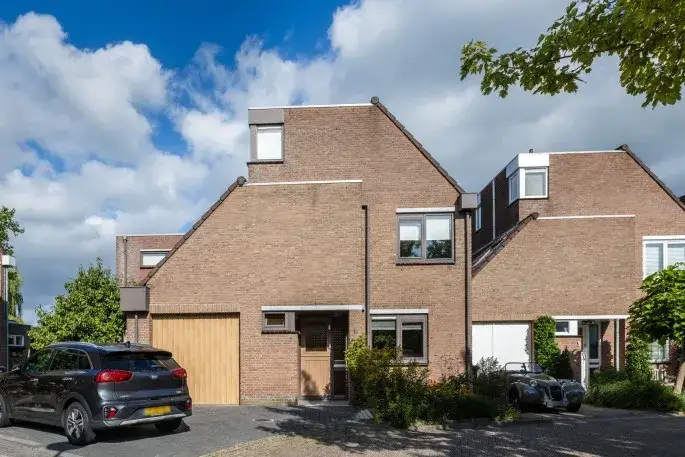
On Spoorstraat in Bodegraven stands this detached house from 1934, a home with a long history in the heart of the town. The asking price is 900,000 euros, which is on the high side for a home of this size. For context, the price per square metre comes to 4,865 euros based on the agent's listing. If you are looking at detached houses in Bodegraven-Reeuwijk, this one sits at the upper end of what you might expect.
The home itself
According to the agent, the house has six rooms, four bedrooms and one bathroom spread over four floors, with a volume of 804 cubic metres. The living area is listed as 185 square metres by the agent, while the BAG registration records 229 square metres. The plot measures 470 square metres in both sources. The garden faces south-east and there is parking space on the property. The agent mentions roof insulation, wall insulation and double glazing (HR+ or HR++), and the home is heated by a central heating boiler. The energy label is C.
Centrum-Zuid, a mixed picture
Centrum-Zuid is a compact neighbourhood with around 1,200 residents, and the reviews paint a mixed picture. Residents of the district give an average score of 7.63 based on four reviews. One resident says: "Many families, nice green strips with fun playgrounds and quick access to the polder for walking or running." Another is more critical: "Many neighbours keep to themselves and there is little sense of community." A third notes "lots of happy people and almost no loitering youths." The neighbourhood has 598 homes, of which 57 percent are single-family houses and 66 percent are owner-occupied. With an address density of 2,094 per square kilometre, this is a strongly urban setting. This is the Centrum-Zuid neighbourhood in short.
Amenities and transport
The daily routine is well covered here. The GP practice Het Zorgstation, Huisartsenpraktijk Bouma is just around the corner, and the BENU Apotheek Het Zorgstation is even closer. A large supermarket is a couple of streets away, with Albert Heijn, Aldi and Jumbo. For primary education, Rooms Katholieke Basisschool Willibrord is a five-minute walk, and Prinses Beatrixschool is a couple of streets away. The bus stop Bodegraven, Station is on your doorstep with lines 178, 722 and 724, and Bodegraven train station is just around the corner. The Groene Hart Ziekenhuis is a ten-minute walk. All of this sits within the municipality of Bodegraven-Reeuwijk.
WOZ and address data
No WOZ value is available for this property, so no comparison with the asking price can be made. The address-level risk data shows a road traffic noise load of 63 dB Lden, which is above the noise standard, while railway noise is 28 dB Lden, below the standard. The foundation risk indication is elevated, based on the 1934 construction on clay soil, with 84 percent of properties in this postcode area built before 1970. These are area-level indications from public data sources, not an inspection of this specific home. For climate risks, pluvial flooding is medium, current flood risk is elevated, and heat stress is medium.
Source
At the time of writing, the home is offered only via Riggeling & Dupree Makelaars Bodegraven.
This summary was generated with AI and may contain errors. Always verify the details with the provider.
Features
Details of this home
Transfer
Price
Energy
 Save up to € 400 on your energy billCompare now
Areas and volume
 Insure your home and belongingsGet insured
Layout
Construction
Outdoor space
The WOZ value is set annually by the municipality with 1 January as its reference date, and therefore lags the market by about a year. It is an estimated market value, not a sale price.
Frequently asked questions
About Spoorstraat 52, Bodegraven
What is the asking price for this detached house on Spoorstraat?
The asking price is 900,000 euros. Based on the agent's listed living area of 185 square metres, that works out to 4,865 euros per square metre. The BAG registration records a larger living area of 229 square metres, which would change the per-square-metre figure, but the price per square metre is calculated from the agent's listing.
How many rooms and bedrooms does this house have?
According to the agent, the house has six rooms, four bedrooms and one bathroom spread over four floors. The volume is 804 cubic metres. The living area is listed as 185 square metres by the agent, while the BAG registration records 229 square metres. The plot measures 470 square metres in both sources.
What is the energy label and what insulation is mentioned?
The energy label is C. The agent mentions roof insulation, wall insulation and double glazing (HR+ or HR++), and the home is heated by a central heating boiler. The energy label is a separate fact from the insulation features mentioned in the listing.
What is the WOZ value of this property?
The WOZ value comes from the municipality and is not part of the agent's listing, so no comparison with the asking price can be made here.
What are the noise levels around this address?
The address-level risk data shows a road traffic noise load of 63 dB Lden, which is above the noise standard, based on 2022 data. Railway noise is 28 dB Lden, which is below the noise standard, based on 2023 data. These are area-level indications from public data sources, not measurements taken at this specific home.
What is the foundation risk indication for this area?
The foundation risk indication is elevated. The home was built in 1934 on clay soil, and 84 percent of properties in this postcode area were built before 1970. The groundwater level is expected to drop towards 2050, which increases the risk for wooden foundations. This is an area-level indication, not an inspection of this specific home.
Which supermarkets are nearby?
Albert Heijn is at 376 metres, Aldi at 479 metres and Jumbo at 549 metres. A large supermarket is 0.4 kilometres away according to CBS data. There are seven supermarkets within five kilometres, so the daily grocery shopping is well covered.
Which schools are close to this home?
Rooms Katholieke Basisschool Willibrord is at 334 metres, Prinses Beatrixschool at 431 metres and Kindcentrum Wereldweijde at 450 metres. There are 13 schools within five kilometres. Secondary education is further away, at 8.2 kilometres according to CBS data.
What public transport options are available?
The bus stop Bodegraven, Station is at 79 metres with lines 178, 722 and 724. Bodegraven train station is at 133 metres. There are additional bus stops at Brugstraat (311 metres, line 724) and Willemstraat (316 metres, line 722).
What do residents say about the district?
Residents of the district give an average score of 7.63 based on four reviews. One resident mentions "many families, nice green strips with fun playgrounds and quick access to the polder." Another says "many neighbours keep to themselves and there is little sense of community." A third notes "lots of happy people and almost no loitering youths." These reviews describe the district, not specifically this neighbourhood.
What is the flood risk for this address?
The current flood risk is elevated, while the flood risk for 2050 is medium. Pluvial flooding at heavy rain is medium. Heat stress is medium both now and for 2050. These are area-level indications from the Klimaateffectatlas, not an assessment of this specific property.
How many residents live in Centrum-Zuid?
Centrum-Zuid has around 1,195 residents. Of the households, 46 percent are single-person households and 26 percent are households with children. The neighbourhood has 598 homes, of which 57 percent are single-family houses and 66 percent are owner-occupied.