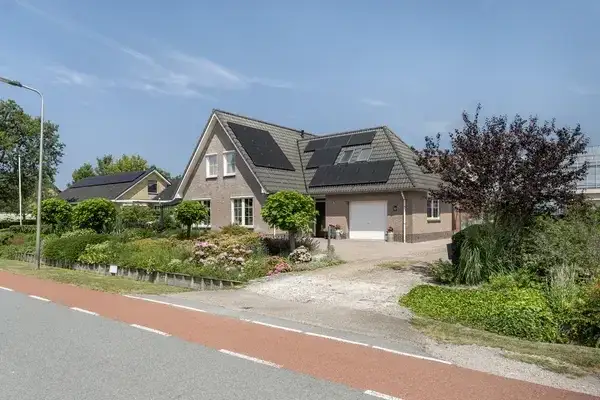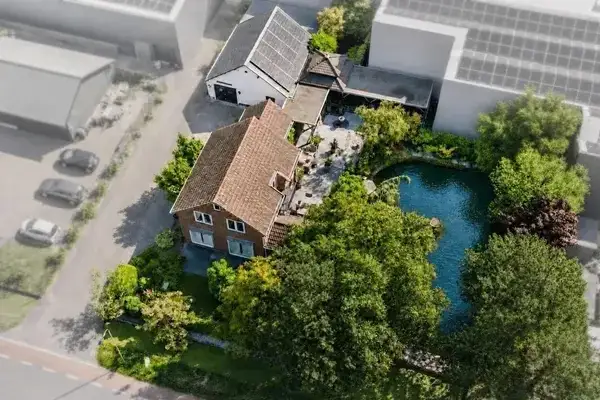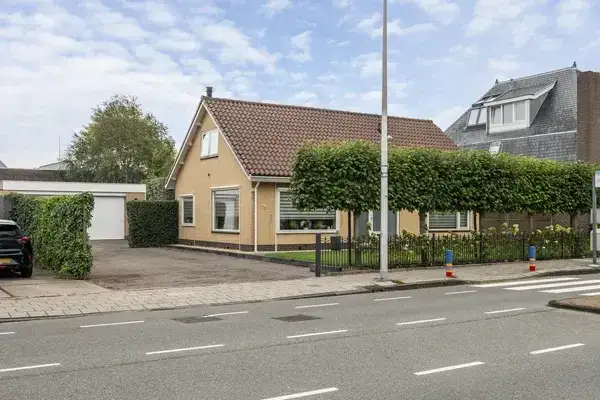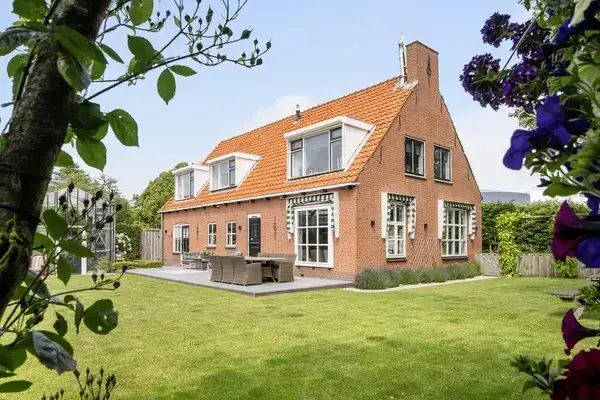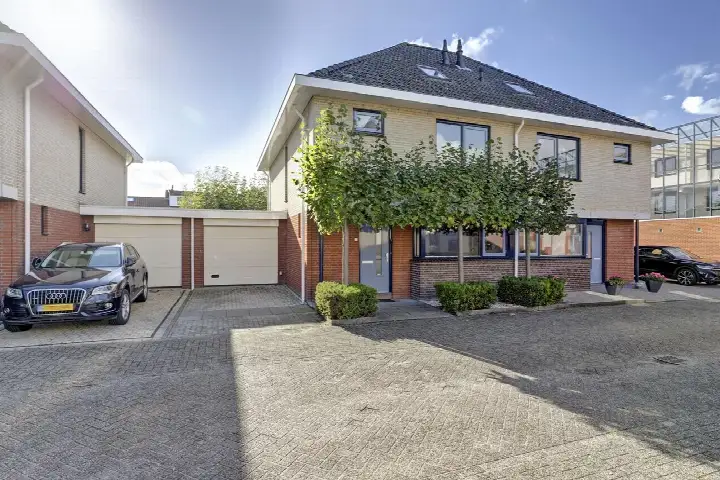
A 1914 detached house on a spacious plot
Tuindersweg 30 in Maasdijk is a detached house from 1914, set on a plot of 700 m². The home sits in the Bedrijventerrein De Hoeven neighbourhood, a small area with around 50 residents. With an asking price of €875,000, the price per square metre comes to €6,731 based on the agent's listed floor area of 130 m². That puts the asking price on the high side compared with detached houses in Westland.
Inside the home
According to the agent, the house has five rooms, four bedrooms and one bathroom spread over two floors, with a volume of 450 m³. The living area is listed as 130 m² by the agent, while the BAG registration records 137 m². The property has a rear garden, a central heating boiler and is offered in full ownership. The energy label is D, which means moderate energy costs can be expected. The home has been listed since 24 July 2026.
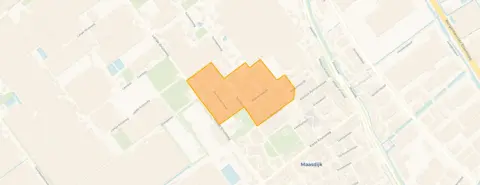
Bedrijventerrein De Hoeven
This is a quiet corner of Maasdijk, where the housing stock is mostly owner-occupied and the average household size is 2.2 people. Residents across the Bedrijventerrein De Hoeven neighbourhood give their surroundings an average score of 7.9, based on 25 reviews. One resident describes it as a "nice easy neighbourhood, everything is available and easy access to the motorway." Another notes that "few problems here. Only parking on the street is difficult." A third resident mentions the neighbourhood is quiet but would appreciate more enforcement in the darker months.
Daily life in Maasdijk
Groceries are just around the corner, with a PLUS supermarket a couple of streets away. Two primary schools, De Aventurijn and Basisschool Het Kompas, are within a ten-minute walk. The GP practice Huisartspraktijk Maasdijk is just around the corner, while the nearest pharmacy is in De Lier. Bus stops at Verkadestraat are a ten-minute walk away, served by lines 34 and 19. The nearest train station, Delft Campus, is further out. The municipality of Westland covers the wider area.
WOZ value and address data
The WOZ value is €748,000 as of 1 January 2025, and the asking price sits 17% above that figure. Between 2020 and 2025 the WOZ value rose by 40%, from €533,000 to €748,000. As for address-level risk data, road traffic noise is measured at 52 dB Lden, above the noise standard, and industrial noise at 51 dB Lden, also above the standard. The foundation risk indication is low, based on the sandy soil. Pluvial flooding at heavy rain is indicated as elevated, while flood risk is low now and in 2050. These are area-level indications, not an inspection of this specific home.
Source
At the time of writing, the home is offered via Malkenhorst Makelaars and through a second channel on Funda.
This summary was generated with AI and may contain errors. Always verify the details with the provider.
Features
Details of this home
Transfer
Price

Areas and volume
Layout
Construction
Outdoor space
The WOZ value is set annually by the municipality with 1 January as its reference date, and therefore lags the market by about a year. It is an estimated market value, not a sale price.
Frequently asked questions
About Tuindersweg 30, Maasdijk
How does the asking price compare to the WOZ value?
The asking price is €875,000, while the WOZ value is €748,000 as of 1 January 2025. That means the asking price is 17% above the WOZ value. The WOZ value is the municipal valuation for tax purposes, not the current market value. Between 2020 and 2025 the WOZ value rose by 40%, from €533,000 to €748,000.
What is the layout of this detached house?
According to the agent, the house has five rooms, four bedrooms and one bathroom spread over two floors. The volume is 450 m³. The living area is listed as 130 m² by the agent, while the BAG registration records 137 m². The property has a rear garden and a central heating boiler. It is offered in full ownership.
What does the energy label D mean for this home?
The energy label is D, which is in the middle of the scale. This means energy costs will be moderate compared to the most efficient labels, but lower than the least efficient ones. The home was built in 1914, so the label reflects the age of the property. No specific insulation details are stated in the listing.
What are the noise levels around this address?
Road traffic noise is measured at 52 dB Lden, which is above the noise standard. Industrial noise is measured at 51 dB Lden, also above the standard. Aircraft noise is 36 dB Lden, which stays below the standard. These figures come from public address-level data and are indications at area level, not measurements taken at the property itself.
What is the foundation risk for this home?
The foundation risk indication is low. The soil type is sand, and the home was built before 1970, specifically in 1914. This is an area-level indication based on public data, not an inspection of the property itself. No specific foundation issues are stated in the listing.
What flood and climate risks apply to this address?
Pluvial flooding at heavy rain is indicated as elevated. Flood risk from surrounding waters is low now and remains low in 2050. Heat stress is low currently but is expected to become medium by 2050. These are area-level indications from the Klimaateffectatlas, not an assessment of this specific property.
Which supermarkets are near this home?
The nearest supermarket is a PLUS at about 475 metres, which is a couple of streets away. Other options include a Lidl at about 3 km, a Jumbo at about 3.2 km, and two Albert Heijn stores at about 3.3 km and 3.5 km. In total there are ten supermarkets within five kilometres.
What schools are close to Tuindersweg 30?
Two primary schools are within walking distance: De Aventurijn at about 613 metres and Basisschool Het Kompas at about 706 metres. Further away are OBS De Hoogvlieger at about 2.6 km and IKC Ichthus at about 2.9 km. The nearest secondary school, Lentiz | Novilab, is at about 2.9 km.
How is public transport from this address?
The nearest bus stops are at Verkadestraat, about 730 metres away, served by line 34, and another stop at about 736 metres served by line 19. A third stop, Maasdijk, Honderdland (noord), is at about 1.1 km and also served by line 34. The nearest train station is Delft Campus at about 11.2 km.
What do residents say about living in this area?
Residents across the municipality give their surroundings an average score of 7.9 out of 10, based on 25 reviews. One resident calls it a "nice easy neighbourhood, everything is available and easy access to the motorway." Another says there are "few problems here. Only parking on the street is difficult." A third resident finds the neighbourhood quiet but would like more enforcement in the darker months.
How large is the plot of this property?
The plot measures 700 m², according to both the BAG registration and the agent's listing. The living area differs slightly between the two sources: the BAG registration records 137 m², while the agent lists 130 m². The price per square metre of €6,731 is based on the agent's listed floor area.
When was this house built and what does that mean?
The house was built in 1914, making it over a century old. The energy label is D, which reflects the age of the property. The foundation risk indication is low, based on the sandy soil. The year of construction is a fact about the building's history, and no specific maintenance issues are stated in the listing.