Turfschip 2
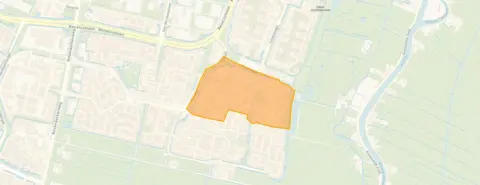
Punterbuurt, Amstelveen
 Area
AreaA spacious detached home in Amstelveen
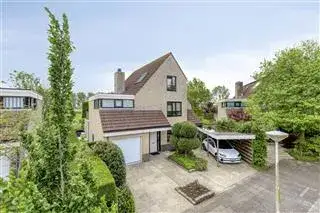
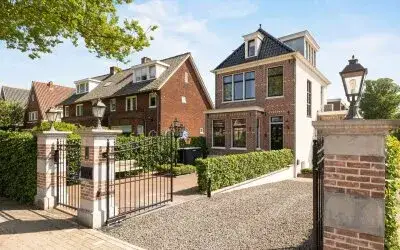
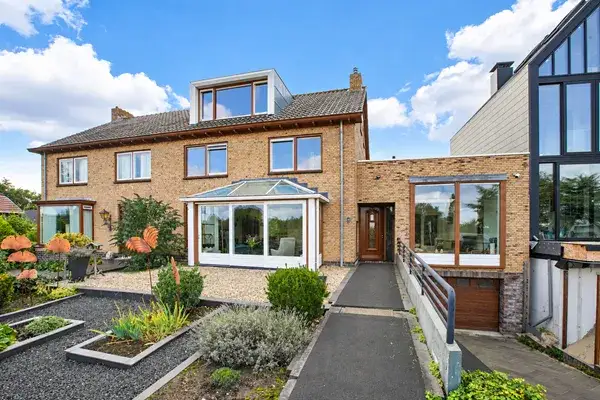
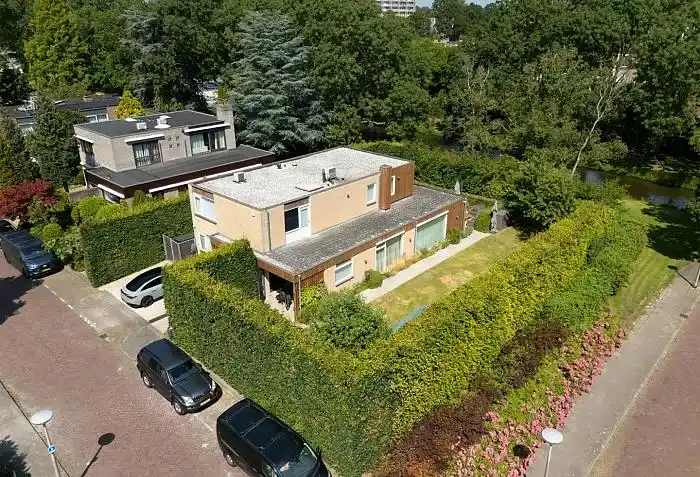
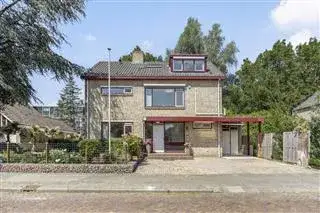
This detached house on Turfschip 2 sits in the Punterbuurt area of Amstelveen, a quiet residential pocket within the Waardhuizen Middenhoven district. Built in 1980, the home offers a generous living area of 260 square metres on a plot of 508 square metres. The asking price of €1,865,000 is on the high side compared with the average asking price in the neighbourhood. For context, [detached houses in Amstelveen]( /koopwoningen/amstelveen/vrijstaande-woningen/) give you a sense of what this property type commands across the municipality.
The home itself
The listing does not provide details on the layout, number of rooms, or outdoor space. What is clear is that this is a substantial detached house from 1980 with an energy label B. The living area of 260 square metres is 136% larger than the neighbourhood average of 110 square metres, according to the BAG registration. The price per square metre works out at €7,173 based on that BAG floor area.
The Punterbuurt neighbourhood
[The Punterbuurt neighbourhood]( /buurt/punterbuurt-amstelveen/) is home to around 2,805 people, with a mix of ages and household types. Across the municipality of Amstelveen, residents give an average score of 7.96 based on 58 reviews. One resident says: "I have never had any problems in the neighbourhood and hardly any nuisance." Another adds: "Nice neighbourhood to live in with all amenities nearby and pleasant people." The housing stock here was built entirely between 1970 and 1990, and about 46% of homes are owner-occupied.
Amenities and transport
Daily errands are well covered. The PLUS supermarket is just around the corner, with Jumbo and Albert Heijn a couple of streets away. Primary schools de Horizon and Reformatorische Basisschool De Akker are both a couple of streets away. The GP practice Huisartsenpraktijk Amstelveen and Apotheek Marne pharmacy are both just around the corner. Bus stops Amstelveen, Punter and Amstelveen, Seine are on your doorstep, served by lines 174 and 199. The nearest train station, Amsterdam RAI, is about 6.3 kilometres away. [The municipality of Amstelveen]( /gemeente/amstelveen/) offers further context on the wider area.
WOZ and address data
No WOZ value is available for this property. According to area-level risk data, the noise from road traffic is measured at 55 dB Lden, which is above the noise standard, while aircraft noise at 46 dB Lden stays below the standard. The foundation risk indication is low, though the soil is peat, which is sensitive to settlement. Pluvial flooding at heavy rain is indicated as medium, as is the current and 2050 flood risk. Heat stress is low now but medium by 2050. These are area-level indications, not an inspection of this specific home.
Source
At the time of writing the home is offered only via Brockhoff Verhuur. The listing does not state the number of rooms, bedrooms, or bathrooms, nor any details about the garden, garage, or insulation.
This summary was generated with AI and may contain errors. Always verify the details with the provider.
Features
Details of this home
Transfer
Price
Energy
 Save up to € 400 on your energy billCompare now
Areas and volume
 Insure your home and belongingsGet insured
Layout
Construction
Outdoor space
Frequently asked questions
About Turfschip 2, Amstelveen
How does the asking price compare with other homes in the neighbourhood?
The asking price of €1,865,000 is on the high side compared with the average asking price in the Punterbuurt, which is €642,923. That puts this home 190% above the neighbourhood average. The average asking price per square metre in the neighbourhood is €5,684, while this home is listed at €7,173 per square metre based on the BAG floor area.
What is the living area of this home?
According to the BAG registration, the living area is 260 square metres, which is 136% larger than the neighbourhood average of 110 square metres. The plot measures 508 square metres. The price per square metre is €7,173, calculated on the BAG floor area.
Why are there no property details in this listing?
The listing does not state the number of rooms, bedrooms, or bathrooms, nor does it mention a garden, garage, or any insulation features. The available information covers the property type, year of construction, energy label, and floor areas.
What do residents say about living in this area?
Across the municipality of Amstelveen, residents give an average score of 7.96 based on 58 reviews. One resident says: "I have never had any problems in the neighbourhood and hardly any nuisance." Another describes it as a "Nice neighbourhood to live in with all amenities nearby and pleasant people." These reviews reflect the wider municipality rather than the Punterbuurt specifically.
What amenities are nearby?
The PLUS supermarket is just around the corner, with Jumbo and Albert Heijn a couple of streets away. Primary schools de Horizon and Reformatorische Basisschool De Akker are both a couple of streets away. The GP practice Huisartsenpraktijk Amstelveen and Apotheek Marne pharmacy are both just around the corner. Ziekenhuis Amstelland hospital is about 1.3 kilometres away.
What public transport options are available?
Bus stops Amstelveen, Punter and Amstelveen, Seine are on your doorstep, both served by lines 174 and 199. A third stop, Amstelveen, Watercirkel, is a couple of streets away on the same lines. The nearest train station is Amsterdam RAI, approximately 6.3 kilometres from the home.
What is the energy label of this home?
The home has an energy label B. This is an efficient label, which means the energy costs are likely to be relatively moderate compared with less efficient labels. The label is a fact about the property and does not say anything about the condition of the construction itself.
What risk indications apply to this address?
Area-level risk data indicates road traffic noise at 55 dB Lden, above the noise standard, while aircraft noise at 46 dB Lden stays below it. The foundation risk indication is low, though the soil is peat, which is sensitive to settlement. Pluvial flooding at heavy rain is medium, as are current and 2050 flood risk. Heat stress is low now but medium by 2050. These are area-level indications, not an inspection of this specific home.