Valkenburgerweg 69
Kunrade, Voerendaal
 Area
AreaA grand home in the Limburg hills
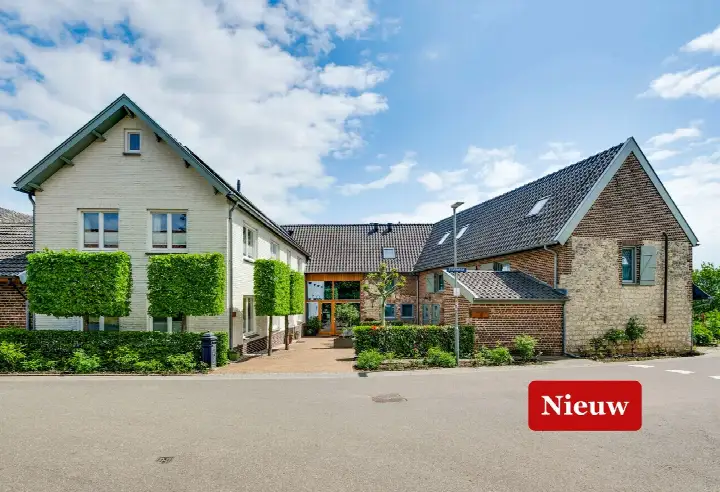
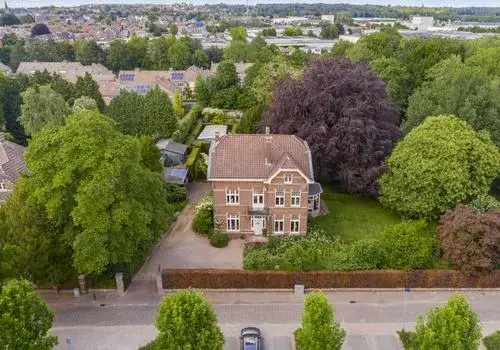
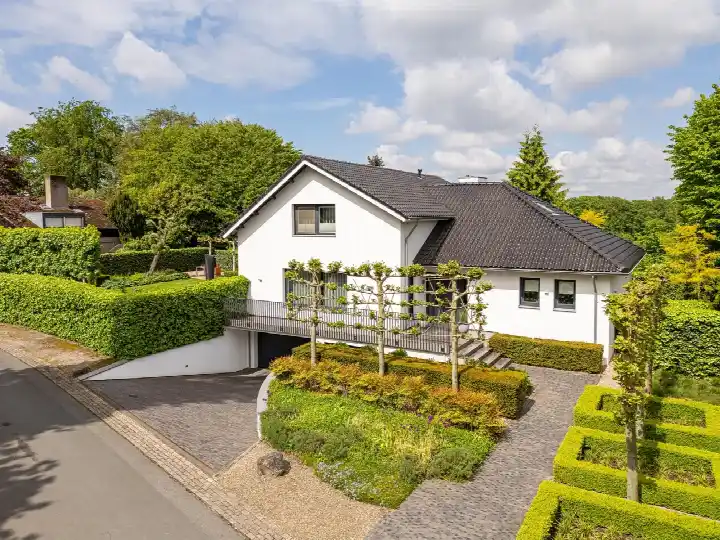
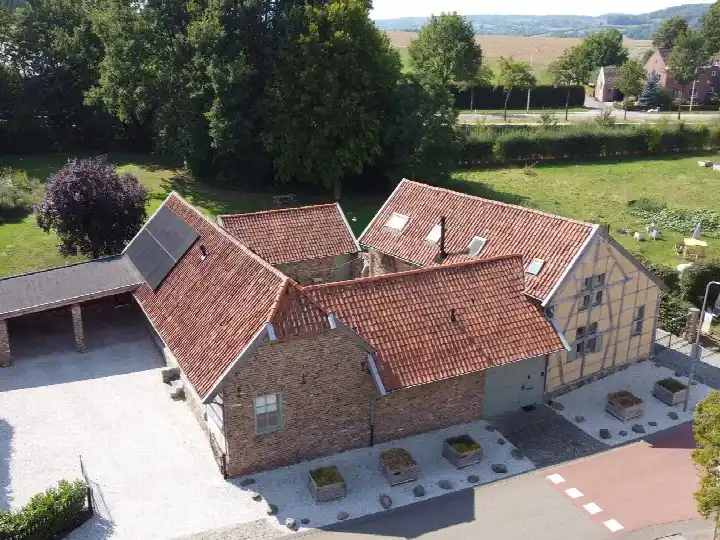
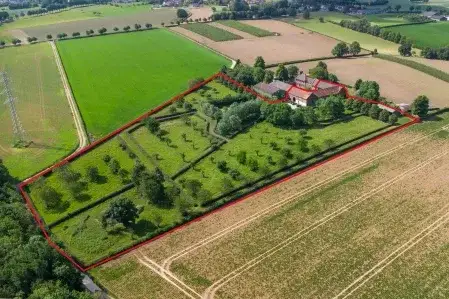
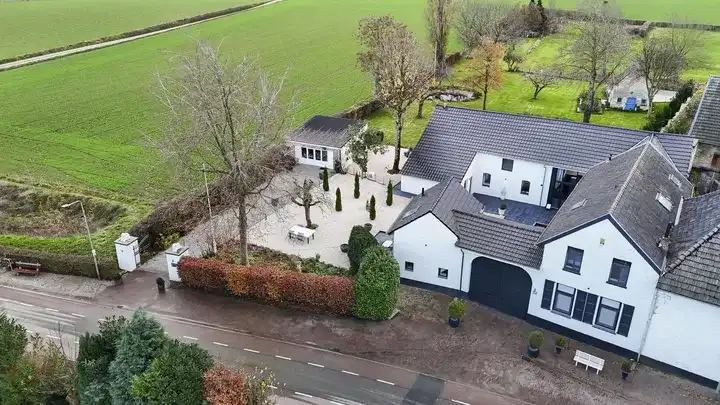
This detached house on Valkenburgerweg 69 sits in Kunrade, a village within the municipality of Voerendaal. With its sheltered setting and a plot of 6,115 m², this is a home with real presence. The asking price of €1,495,000 is on the high side, sitting roughly 197% above the average asking price in the neighbourhood, which stands at €504,115. For context, the price per square metre comes to €3,453 based on the agent's listing. If you are looking at [detached houses in Voerendaal], this one is at the upper end of the market.
Inside the house
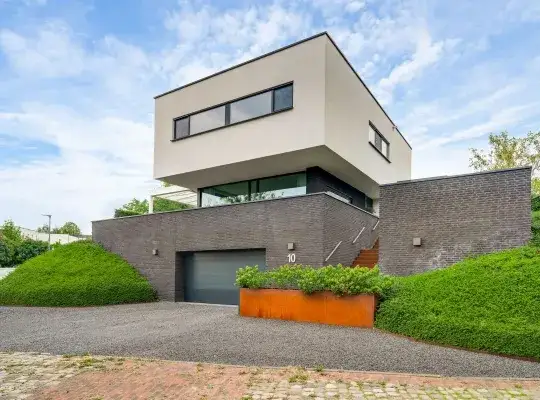
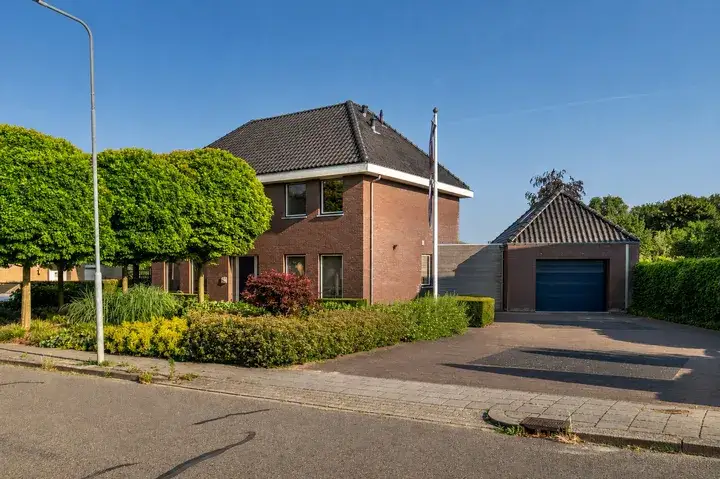
Built in 1969, this home offers 11 rooms, including 6 bedrooms and 3 bathrooms, spread over 2 floors. The living area is listed at 433 m² by the agent, while the BAG registration records 642 m². The property includes a front garden, side garden and a garden around the house, plus an integral garage and a French balcony. According to the agent, the home has partial double glazing, a central heating boiler and is in full ownership. The volume of the property is 2,042 m³.
Life in Kunrade
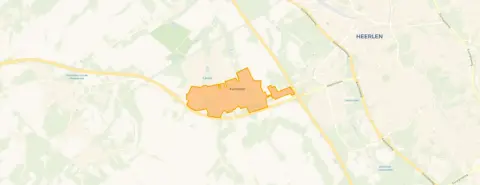
Kunrade is a village where about a third of the 3,245 residents are aged 65 or over, giving it a settled, mature feel. Residents of the municipality of Voerendaal give their living environment an average score of 7.09, based on three reviews. One resident describes it as a "neat and cosy neighbourhood" with "quick contact with the neighbours." Another mentions "nice little parks" and friendly people on the street, though they note some issues at the skate park. A third resident is more critical, mentioning traffic problems and concerns about local nature. The neighbourhood has 13 homes currently for sale, with an average asking price of €504,115.
Amenities and transport
Daily errands are well covered here. The GP practice Huisartsenpraktijk Voerendaal is just around the corner, with Apotheek Voerendaal nearby as well. For groceries, Aldi is a couple of streets away and PLUS is a five-minute walk. Cortemich Brede School Voerendaal is a ten-minute walk for primary education, while Sintermeertencollege is a bit further for secondary school. Bus stops at Kunderlinde and Midweg are just around the corner, served by lines 52, 55 and 655. The train station in Voerendaal is a ten-minute walk away. For more on the wider area, you can read about [the municipality of Voerendaal].
WOZ and address data
The WOZ value is not available for this property. As for address-level risk indications, these are area-level data points rather than an inspection of this specific home. The noise level from road traffic is 52 dB Lden, which is above the noise standard, while rail, air and industrial noise are all below their respective standards. The foundation risk indication is low, on sandy soil. For climate, pluvial flooding and current flood risk are both low, as is heat stress today, though heat stress is indicated as medium for 2050.
Source and agent
At the time of writing, the home is offered via multiple channels, including Christie's International Real Estate | R365, Aelmans Woningmakelaars Voerendaal and Buitenstate Makelaardij.
This summary was generated with AI and may contain errors. Always verify the details with the provider.
Features
Details of this home
Transfer
Price
Energy
 Save up to € 400 on your energy billCompare now
Areas and volume
 Insure your home and belongingsGet insured
Layout
Construction
Outdoor space
Frequently asked questions
About Valkenburgerweg 69, Voerendaal
What is the asking price for this detached house in Kunrade?
The asking price is €1,495,000. This is roughly 197% above the average asking price in the neighbourhood, which is €504,115 based on 13 homes currently for sale. The price per square metre comes to €3,453 according to the agent's listing. The most expensive home currently for sale in the neighbourhood is listed at €1,575,000.
How many bedrooms and bathrooms does this home have?
According to the agent, the home has 11 rooms in total, including 6 bedrooms and 3 bathrooms, spread over 2 floors. The living area is listed at 433 m² by the agent, while the BAG registration records 642 m². The property also includes a garden around the house, an integral garage and a French balcony.
What is the energy label of this property?
The energy label is D. This means the home is not among the most efficient labels, so expect moderate energy costs. The agent notes that the home has partial double glazing and a central heating boiler. In the neighbourhood, 54.5% of homes have an energy label D or lower, while 9.1% have label A.
What is the WOZ value of this home?
The WOZ value is not stated for this property. Without this figure, it is not possible to compare the asking price with the official municipal valuation.
What are the noise levels around this address?
At address level, the road traffic noise is 52 dB Lden, which is above the Dutch noise standard. Rail noise is 8 dB Lden, air traffic noise is 38 dB Lden and industrial noise is 46 dB Lden, all below their respective standards. These are area-level indications from public data, not a measurement at the property itself.
What is the foundation risk for this property?
The foundation risk indication for this address is low, with sandy soil as the soil type. This is an area-level indication based on public data, not an inspection of this specific home. The home was built in 1969, which is a fact about its construction year rather than a statement about its current condition.
What supermarkets are near this home?
Aldi is the nearest supermarket at about 745 metres, and PLUS is at about 856 metres. Both are within a short walk. Further away, there are additional PLUS and Albert Heijn supermarkets at around 3 kilometres. In total, there are 15 supermarkets within 5 kilometres of this address.
Which schools are close to this property?
Cortemich Brede School Voerendaal, a primary school with 459 pupils, is about 905 metres away. For secondary education, Sintermeertencollege is at about 2,140 metres. There are also several other primary schools within 3 kilometres, including Basisschool Bergop and Basisschool Sint Theresia.
What public transport options are available nearby?
The nearest bus stop is Kunrade, Kunderlinde at about 369 metres, served by lines 52, 55 and 655. Voerendaal, Midweg is at 377 metres with line 52, and Voerendaal, Hogeweg/Lindeweg at 470 metres with line 8. The nearest train station is Voerendaal at about 1,282 metres.
How do residents rate living in this area?
Residents of the municipality of Voerendaal give their living environment an average score of 7.09, based on three reviews. One resident calls it a "neat and cosy neighbourhood" with quick contact with neighbours. Another mentions nice little parks and friendly people, while a third is more critical about traffic and municipal responsiveness. These reviews describe the wider municipality, not specifically the Kunrade neighbourhood.
What is the plot size of this property?
The plot measures 6,115 m² according to both the BAG registration and the agent's listing. This is a substantial plot for a detached house. The living area is 433 m² according to the agent, which is 113% larger than the neighbourhood average of 203 m².
Why are there no property details in this listing?
The listing does include property details such as the number of rooms, bedrooms, bathrooms and the living area. The energy label D and the year of construction 1969 are both mentioned. The agent also provides information about the garden, garage and heating system.