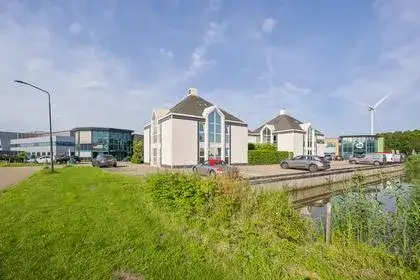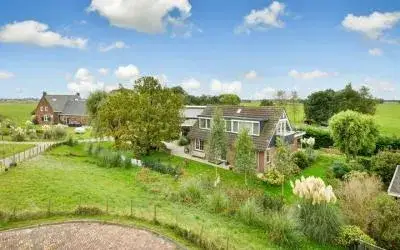
Waverdijk 12
Waverveen Buitengebied, De Ronde Venen
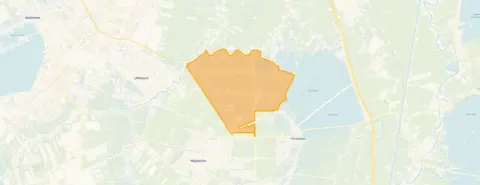 Area
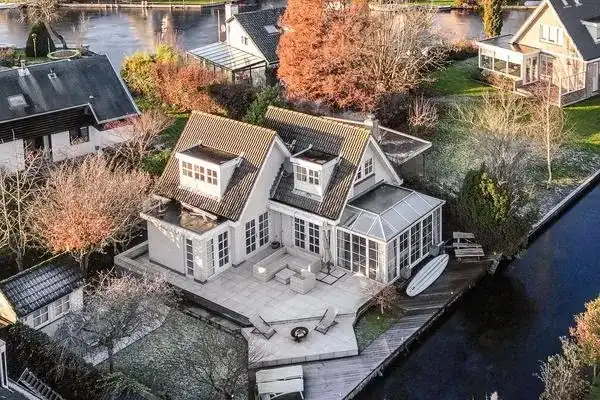
AreaA spacious home in the green Waverveen countryside
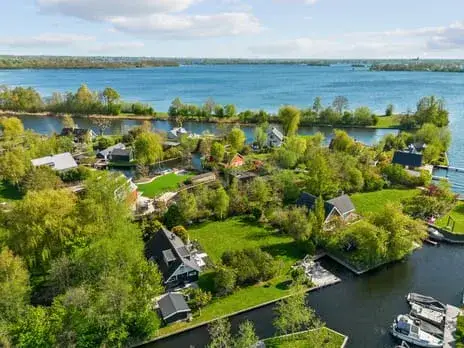
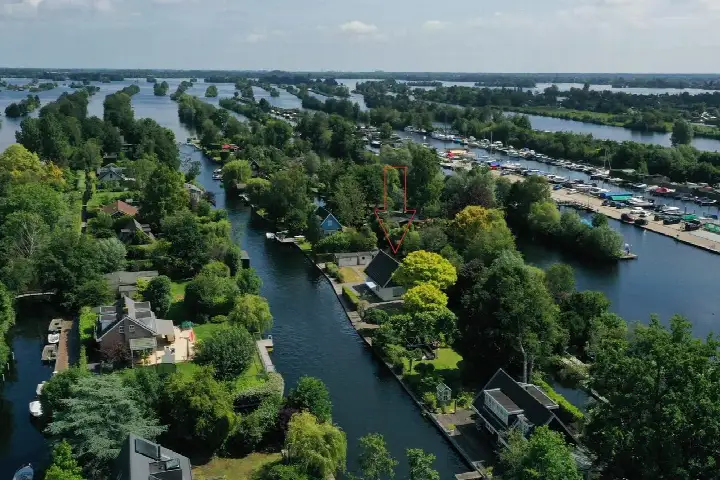
This detached house on Waverdijk 12 sits in the rural Waverveen Buitengebied, a setting the agent describes as outside the built-up area, open and with a free view. The asking price of €998,000 is on the high side compared with the average asking price in the neighbourhood. For context, the price per square metre of living space comes to €4,283 based on the agent's listing. The home is one of the [detached houses in De Ronde Venen]( /koopwoningen/de-ronde-venen/vrijstaande-woningen/ ) currently on the market.
The house itself
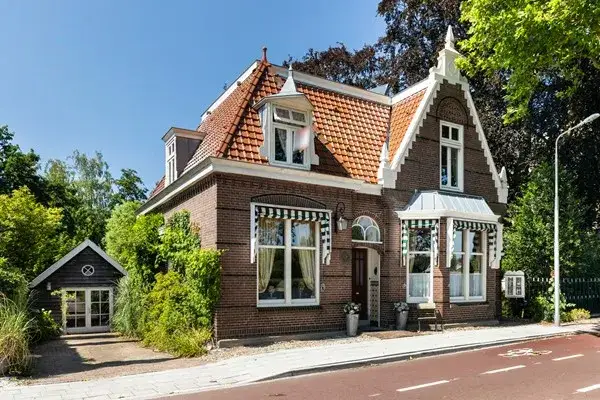
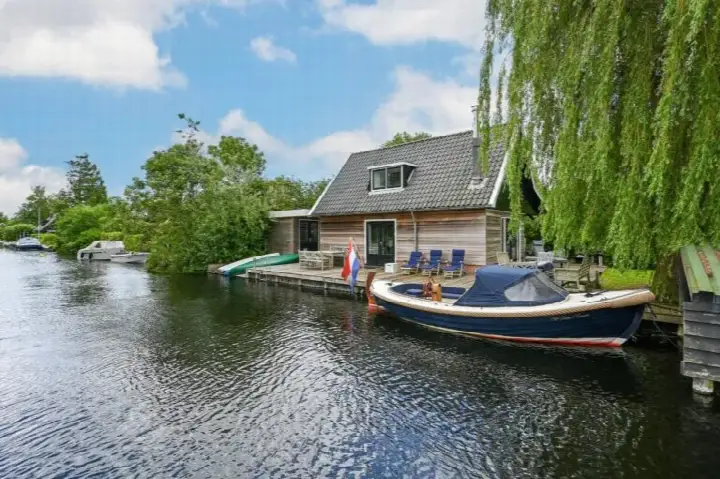
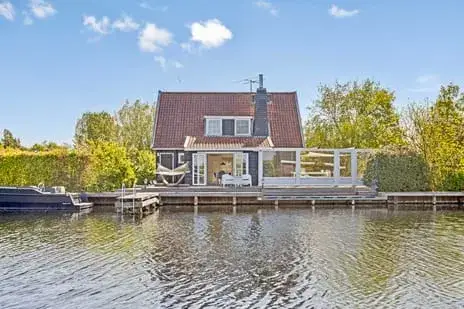
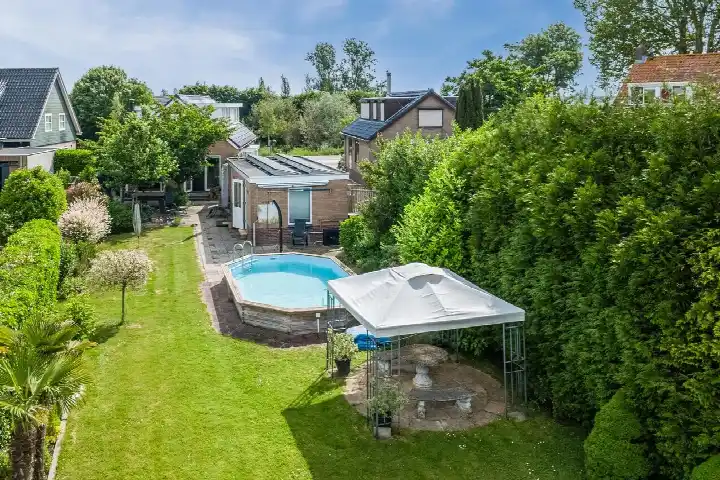
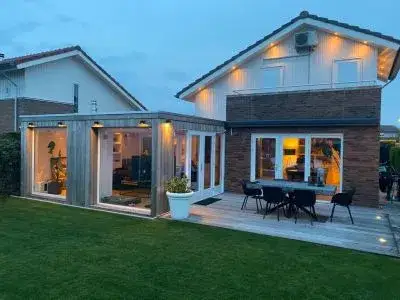
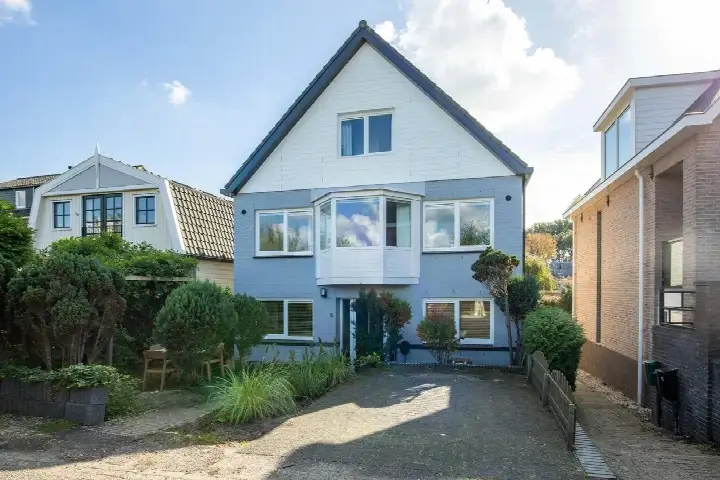
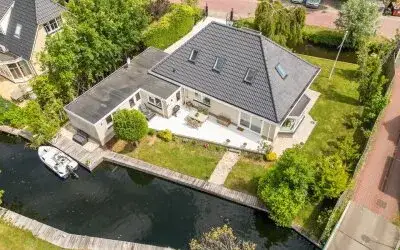
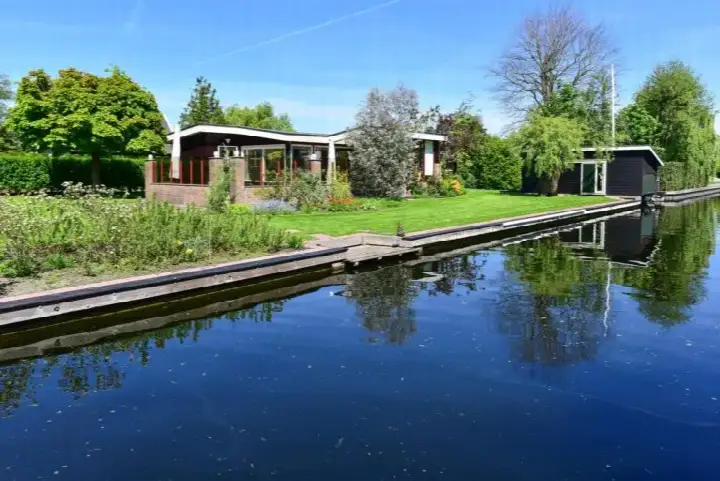
Built in 1992, this home offers six rooms including five bedrooms and one bathroom across two floors, with a volume of 948 cubic metres. The living area is 233 square metres according to both the BAG registration and the agent's listing. The plot measures 880 square metres in the BAG registration, while the agent lists it at 982 square metres. There is a garden around the house, including a 140 square metre back garden with a south-west orientation, plus a front and side garden. A balcony is present, and there is an attached brick garage. The agent notes full ownership, and the home is fully insulated with roof, wall and floor insulation, double glazing and HR glass, and is heated by a heat pump. The energy label is A+.
The Waverveen Buitengebied neighbourhood
Across the municipality of De Ronde Venen, residents give an average score of 7.53, based on nine reviews. One resident says: "The neighbourhood is very quiet and family-friendly, there is also a school nearby and there are many friendly neighbours." Another resident describes it as a "Beautiful neighbourhood, lots of greenery", though they also mention traffic driving too fast and concerns about drug activity behind houses. The neighbourhood itself has around 520 inhabitants, with 36 percent of households having children. [The Waverveen Buitengebied neighbourhood]( /buurt/waverveen-buitengebied-de-ronde-venen/ ) is a small, rural community.
Amenities and transport
The nearest supermarket is a PLUS at about four kilometres, with an Albert Heijn and a Jumbo also within roughly 4.5 kilometres. Basisschool De Zwaluw is the closest primary school, about two kilometres away. The nearest GP is Huisartsenpraktijk Melkweg in Amstelveen, around 4.3 kilometres, with BENU Apotheek Middenwaard Amstelveen nearby. The closest bus stop is Abcoude, Botshol 23, about a kilometre away, served by line M. The nearest train station is Abcoude, at roughly 6.3 kilometres. [The municipality of De Ronde Venen]( /gemeente/de-ronde-venen/ ) covers this rural area.
WOZ and address data
The WOZ value is not stated in the available data. According to public risk data at address level, the noise from road traffic is 40 dB Lden, which is not above the noise standard, while aircraft noise is 51 dB Lden, which is above the standard, based on 2022 figures. The foundation risk indication is low, though the soil is peat, which is sensitive to settling, and 54 percent of properties in this postcode area were built before 1970. These are area-level indications, not an inspection of this specific home. The flood risk is low both currently and for 2050.
Source
At the time of writing, the home is offered via multiple channels, including Van der Helm Makelaardij and Van der Helm Makelaardij on Funda. The listing has been active since 4 July 2026.
This summary was generated with AI and may contain errors. Always verify the details with the provider.
Features
Details of this home
Transfer
Price
Energy
 Save up to € 400 on your energy billCompare now
Areas and volume
 Insure your home and belongingsGet insured
Layout
Construction
Outdoor space
Frequently asked questions
About Waverdijk 12, Waverveen
What is the asking price for this detached house in Waverveen?
The asking price is €998,000. According to the precomputed comparison, this is on the high side relative to the average asking price in the neighbourhood. The price per square metre of living space is €4,283, based on the agent's listing of 233 square metres. The home has been listed since 4 July 2026.
How many bedrooms and bathrooms does this house have?
The house has six rooms in total, including five bedrooms and one bathroom, spread over two floors. The living area is 233 square metres according to both the BAG registration and the agent's listing. There is also a balcony and an attached brick garage, plus a garden around the house with a 140 square metre back garden.
What is the energy label and what heating system is installed?
The energy label is A+, which is an efficient label. The agent states the home is fully insulated, with roof, wall and floor insulation, double glazing and HR glass. The heating is provided by a heat pump. These are the facts as given in the listing; the label itself does not indicate the condition of the construction.
What is the WOZ value of this property?
The WOZ value is not stated in the available data for this property. The WOZ is the municipal valuation, but in this case no figure has been provided. As a result, there is no comparison available between the WOZ value and the asking price, nor any information on how the WOZ has developed over the past five years.
What are the noise levels around this address?
According to public risk data at address level, road traffic noise is 40 dB Lden, which is not above the noise standard, based on 2022 figures. Aircraft noise is 51 dB Lden, which is above the standard. These are area-level indications from public data sources, not measurements taken at this specific home.
What is the foundation risk for this property?
The foundation risk indication is low, according to public risk data. The soil is peat, which is noted as sensitive to settling, and 54 percent of properties in this postcode area were built before 1970. This is an area-level indication based on public data, not an inspection of this specific home.
What supermarkets and schools are nearby?
The nearest supermarket is a PLUS at about four kilometres, with an Albert Heijn and a Jumbo within roughly 4.5 kilometres. Basisschool De Zwaluw is the closest primary school, about two kilometres away, with several other primary schools around 4.4 kilometres. There are 12 supermarkets and 17 schools within five kilometres.
How do I get to this house by public transport?
The nearest bus stop is Abcoude, Botshol 23, about a kilometre away, served by line M. Other stops include Nes a/d Amstel, Amsteldijk 128 and Nes a/d Amstel, Parelmolen, both around 1.7 kilometres, served by lines 149 and OVoM. The nearest train station is Abcoude, at roughly 6.3 kilometres.
What do residents say about living in this area?
Across the municipality of De Ronde Venen, residents give an average score of 7.53, based on nine reviews. One resident says the neighbourhood is "very quiet and family-friendly", with a school nearby and friendly neighbours. Another describes it as a "Beautiful neighbourhood, lots of greenery", but also mentions traffic driving too fast and concerns about drug activity behind houses.
What is the plot size of this property?
The plot size is given as 880 square metres in the BAG registration, while the agent's listing states 982 square metres. Both figures are mentioned in the available data. The home itself has a living area of 233 square metres according to both sources.