Achterbos 8
Vinkeveen Dorp, De Ronde Venen
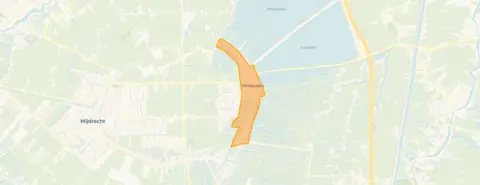 Area
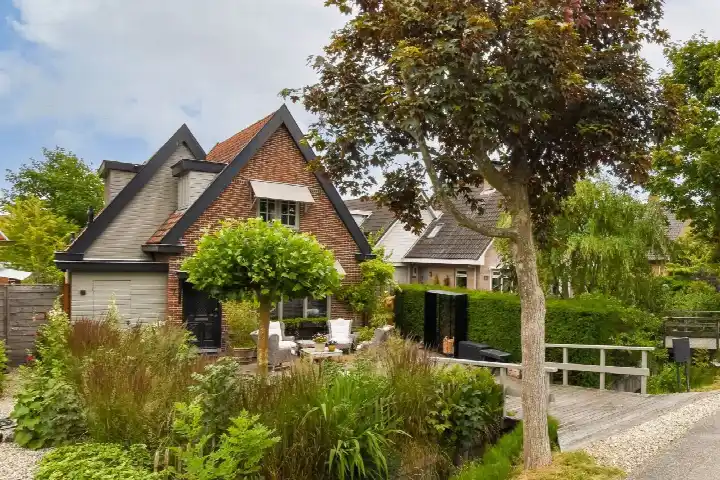
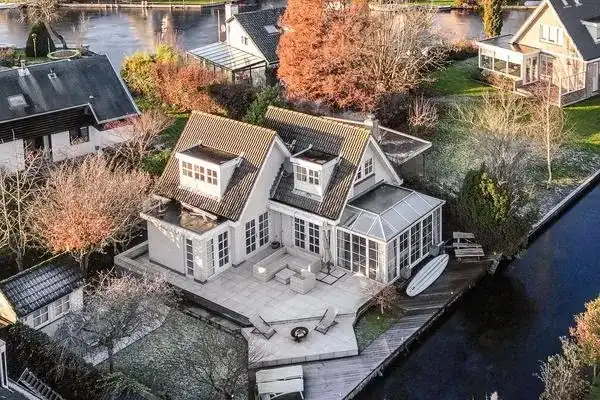
AreaA modern home on the water in Vinkeveen
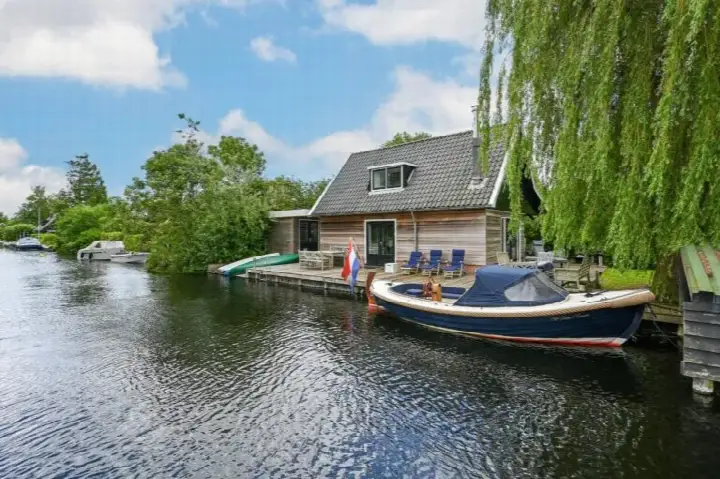
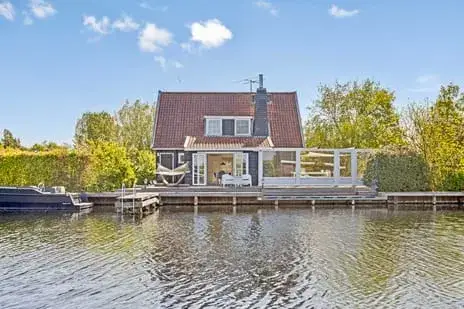
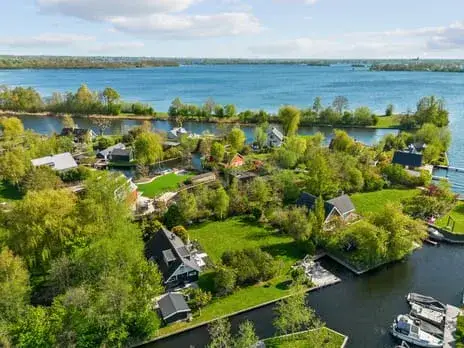
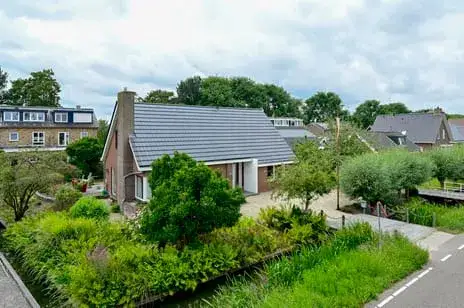
This detached house sits on the water in Vinkeveen, a town in the municipality of De Ronde Venen. Built in 2021, it is a recent addition to the area, with an energy label of A+++. The asking price of €1,265,000 works out at €7,229 per square metre based on the agent's floor area, which puts it on the high side compared with other detached houses in De Ronde Venen.
Inside the house
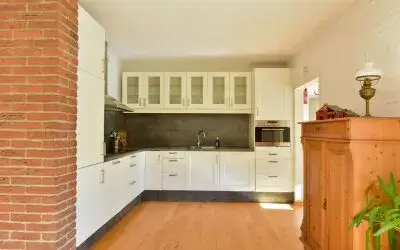
According to the agent, the home has seven rooms, including five bedrooms and one bathroom, spread over three floors. The living area is listed as 175 m² by the agent, while the BAG registration records 180 m². The plot measures 600 m² in both sources. The property is fully insulated, with underfloor heating throughout, a heat recovery system and a heat pump. There is a garden around the house, with a front, side and rear garden, plus a roof terrace. The garden is accessible from the rear and faces northeast. The property is freehold.
The Vinkeveen Dorp neighbourhood
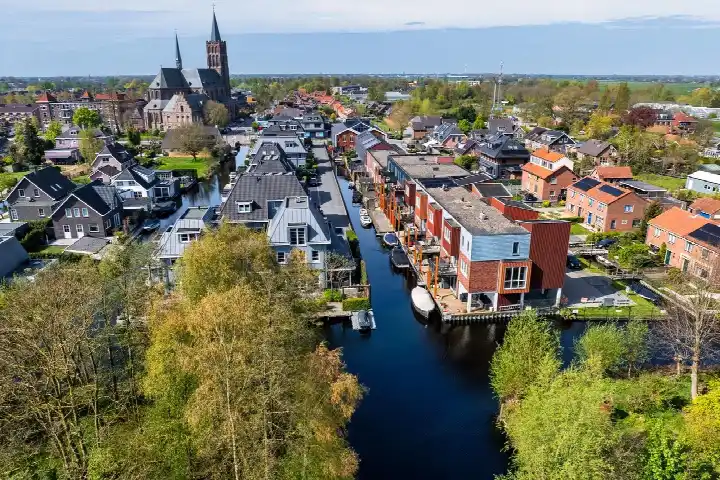
Vinkeveen Dorp is a village neighbourhood with around 2,540 residents. Residents across the municipality of De Ronde Venen give their living environment an average score of 7.53, based on nine reviews. One resident describes the neighbourhood as very quiet and family-friendly, with a school nearby and many friendly neighbours. Another mentions a beautiful, green neighbourhood but notes that traffic drives much too fast in places, despite the 30 km/h limit. The reviews cover the wider municipality, so they reflect the area rather than this specific street. The Vinkeveen Dorp neighbourhood itself is part of that picture.
Daily life and getting around
The Albert Heijn is just around the corner, with a Jumbo a couple of streets away. For primary education, De Pijlstaart and PCB de Schakel are both within a ten-minute walk. The nearest GP is Huisartsenpraktijk de Heuvelink, with Service Apotheek Vinkeveen next door. Bus stop Vinkeveen, Waeterrijck is on your doorstep, served by line M, and the Viaduct stop a ten-minute walk away offers lines M, 121, 326, 330 and N26. The nearest train station is Abcoude, about 7 km away. The municipality of De Ronde Venen covers this area.
WOZ value and address data
The WOZ value is not stated in the available data, so no comparison with the asking price or historical development can be made. The address does carry some area-level risk indications. The foundation risk is medium, with peat soil noted as sensitive to settlement, and 41% of properties in this postcode area were built before 1970. Noise from road traffic is 46 dB Lden, which stays below the noise standard, as does aircraft noise at the same level. Pluvial flooding at heavy rain is low, while the current flood risk is medium, rising to medium in 2050. These are indications at area level, not an inspection of this specific home.
Source
At the time of writing the home is offered only via De Koning makelaars (ERA en NVM).
This summary was generated with AI and may contain errors. Always verify the details with the provider.
Features
Details of this home
Transfer
Price
Energy
 Save up to € 400 on your energy billCompare now
Areas and volume
 Insure your home and belongingsGet insured
Layout
Construction
Outdoor space
The WOZ value is set annually by the municipality with 1 January as its reference date, and therefore lags the market by about a year. It is an estimated market value, not a sale price.
Frequently asked questions
About Achterbos 8, Vinkeveen
What does the asking price of €1,265,000 mean for this home?
The asking price works out at €7,229 per square metre, based on the agent's stated living area of 175 m². That is a notable figure for a detached house in De Ronde Venen. The home was built in 2021 and carries an A+++ energy label, which are both recent and efficient. Whether the price is justified depends on how you weigh those factors against the local market.
How many bedrooms and bathrooms does this house have?
According to the agent, the home has seven rooms in total, including five bedrooms and one bathroom, spread over three floors. The living area is listed as 175 m² by the agent, while the BAG registration records 180 m². The plot measures 600 m² in both sources. There is also a roof terrace and a garden around the house.
What is the WOZ value of this property?
The WOZ value is not stated in the available data. The WOZ is the municipal valuation used for tax purposes, and it is not part of the listing information provided here. Without that figure, no comparison with the asking price or any historical development can be made.
What are the foundation risks for this address?
The foundation risk indication for this address is medium, based on area-level data. The soil is peat, which is noted as sensitive to settlement. In this postcode area, 41% of properties were built before 1970, and 2% of properties in the neighbourhood have an elevated risk of pile rot, according to the Climate Effect Atlas. These are indications at area level, not an inspection of this specific home.
Which supermarkets and schools are nearby?
The Albert Heijn is about 1.1 km away, with a Jumbo at roughly 1.2 km. For primary education, De Pijlstaart is around 1.1 km away and PCB de Schakel about 1.2 km. The nearest secondary school, VeenLanden College, is approximately 1.7 km from the home. The nearest GP is Huisartsenpraktijk de Heuvelink, with Service Apotheek Vinkeveen nearby.
What public transport options are available?
The nearest bus stop is Vinkeveen, Waeterrijck, just 41 metres away, served by line M. The Viaduct stop, about 915 metres away, offers lines M, 121, 326, 330 and N26. The nearest train station is Abcoude, roughly 7 km from the home. No travel times or destinations are stated in the available data.
What do residents say about living in this area?
Residents across the municipality of De Ronde Venen give their living environment an average score of 7.53, based on nine reviews. One resident describes the neighbourhood as very quiet and family-friendly, with a school nearby and many friendly neighbours. Another mentions a beautiful, green neighbourhood but notes that traffic drives much too fast in places, despite the 30 km/h limit. These reviews cover the wider municipality, not this specific street.
What is the energy label and what does it mean for costs?
The home has an energy label of A+++, which is an efficient label. That means energy costs are likely to be relatively low compared with less efficient labels. The agent also states the home is fully insulated, with underfloor heating throughout, a heat recovery system and a heat pump. No specific cost figures are given in the available data.
Is there a garden and outdoor space?
Yes, the agent lists a garden around the house, including a front, side and rear garden. The garden is accessible from the rear and faces northeast. There is also a roof terrace. The plot measures 600 m² according to both the agent and the BAG registration.
How does the living area compare between sources?
The agent lists the living area as 175 m², while the BAG registration records 180 m². The plot area is 600 m² in both sources. The price per square metre of €7,229 is based on the agent's figure of 175 m². The difference between the two living area figures is not explained in the available data.