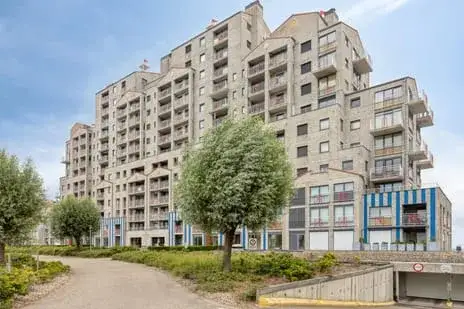
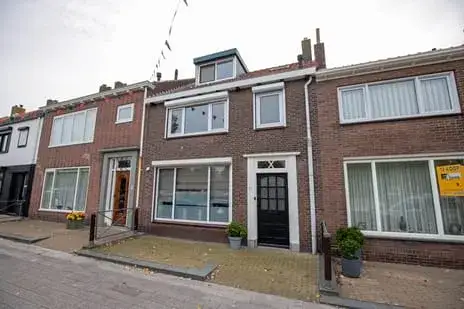
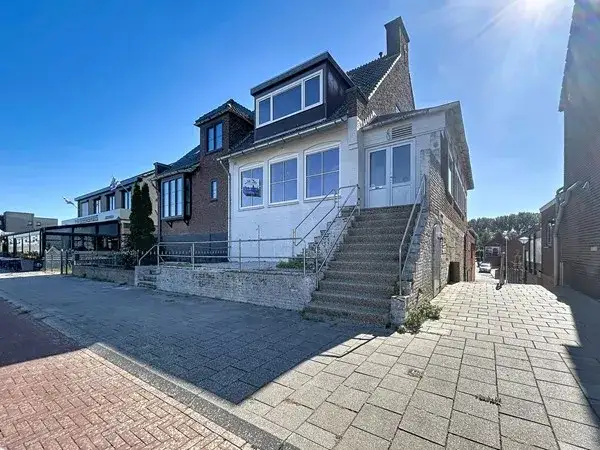
Westlangeweg 14
Overige verspreide huizen Hoofdplaat, Sluis
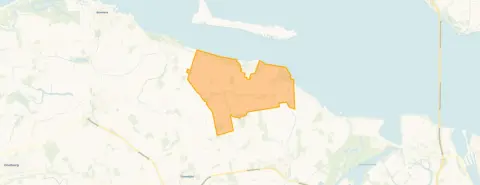 Area
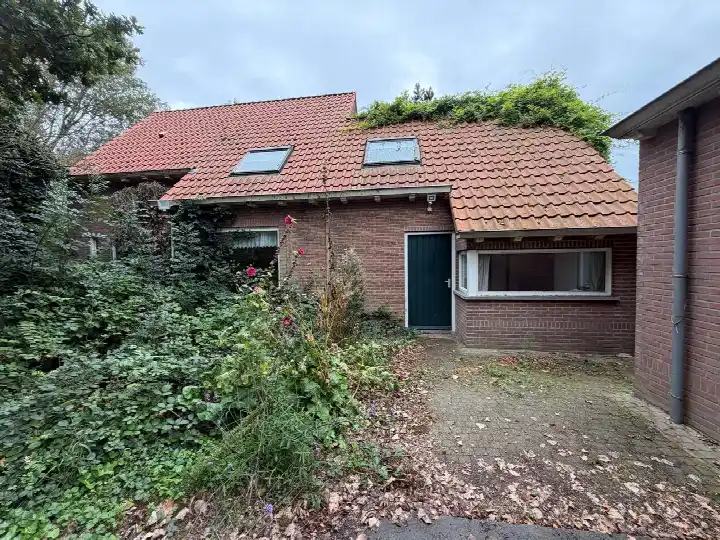
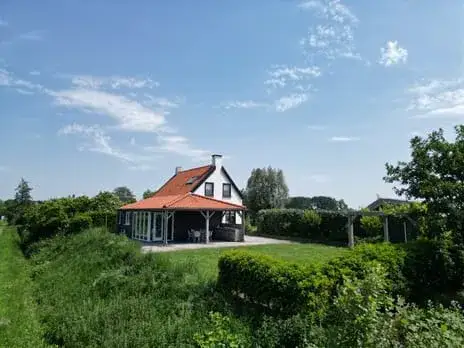
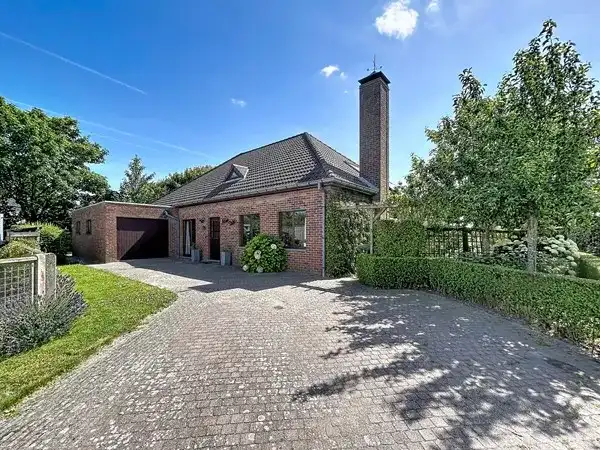
AreaA detached house on a large plot
This detached house on Westlangeweg 14 sits in the quiet countryside around Hoofdplaat, a small village in Zeeland. The area is sparsely built, with just over a hundred residents, and the nearest shops and schools are a short drive away. The asking price of €535,000 is on the high side compared with other [detached houses in Sluis], especially given the living area.
The home itself
The house was built in 1940 and has an energy label E. According to the agent, the home has four bedrooms. The living area is listed as 107 m² by the agent, while the BAG registration records 112 m². The plot is a generous 2,210 m², which is a notable feature of this property.
Life in the Overige verspreide huizen Hoofdplaat neighbourhood
This is a rural neighbourhood where most homes are owner-occupied and many residents are aged 45 or older. The area is quiet, but residents across the municipality of Sluis give their living environment an average score of 6.96, based on 16 reviews. One resident says: "We had a beautiful neighbourhood. Now some places look like a scrap heap." Another mentions "a dead-end street with far too many cars." These are views from across the municipality, not just this neighbourhood. The [Overige verspreide huizen Hoofdplaat neighbourhood] itself has only 60 homes, so it is a very small community.
Amenities and transport
The nearest supermarket, a PLUS, is about five kilometres away, and there are a few other options within a short drive. The closest primary school, Openbare Basisschool De Zeemeeuw, is also around five kilometres from the house. For healthcare, the GP practice Huisartsenpraktijk Hooge Platen and the pharmacy in Breskens are both about five kilometres away. Bus line 515 stops at Nummer Een, about two kilometres from the house, and at Hoofdplaat Dorp, roughly three kilometres away. The nearest train station is in Vlissingen, about 7.7 kilometres off. This is all part of [the municipality of Sluis], a rural area where you will need a car for most daily trips.
WOZ and address data
The WOZ value is not available for this property. According to public risk data, the noise level from road traffic is 67 dB Lden, which is above the Dutch standard. The foundation risk indication is medium, based on the clay soil and the 1940 construction; in this area, 2% of buildings have an elevated risk of pile rot. These are area-level indications, not an inspection of this specific home. The risk of pluvial flooding is low, and the current flood risk is low, though it is expected to become medium by 2050.
Source and agent
At the time of writing, the home is offered via multiple channels, including Moovs Makelaars en Taxateurs B.V. and Moovs Makelaars en Taxateurs B.V. on Vastgoed Nederland.
This summary was generated with AI and may contain errors. Always verify the details with the provider.
Features
Details of this home
Transfer
Price
Energy
 Save up to € 400 on your energy billCompare now
Areas and volume
 Insure your home and belongingsGet insured
Layout
Construction
Outdoor space
The WOZ value is set annually by the municipality with 1 January as its reference date, and therefore lags the market by about a year. It is an estimated market value, not a sale price.
Frequently asked questions
About Westlangeweg 14, Hoofdplaat
What is the asking price for this detached house?
The asking price is €535,000. The living area is 107 m² according to the agent, which works out to about €5,000 per m². This is on the high side compared with other detached houses in the municipality of Sluis, but the plot is exceptionally large at 2,210 m², which may justify the price for some buyers.
How many bedrooms does the house have?
According to the agent, the house has four bedrooms. The living area is listed as 107 m² by the agent, while the BAG registration records 112 m². The house was built in 1940 and has an energy label E, so heating costs are likely to be significant.
What is the WOZ value of this property?
The WOZ value is determined by the municipality and is not always included in property listings. Without this figure, it is not possible to compare the asking price with the official valuation.
What is the foundation risk for this home?
The foundation risk indication for this address is medium, according to public data. This is based on the clay soil and the fact that the house was built in 1940. In the area, 2% of buildings have an elevated risk of pile rot. This is an area-level indication, not an inspection of this specific home.
What are the nearest amenities?
The nearest supermarket is a PLUS, about 4.8 km away. The closest primary school is Openbare Basisschool De Zeemeeuw, about 4.8 km away. The GP practice Huisartsenpraktijk Hooge Platen and the pharmacy in Breskens are both about 5.2 km away. The nearest hospital is in Vlissingen, about 9.2 km away.
What is public transport like in the area?
Bus line 515 stops at Nummer Een, about 2 km from the house, and at Hoofdplaat Dorp, about 2.8 km away. The nearest train station is Vlissingen, about 7.7 km away. Public transport options are limited, so a car is almost essential for daily commuting.
What is the neighbourhood like?
The neighbourhood is very rural, with only about 105 residents and 60 homes. Most homes are owner-occupied, and a large share of residents are aged 45 or older. Residents across the municipality of Sluis give their living environment an average score of 6.96, but this is not specific to this neighbourhood.
Is there a risk of flooding?
The current flood risk is low, and the risk of pluvial flooding is also low. However, the flood risk is expected to become medium by 2050. These are area-level indications based on public climate data, not a guarantee for this specific property.
How large is the plot?
The plot is 2,210 m², which is exceptionally large for a detached house. This offers plenty of outdoor space, though the exact layout and condition of the garden are not described in the listing.











-09c77a66.webp)