Driewegenweg 26
Buitengebied Biervliet, Terneuzen
 Area
AreaA detached home in the countryside
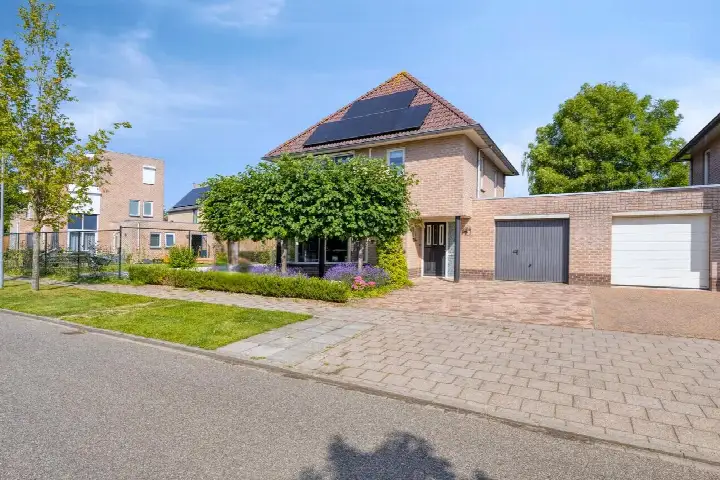
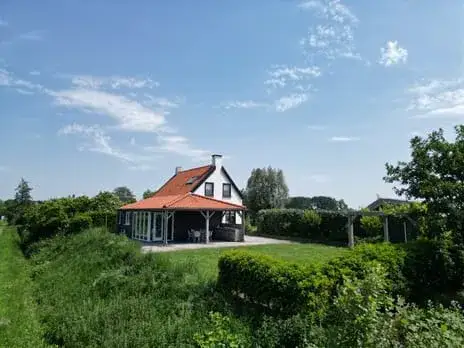
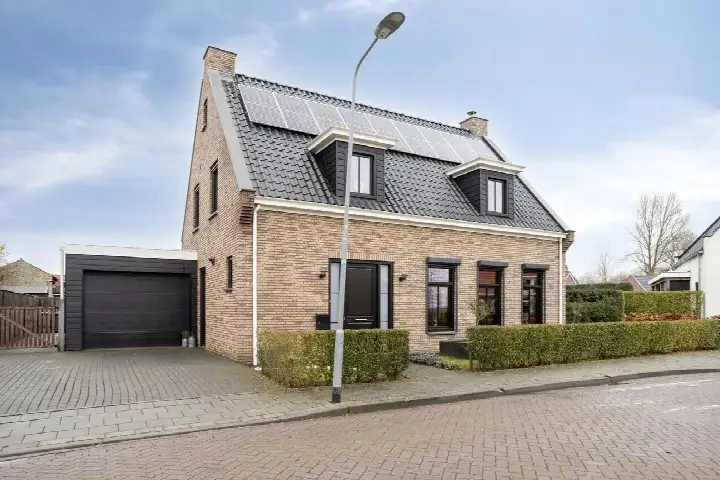
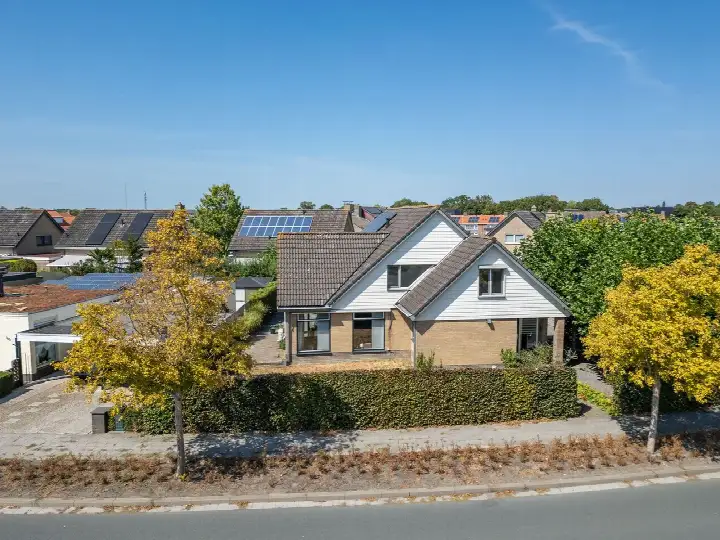
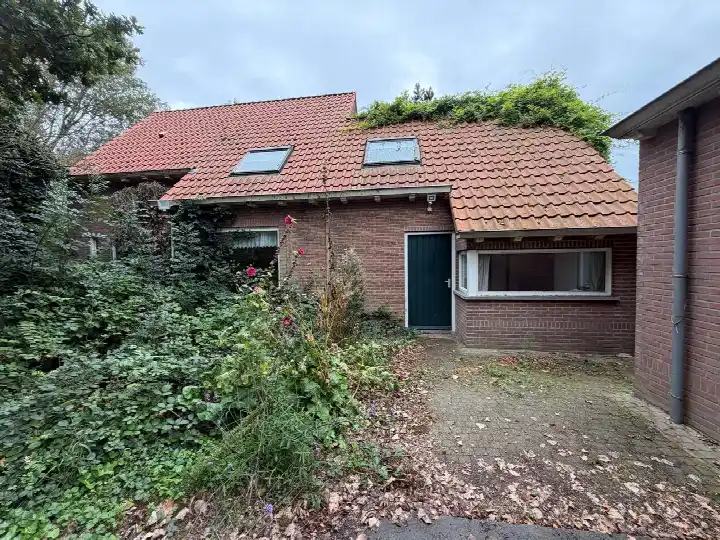
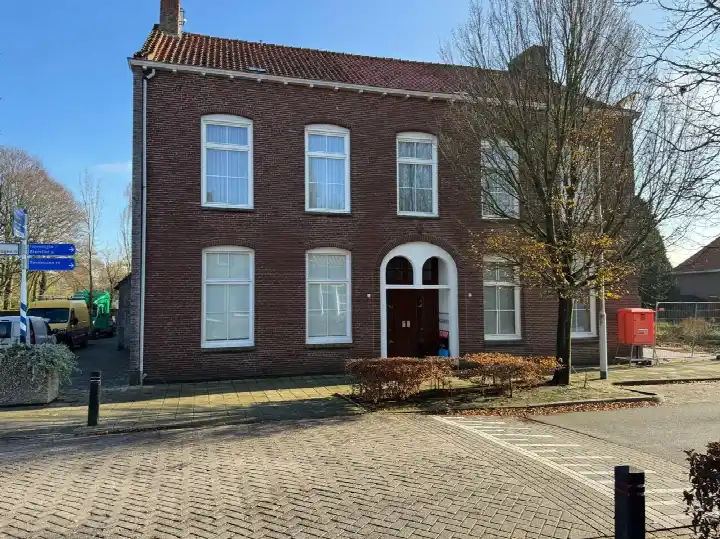
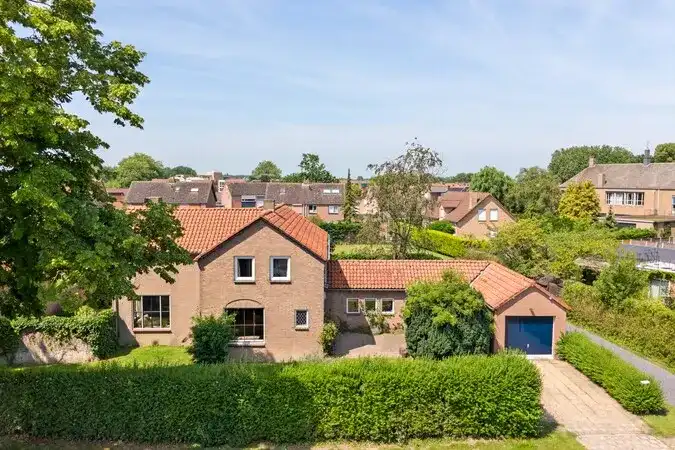
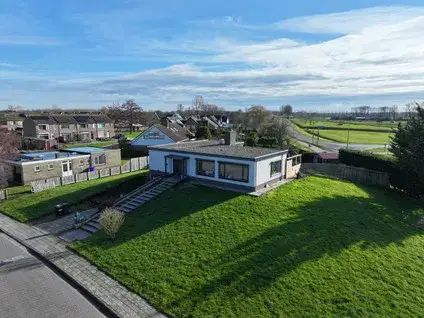
This detached house on Driewegenweg sits in the rural outskirts of Biervliet, a village in the municipality of Terneuzen. With 83 m² of living space on a 430 m² plot, it's a compact home with plenty of outdoor room. The asking price of €525,000 is on the high side compared to other detached houses in Terneuzen, but the generous plot and quiet setting add value.
Buitengebied Biervliet
Buitengebied Biervliet is a thinly populated area with just 320 residents. Most households are couples without children, and the average household size is 2.3 people. The neighbourhood consists almost entirely of single-family homes, 89% of which are owner-occupied. With an environmental address density of just 45, it's one of the least urbanised areas in the country. There are no resident reviews available for this neighbourhood.
Life on the street
For daily groceries, the nearest supermarket is a PLUS about 3.7 km away, a short drive. Two primary schools are within a couple of streets away: Basisschool Molenbolwerk and Openbare Basisschool de Schuttershoek. A GP and a restaurant are both around 2.8 km from the home. The nearest train station is 34 km away, so a car is essential. The municipality Terneuzen offers a mix of rural and coastal living.
Source
At the time of writing the home is listed only via ZwinRegio Vastgoedmakelaars.
This summary was generated with AI and may contain errors. Always verify the details with the provider.
Features
Details of this home
Transfer
Price
Energy
 Save up to € 400 on your energy billCompare now
Areas and volume
 Insure your home and belongingsGet insured
Layout
Construction
Outdoor space
Frequently asked questions
About Driewegenweg 26, Biervliet (Gem. Terneuzen)
Is €525,000 a fair price for this home?
The asking price of €525,000 is on the high side compared to other detached homes in Terneuzen. However, the 430 m² plot and rural setting are rare, which may justify the premium. Without comparable sales in the immediate area, it's hard to say exactly how it stacks up.
What is the energy label and what does it mean?
The home has energy label C, which is average for a house built in 1949. You can expect moderate energy costs, but improvements like better insulation could lower them further.
How far is the nearest supermarket?
The nearest supermarket is a PLUS at 3.7 km, about a five-minute drive. There are no shops within walking distance, so a car is needed for groceries.
Are there schools nearby?
Two primary schools are within 4 km: Basisschool Molenbolwerk (3.4 km) and Openbare Basisschool de Schuttershoek (3.8 km). Secondary schools are much further, at 13.5 km.
What is the neighbourhood like?
Buitengebied Biervliet is a very rural area with only 320 residents. It's mostly families and older couples living in detached homes. There are few amenities, so you'll rely on a car for most errands.
How big is the plot and what can I do with it?
The plot measures 430 m², which is generous for a home of this size. It offers plenty of outdoor space for gardening, parking, or possibly extending the house, subject to planning permission.










-8c039d1b.webp)
-09c77a66.webp)

-216a9042.webp)
-c1dee9c6.webp)