Wijmersweg 81
Buitengebied Noord-Loppersum, Eemsdelta
 Area
AreaA detached home with space to breathe
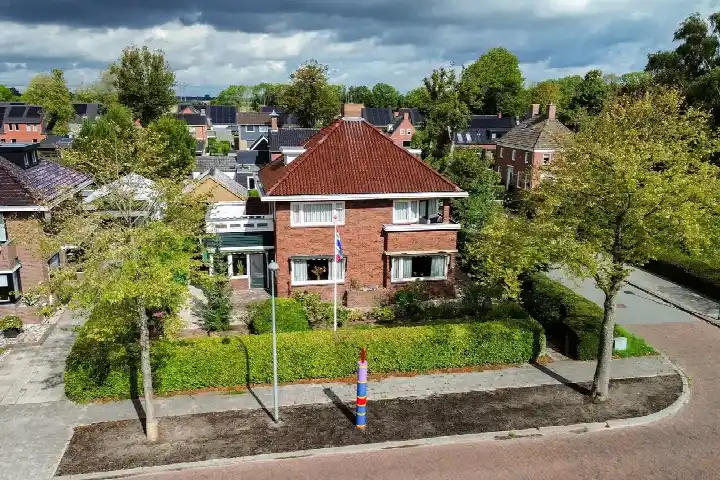
This detached house on Wijmersweg 81 sits in the Buitengebied Noord-Loppersum area, a rural corner of Loppersum where the pace of life slows right down. With 380 residents spread across the neighbourhood, this is countryside living in the truest sense. The asking price of €399,000 is on the high side compared to other [detached houses in Eemsdelta], so it is a considered purchase rather than an obvious bargain.
Inside the house
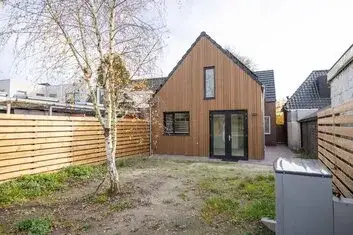
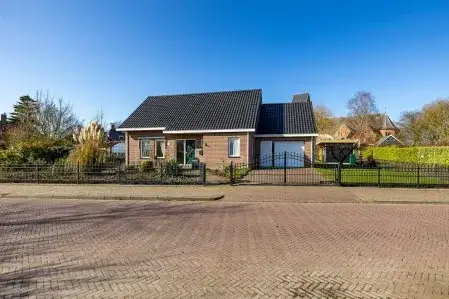
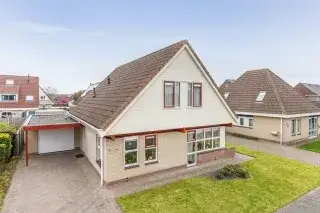
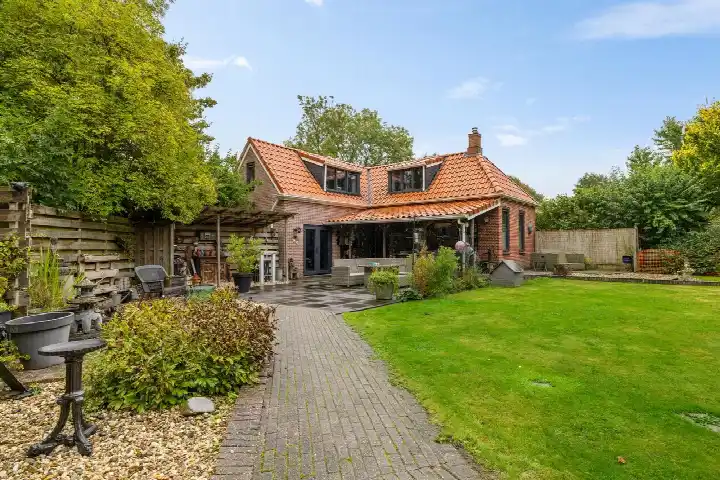
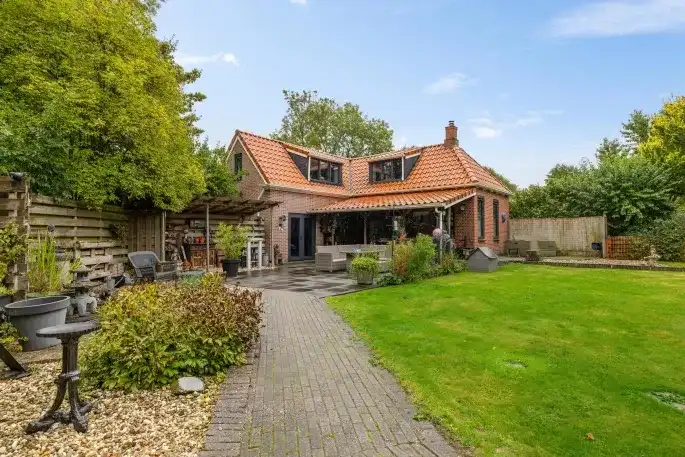
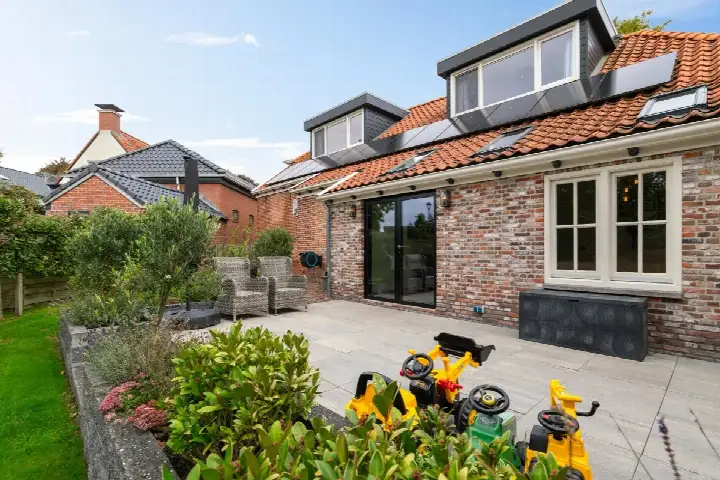
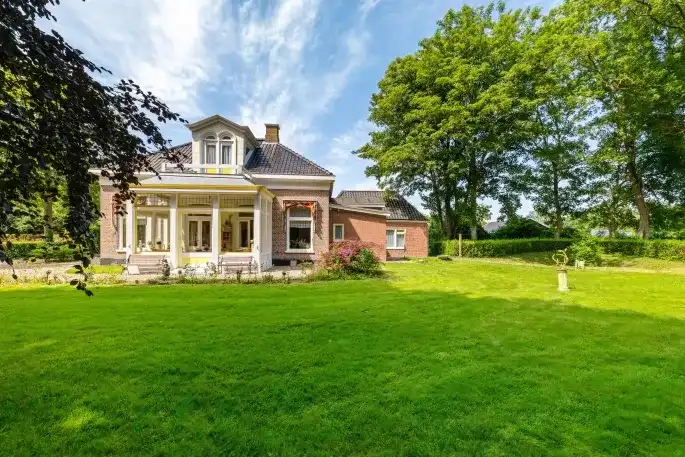
Built in 1923, this home spans two floors with five rooms, four bedrooms and one bathroom. The agent lists the living area at 107 m², while the BAG registration records 157 m². The plot measures 770 m² according to both sources. There is a front and rear garden, with the rear garden facing northeast and accessible via the back alley. A detached wooden garage provides parking and storage. The home has partial double glazing, a central heating boiler and is offered in full ownership. The energy label is F, which means heating costs will be a real consideration.
Life in Buitengebied Noord-Loppersum
Residents across [the municipality of Eemsdelta] give their living environment an average score of 7.49, based on fourteen reviews. One resident says: "it is a great neighbourhood and village, always willing to help someone, pleasant neighbours to live with, a nice village." Another notes: "The shops are very far away, but there is a lot of greenery, schools are nearby and a nice playground." A third resident describes it as "small and remote", adding that "the neighbours further down the street complain very quickly." The neighbourhood itself has 206 homes, almost all of them single-family houses, and 71% are owner-occupied. Around a third of households are single-person, and a third have children.
Daily life and getting around
For groceries, the Albert Heijn is just around the corner, while the PLUS and Aldi are further out. Two primary schools, Openbare basisschool Pr. Beatrix and Christelijke Basisschool Roemte, are a ten-minute walk away. The nearest GP practice, Apotheekhoudende Huisartsenpraktijk Loppersum, is also within walking distance. Bus line 45 stops at Loppersum, Wiemersheerd, and the train station at Loppersum is a ten-minute walk, offering a connection to the wider region.
WOZ and address data
The WOZ value is not available for this property. According to public address-level risk data, the road traffic noise load is 64 dB Lden, which is above the noise standard, while railway noise is 24 dB Lden, below the standard. The foundation risk indication is medium, based on the 1923 construction on clay soil and the fact that 36% of buildings in this postcode area predate 1970. These are area-level indications, not an inspection of this specific home. Pluvial flooding risk is low, and flood risk is low both now and in 2050.
Source and agent
At the time of writing, the home is offered via multiple channels, including Brandsma | De Jong makelaars & taxateurs and their listing on Funda.
This summary was generated with AI and may contain errors. Always verify the details with the provider.
Features
Details of this home
Transfer
Price
Energy
 Save up to € 400 on your energy billCompare now
Areas and volume
 Insure your home and belongingsGet insured
Layout
Construction
Outdoor space
Location
The WOZ value is set annually by the municipality with 1 January as its reference date, and therefore lags the market by about a year. It is an estimated market value, not a sale price.
Frequently asked questions
About Wijmersweg 81, Loppersum
What is the asking price for this detached house in Loppersum?
The asking price is €399,000. Based on the agent's listed living area of 107 m², that works out to €3,729 per square metre. The price sits on the high side compared to other detached houses in Eemsdelta, so it is worth weighing the asking price against what the home offers before making a decision.
How many bedrooms and bathrooms does this home have?
The home has five rooms in total, including four bedrooms and one bathroom, spread over two floors. The agent lists the living area at 107 m², while the BAG registration records 157 m². There is also a detached wooden garage and a front and rear garden, with the rear garden facing northeast.
What is the energy label and what does it mean for costs?
The energy label is F. This is a low label, so expect higher heating costs compared to more efficient homes. The home has partial double glazing and a central heating boiler, but the label itself indicates that energy efficiency is not a strong point. Budgeting for energy bills will be important.
What is the foundation risk for this property?
The foundation risk indication is medium, according to public address-level data. This is based on the home being built in 1923 on clay soil, and the fact that 36% of buildings in this postcode area were constructed before 1970. This is an area-level indication, not an inspection of this specific home.
What shops and amenities are nearby?
The Albert Heijn is just around the corner, about 921 metres away, while the PLUS and Aldi are roughly 6.6 to 7 kilometres further. Two primary schools are within a ten-minute walk. The nearest GP practice is in Loppersum, about 769 metres away, and the pharmacy is in Appingedam, about 6.9 kilometres from the home.
How is the public transport connection from this home?
Bus line 45 stops at Loppersum, Wiemersheerd, about 999 metres away, and also at Loppersum, Station and Loppersum, Duursemerweg. The nearest train station is Loppersum, about 1.1 kilometres from the home, which is roughly a ten-minute walk.
What do residents say about living in this area?
Residents across the municipality of Eemsdelta give their living environment an average score of 7.49, based on fourteen reviews. One resident praises the village atmosphere and helpful neighbours, while another notes the lack of nearby shops but appreciates the greenery and schools. A third describes the area as small and remote.
What is the noise situation around this address?
The road traffic noise load is 64 dB Lden, which is above the noise standard, according to public data from 2022. Railway noise is 24 dB Lden, which is below the standard. These are area-level indications based on public risk data, not measurements taken at the property itself.
How large is the plot and what outdoor space is there?
The plot measures 770 m² according to both the BAG registration and the agent's listing. There is a front and rear garden, with the rear garden facing northeast and accessible via the back alley. A detached wooden garage provides additional space for parking or storage.
What is the flood risk for this property?
The pluvial flooding risk is low, meaning heavy rainfall is unlikely to cause significant water accumulation. The flood risk is also low both now and in 2050, according to public climate data. These are area-level indications and do not constitute an inspection of the specific property.