A new home in a green corner of Den Haag
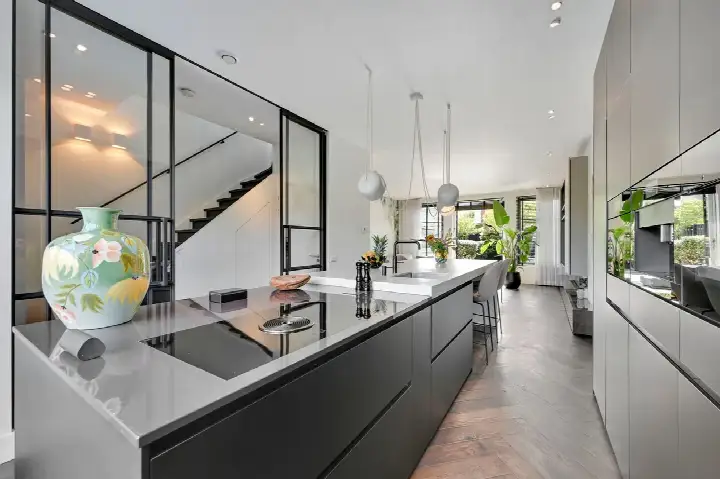
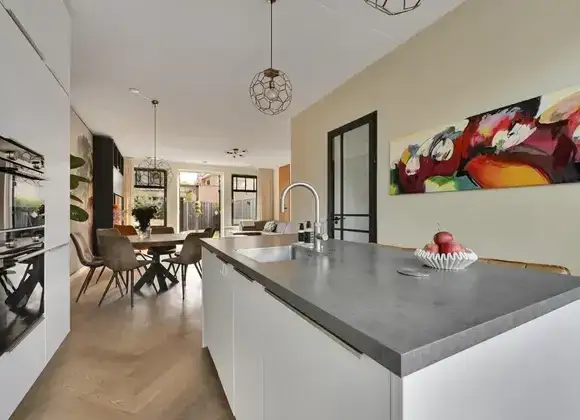
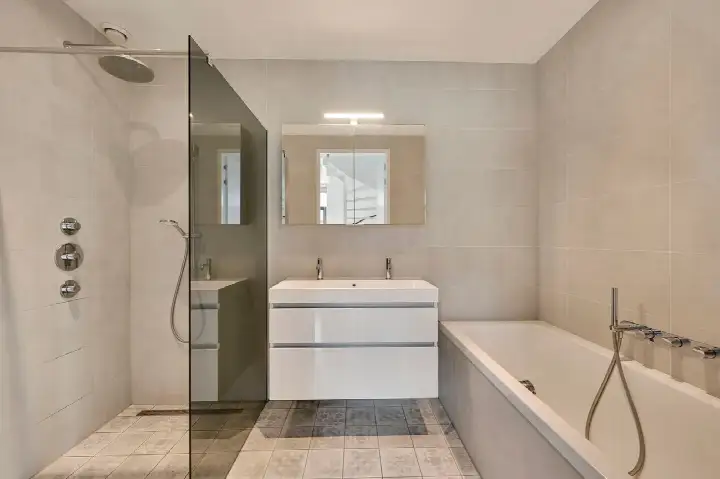
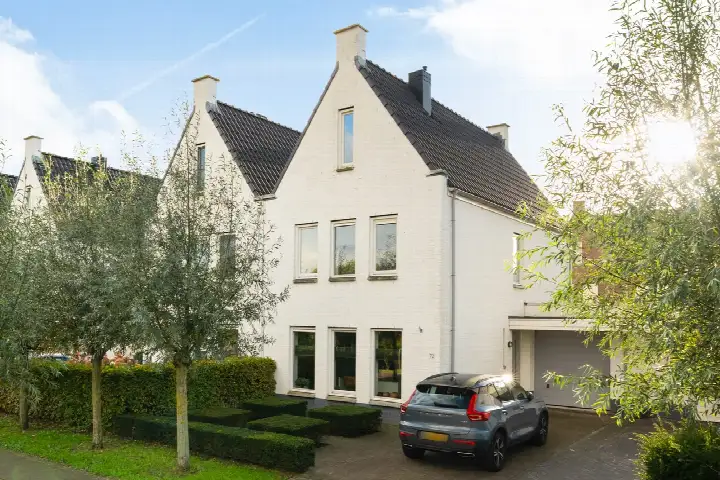
This is a brand new, energy-efficient home on the Boomaweg in the Kraayenstein en Vroondaal neighbourhood of Den Haag. The asking price of €829,000 is 21% below the average asking price of €1,048,728 for homes in this neighbourhood, which puts it on the keen side of the market. This listing does not state the house number, postcode, property type, floor area or year of construction, so the location and neighbourhood details are based on the street name and may differ from the actual home. For a sense of what is on offer in the wider area, you can compare with other homes in Den Haag.
What the agent tells us about the home
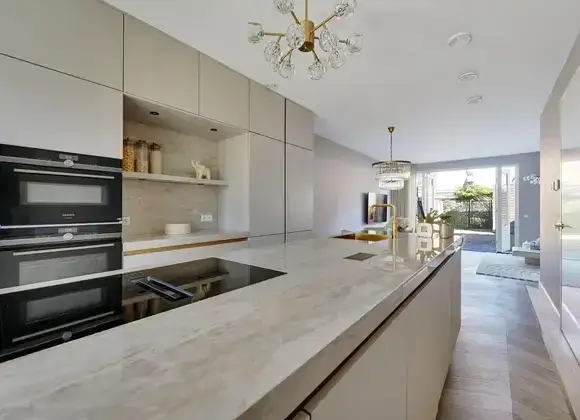
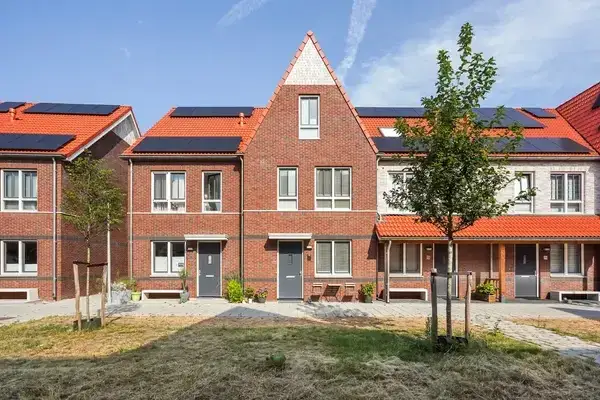
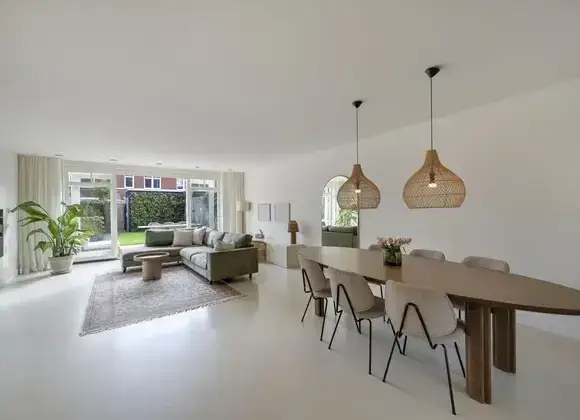
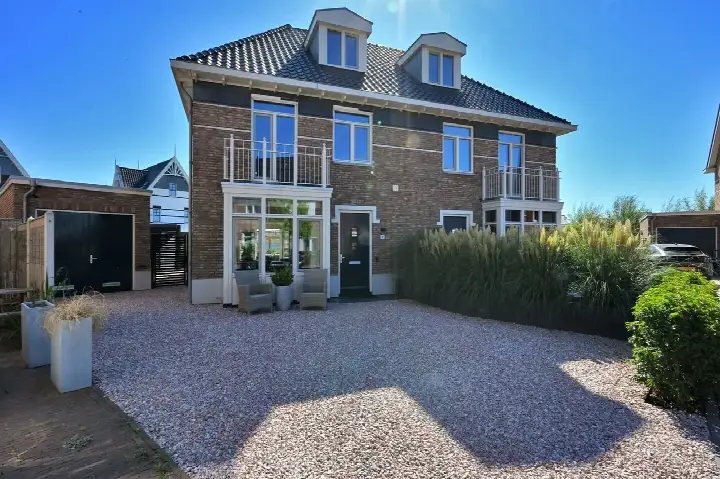
According to the agent, this is a mid-terrace townhouse with six rooms, four bedrooms and one floor, covering 154 square metres of living space. It is a new build, so the energy label is A++++, an efficient label. The agent mentions a front and back garden, a parking space, and full ownership. The listing states there is no insulation, which is a separate fact from the energy label. The price per square metre works out at €5,383 based on the agent's floor area.
Life in Kraayenstein en Vroondaal
Residents across the municipality of Den Haag give their living environment an average score of 7.59, based on 206 reviews. One resident says: "Goed bereikbare, rustige buurt" and notes that the area is quiet with all amenities within walking distance, though they mention litter near underground containers and some parking issues. Another resident describes a "fijne buurt en zeer veilig", praising the clean, friendly surroundings and the abundance of green spaces. A third resident, writing in English, calls it a "fantastic neighbourhood with many facilities within walking distance", close to the sea, city centre and shops, with a good community spirit. The neighbourhood itself has around 10,485 residents, and about 69% of the homes are owner-occupied. For more on the area, see the municipality of Den Haag.
Daily life: shops, schools and getting around
For groceries, the SPAR express is on your doorstep, with Hoogvliet just around the corner and Albert Heijn a ten-minute walk away. There are several primary schools within a short distance, including WSKO r-.k basisschool Verburch-hof and Openbare Daltonschool Poeldijk, plus secondary options like ISW Irenestraat. The nearest GP is Huisartsenpraktijk Poeldijk, and the pharmacy is Medsen Apotheek Vrederust. For public transport, the bus stop Den Haag, De Uithof is just around the corner with line 456, and the tram stop De Uithof is a five-minute walk with lines 4 and N3. The nearest train station, Den Haag Moerwijk, is about 5.5 kilometres away.
WOZ and address data
No WOZ value is available for this home, so there is nothing to report on that front. There are also no risk indications for noise, foundation or flooding in the data, so this section is limited to what is known.
Source and availability
At the time of writing, the home is offered via two channels, including Nelisse Makelaarsgroep and their listing on Funda.
This summary was generated with AI and may contain errors. Always verify the details with the provider.
Features
Details of this home
Transfer
Price

Areas and volume
Layout
Construction
Outdoor space
Frequently asked questions
About Boomaweg, 'S-Gravenhage
How does the asking price compare to other homes in the neighbourhood?
The asking price of €829,000 is 21% below the average asking price of €1,048,728 for homes in Kraayenstein en Vroondaal. The median asking price in the neighbourhood is €825,000, so this home sits close to that figure. The price per square metre is €5,383, based on the agent's stated floor area of 154 square metres.
What are the key features of this home according to the agent?
The agent describes this as a mid-terrace townhouse with six rooms, four bedrooms and one floor. It is a new build with an energy label of A++++, which is an efficient label. The home has a front and back garden, a parking space, and is offered with full ownership. The agent states there is no insulation, and the living area is 154 square metres.
Why are there no property details in this listing?
This listing does not state the house number, postcode, property type, floor area or year of construction. As a result, the location and neighbourhood details are derived from the street name and may differ from the actual home.
What is the energy label and what does it mean?
The energy label is A++++, which is an efficient label. This means the home is designed to be highly energy-efficient, which typically translates into lower energy costs compared to less efficient labels. The agent also notes that the home has no insulation, which is a separate fact from the label. The label itself does not indicate the structural condition of the home.
What do residents say about living in this area?
Residents across the municipality of Den Haag give their living environment an average score of 7.59, based on 206 reviews. One resident describes the area as quiet with all amenities within walking distance, though they mention some litter and parking issues. Another resident praises the neighbourhood as clean, safe and friendly, with plenty of green spaces. A third resident highlights the proximity to the sea, city centre and shops.
What supermarkets and schools are nearby?
The nearest supermarket is SPAR express, about 759 metres away, followed by Hoogvliet at 1.1 kilometres and Albert Heijn at 1.6 kilometres. For schools, WSKO r-.k basisschool Verburch-hof is about 1.3 kilometres away, and Openbare Daltonschool Poeldijk is at 1.6 kilometres. There are also secondary schools like ISW Irenestraat within 1.8 kilometres.
What public transport options are available?
The nearest bus stop is Den Haag, De Uithof, about 265 metres away, served by line 456. The tram stop De Uithof is at 663 metres, with lines 4 and N3. The nearest train station is Den Haag Moerwijk, about 5.5 kilometres away. These options provide connections within the region, though specific destinations and frequencies are not stated.
Is there a garden or parking with this home?
According to the agent, the home has both a front and back garden, and there is a parking space. The property is described as a mid-terrace townhouse, so the garden is likely attached to the home. The listing does not specify the size or orientation of the garden, only that it is present.