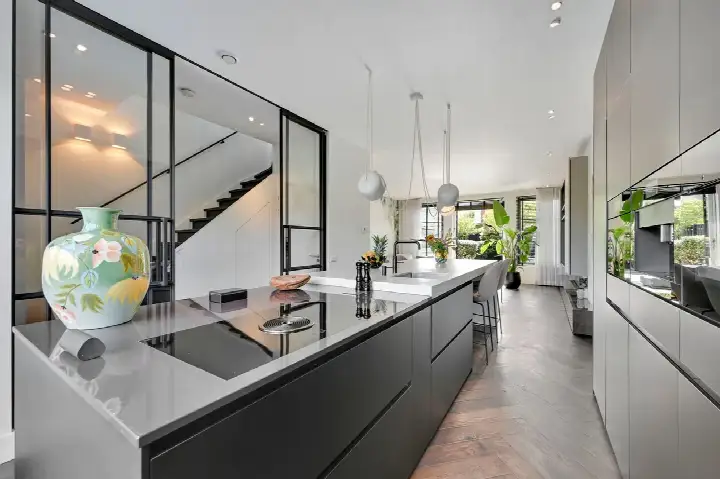
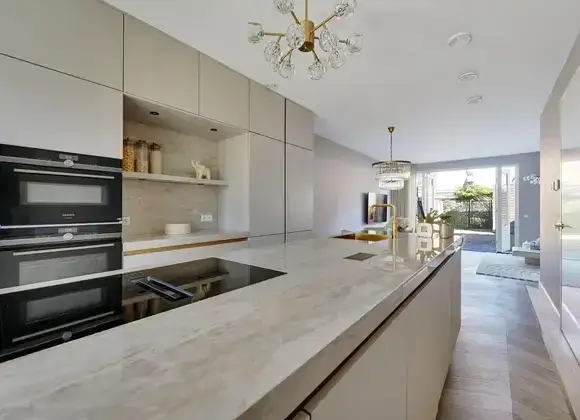
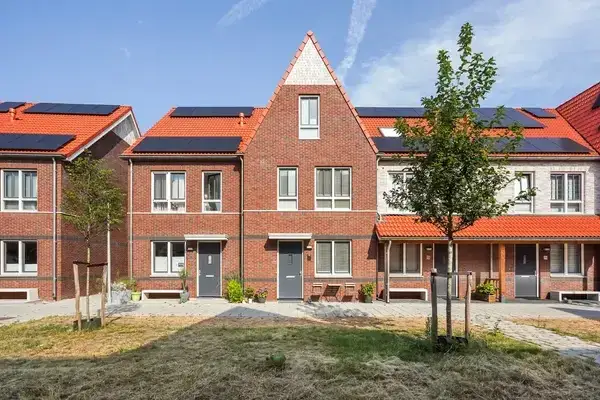
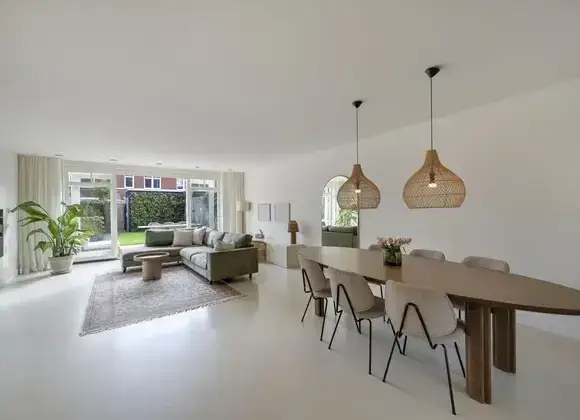
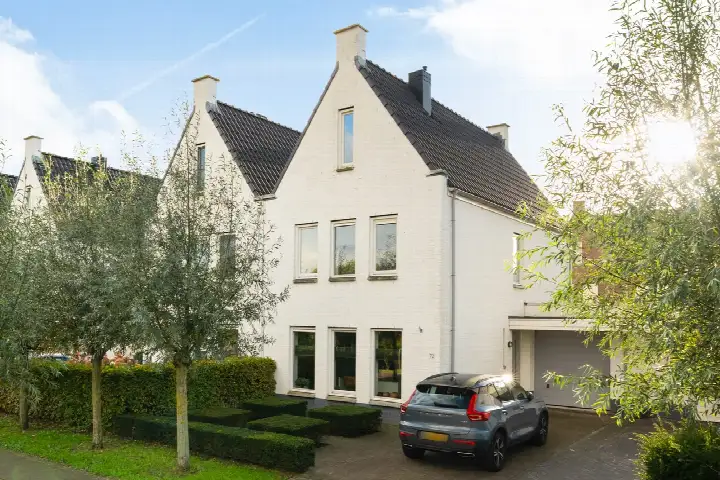
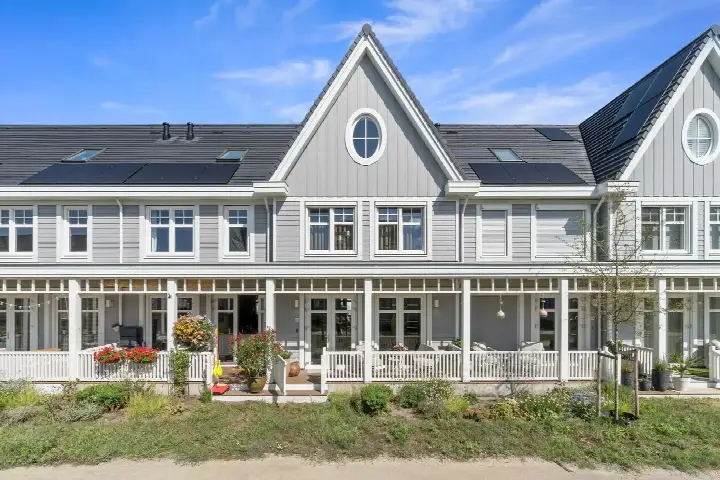
A modern terraced house in Kraayenstein en Vroondaal
This 2019 terraced house sits in the Kraayenstein en Vroondaal neighbourhood of 's-Gravenhage, a part of the city where new-build homes dominate. The asking price of €800,000 is 23% below the neighbourhood average asking price of €1,037,732, which puts it on the low side compared with the local market. The living area of 145 m² is 28% smaller than the neighbourhood average of 200 m², according to the BAG registration. For context, the average asking price per m² in the neighbourhood is €5,203, while this home comes in at €5,517 per m². If you are looking at [terraced houses in Den Haag], this one stands out for its recent construction and price position.
The home itself
This listing does not include details about the layout, garden, or installations. What is known is that the house was built in 2019 and carries an energy label A, which is an efficient label. The living area is 145 m² according to the BAG registration, and the plot measures 153 m². The agent does not provide additional specifications, so the description remains limited to these facts.
Kraayenstein en Vroondaal
Residents across the municipality of Den Haag give their living environment an average score of 7.59, based on 206 reviews. One resident describes a "goed bereikbare, rustige buurt" but notes that "de buurt gaat wel achteruit" with litter near underground containers and frequent parking violations. Another resident says: "Ik woon in een fijne en rustige buurt waar ik mij veilig voel," praising the clean streets and friendly people. A third resident calls it a "fantastic neighbourhood with many facilities within walking distance," mentioning the sea, city centre, and shops. The neighbourhood itself has about 10,485 inhabitants, and 52% of the homes were built after 2010. The neighbourhood is part of a district where most homes are owner-occupied, at 69%.
Amenities and transport
Daily errands are manageable from this address. The nearest supermarket, SPAR express, is about a ten-minute walk away, with Hoogvliet a couple of streets further. For primary education, WSKO r-.k basisschool Verburch-hof is within walking distance, and secondary options include ISW Irenestraat. The nearest GP is Huisartsenpraktijk Poeldijk, and the pharmacy Service Apotheek Poeldijk is nearby, both in Poeldijk. For public transport, bus stop ABC Westland with line N3 is just around the corner, and Poeldijk, Paul Captijnlaan with line 456 is a short walk. The nearest train station, Den Haag Moerwijk, is about 5.8 km away. The municipality of Den Haag offers a wide range of services and connections, as you would expect from a major city.
WOZ and address data
The WOZ value is not stated in the available data, so no comparison with the asking price can be made here. Regarding address-level risks, the noise from road traffic is measured at 55 dB Lden, which is above the noise standard, while aircraft noise is 22 dB Lden, below the standard, both for the reference year 2022. The foundation risk indication is low, with sandy soil, and the climate risks are low for pluvial flooding, current flood risk, and flood risk in 2050. These are area-level indications from public data, not an inspection of this specific home.
Source
At the time of writing, the home is offered only via Arnold Taal Makelaardij.
This summary was generated with AI and may contain errors. Always verify the details with the provider.
Features
Details of this home
Transfer
Price

Areas and volume
Construction
The WOZ value is set annually by the municipality with 1 January as its reference date, and therefore lags the market by about a year. It is an estimated market value, not a sale price.
Frequently asked questions
About Thomas Mannsingel 148, 'S-Gravenhage
How does the asking price compare with other homes in the neighbourhood?
The asking price of €800,000 is 23% below the neighbourhood average asking price of €1,037,732. The median asking price in the neighbourhood is €812,500, so this home sits below that too. The average asking price per m² is €5,203, while this home is listed at €5,517 per m². These figures come from the current listings in Kraayenstein en Vroondaal.
What is the living area of this home?
According to the BAG registration, the living area is 145 m², and the plot measures 153 m². The agent does not provide additional floor area details in the listing. This living area is 28% smaller than the neighbourhood average of 200 m², which is worth noting when comparing with other homes in the area.
What is the energy label and what does it mean?
The home has an energy label A, which is an efficient label. This means the home is likely to have lower energy costs compared with less efficient labels. The home was built in 2019, which is recent, but the energy label itself does not tell you about the specific insulation or installations. For more details, you would need to check the listing or ask the agent.
What is the foundation risk for this address?
The foundation risk indication for this address is low, and the soil type is sand. This is an area-level indication based on public data, not an inspection of this specific home. The climate risks are also low for pluvial flooding, current flood risk, and flood risk in 2050. These are general indications and do not replace a structural survey.
What are the noise levels around this home?
The road traffic noise is measured at 55 dB Lden, which is above the noise standard, for the reference year 2022. Aircraft noise is 22 dB Lden, which is below the noise standard. These are area-level indications from public data, not measurements taken at the property itself. The noise levels may vary depending on the exact location and time of day.
Which supermarkets are nearby?
The nearest supermarket is SPAR express, about 1.1 km away, which is roughly a ten-minute walk. Hoogvliet is about 1.4 km away, and Jumbo is about 1.8 km away. Albert Heijn is about 1.9 km from the home. There are 37 supermarkets within 5 km, so you have plenty of options for groceries.
What schools are close to this home?
The nearest primary school is WSKO r-.k basisschool Verburch-hof, about 1 km away. Openbare Daltonschool Poeldijk is about 1.2 km away, and WSKO Basisschool De Nieuwe Weg is about 1.3 km away. For secondary education, ISW Irenestraat is about 1.5 km away. There are 27 schools within 5 km, offering a range of choices.
How is the public transport connection?
The nearest bus stop is ABC Westland, about 500 m away, with line N3. Poeldijk, Paul Captijnlaan is about 530 m away with line 456, and Den Haag, De Uithof is about 620 m away with line 456. The nearest train station is Den Haag Moerwijk, about 5.8 km away. This gives you bus connections close by, but the train station requires a longer trip.
What do residents say about living in this area?
Residents across the municipality of Den Haag give an average score of 7.59, based on 206 reviews. One resident mentions a quiet neighbourhood with facilities within walking distance, but notes some decline with litter and parking issues. Another resident feels safe and appreciates the green spaces. A third resident highlights the proximity to the sea, city centre, and shops, with a good community spirit.
Why are there no property details in this listing?
The listing does not state details about the layout, number of rooms, garden, or installations. This means the available information is limited to the property type, year of construction, energy label, and floor areas from the BAG registration. The agent may provide more details upon request, but they are not included in the current listing.