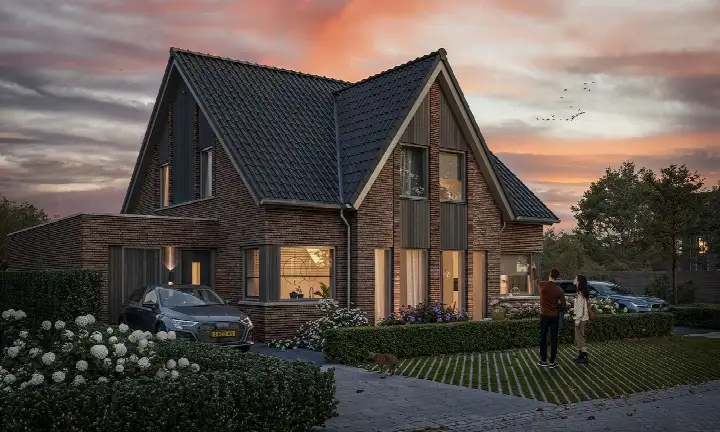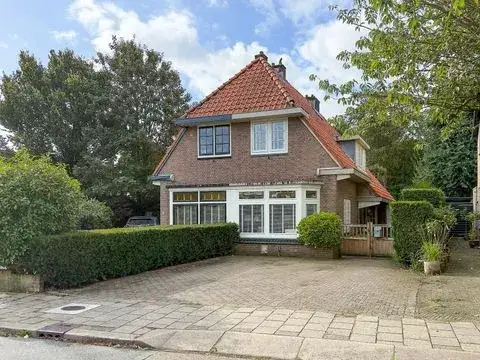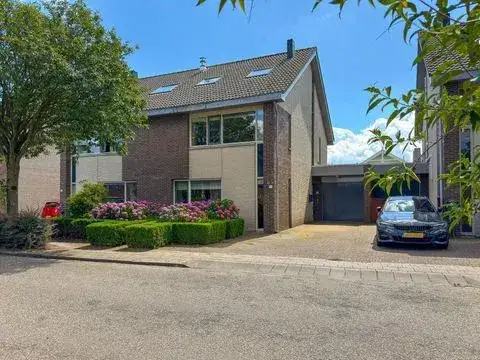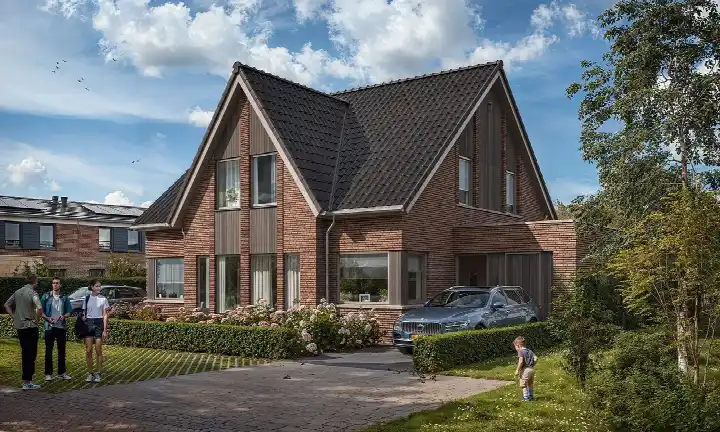
Prins-Mauritslaan 1B
Leersum-Dorp, Utrechtse Heuvelrug
 Area
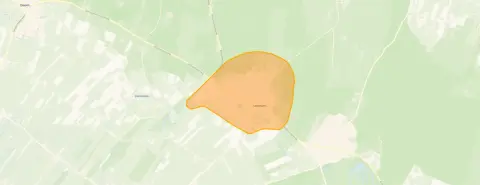
AreaA new home on the edge of the woods
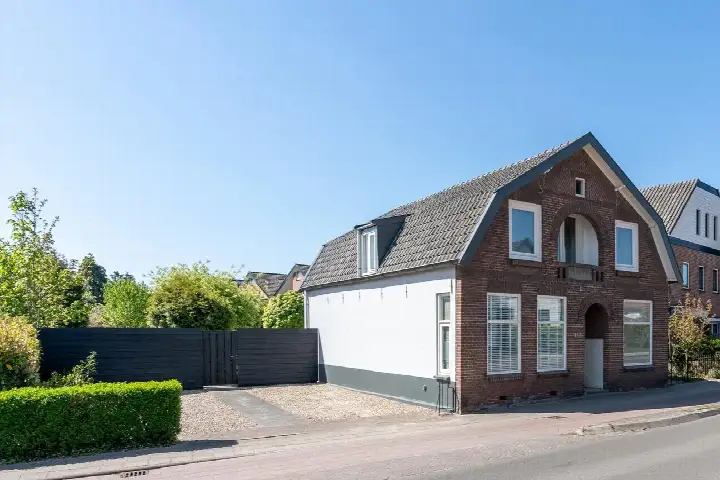
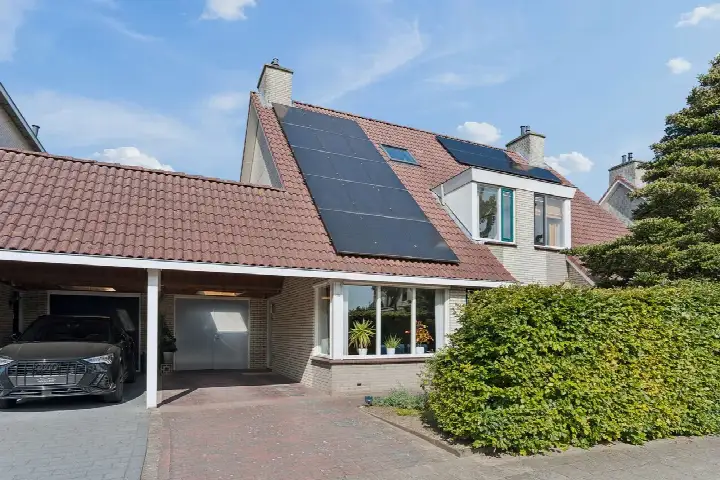
This semi-detached family home sits on Prins-Mauritslaan 1B in Leersum-Dorp, a village neighbourhood within the municipality of Utrechtse Heuvelrug. The setting is described by the agent as alongside a park, in a wooded environment and within a residential area. The asking price of €698,000 is on the high side compared with the average asking price of €653,738 for homes in Utrechtse Heuvelrug.
What the agent tells us
This is a new-build home, and the agent lists it as a six-room property with three bedrooms, one bathroom and two floors, with a volume of 470 cubic metres. The home is fully insulated and has underfloor heating throughout, and it is offered in full ownership. The living area is given as 127 square metres in the agent's listing, while the BAG registration records 121 square metres.
Life in Leersum-Dorp
Residents give the Leersum-Dorp neighbourhood an average score of 8.84, based on seven reviews. One resident describes it as a safe neighbourhood with almost no problems, lovely to live in and nice and quiet. Another mentions the peace and space, with all amenities within a kilometre and nature around the corner. The neighbourhood counts around 6,700 inhabitants, and about a third of households have children.
Daily life and getting around
Groceries are a ten-minute walk away at Jumbo, and WereldKidz Meander primary school is just around the corner. The GP practice De Kaapsche Poort is a couple of streets away, and the pharmacy De Drie Leliën is a ten-minute walk. Bus stops Donderberg and Lomboklaan, both served by lines 350 and N50, are just around the corner. The nearest train station is Maarn, about 6.6 kilometres away. The municipality of Utrechtse Heuvelrug covers the surrounding area.
WOZ and address data
No WOZ value is available for this home. The address-level risk data indicates road traffic noise of 50 dB Lden, above the noise standard, based on 2022 data. The foundation risk indication is low, with sandy soil. Pluvial flooding at heavy rain is indicated as elevated, while current flood risk and flood risk for 2050 are both low. Heat stress is low now but medium by 2050. These are area-level indications, not an inspection of this specific home.
Source
At the time of writing the home is offered via multiple channels, including ENTREE makelaars Utrechtse Heuvelrug b.v. on Funda.
This summary was generated with AI and may contain errors. Always verify the details with the provider.
Features
Details of this home
Transfer
Price
Energy
 Save up to € 400 on your energy billCompare now
Areas and volume
 Insure your home and belongingsGet insured
Layout
Construction
Frequently asked questions
About Prins-Mauritslaan 1B, Leersum
What does the asking price of €698,000 mean for this home?
The asking price is on the high side compared with the average asking price of €653,738 for homes in the neighbourhood, a difference of 7 percent. Per square metre, the price is 9 percent above the neighbourhood average. The price per square metre in this listing is €5,496, based on the agent's stated living area of 127 square metres.
What layout does this home have?
According to the agent, this is a six-room home with three bedrooms, one bathroom and two floors. The volume is 470 cubic metres. The living area is listed as 127 square metres by the agent, while the BAG registration records 121 square metres. The home is fully insulated and has underfloor heating throughout.
Is there a WOZ value for this property?
No WOZ value is stated for this property. The WOZ value is the municipal valuation used for tax purposes, and it is not available in this listing. Without it, there is no reference point for how the municipal valuation compares with the asking price.
What does the foundation risk indication mean?
The foundation risk indication for this address is low, with sandy soil. This is an area-level indication based on public data, not an inspection of this specific home. The risk data comes from sources such as the Atlas Leefomgeving and the Klimaateffectatlas, and it describes the general situation in the area rather than the condition of this particular property.
What amenities are within walking distance?
The Jumbo supermarket is about 800 metres away, a ten-minute walk. WereldKidz Meander primary school is just 276 metres from the home. The GP practice De Kaapsche Poort is 386 metres away, and the pharmacy De Drie Leliën is 961 metres away. Bus stops Donderberg and Lomboklaan, both served by lines 350 and N50, are within 500 metres.
How do residents rate the neighbourhood?
Residents give the Leersum-Dorp neighbourhood an average score of 8.84 out of 10, based on seven reviews. One resident calls it a safe neighbourhood with almost no problems, lovely to live in and nice and quiet. Another highlights the peace and space, with all amenities within a kilometre and nature around the corner.
What is the energy label of this home?
The energy label is A+++, which is an efficient label. This means the home is expected to have relatively low energy costs. The agent also states that the home is fully insulated. In the neighbourhood, 10 percent of the homes for sale have an energy label of A+ or better.
Why are there no property details in this listing?
The listing does not state the property type and year of construction. These fields were not published by the agent. The address itself is complete, so the location and neighbourhood data are accurate. The other details, such as the layout, floor area and energy label, are provided by the agent in the listing.