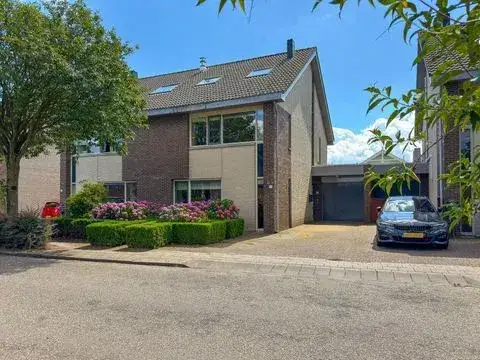
A semi-detached home in Leersum
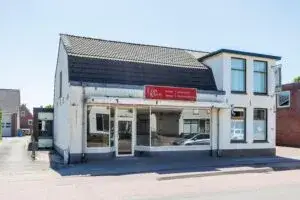
Tucked into the leafy edge of Leersum, this semi-detached house on Middelweg 39 sits in a quiet residential street with woodland close by. The home dates from 1985 and offers a practical layout across four floors, with the living space measured at 125 m² according to the BAG registration, while the agent lists 110 m². The asking price is €598,000. For context, semi-detached houses in Utrechtse Heuvelrug are part of a wider regional market.
Inside the home
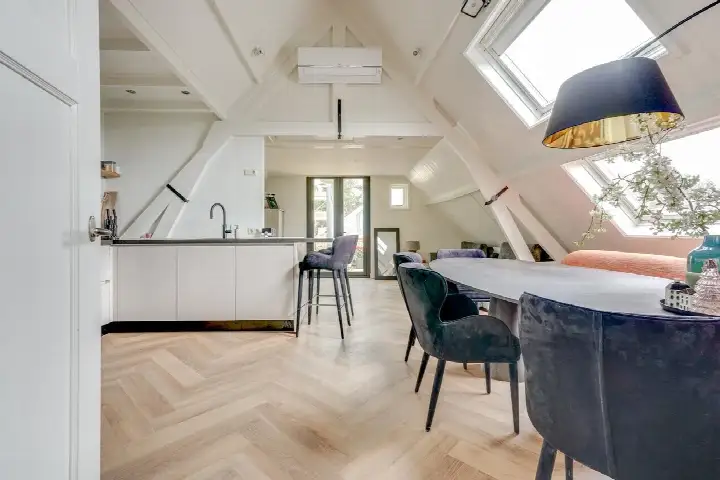
The house has six rooms, including three bedrooms and one bathroom, spread over four floors. There is a balcony, a south-facing back garden of 91 m², and a parking space. The property is fully owned, with insulation in the roof, floor and walls, plus partial underfloor heating and a central heating boiler. The energy label is D, which means the home is not among the most efficient, so expect moderate energy costs. The volume of the home is 493 m³, giving a sense of the space on offer.
Life in Leersum-Dorp
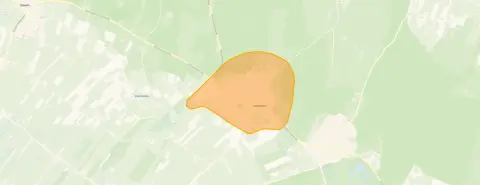
Residents here give their neighbourhood a strong average score of 8.84, based on seven reviews. One resident describes it as "Quiet, friendly people, all amenities within 1 kilometre and nature around the corner," while another calls it "Safe neighbourhood with almost no problems, lovely to live in and nice and quiet." The area is home to around 6,700 people, with a mix of ages and household types. The Leersum-Dorp neighbourhood offers a settled, family-friendly feel, with most homes built between 1970 and 1990.
Amenities and transport
Daily errands are easy from here. The nearest primary school, WereldKidz Meander, is just around the corner, and a GP practice is a couple of streets away. For groceries, the nearest supermarket is Jumbo, about a ten-minute walk, with other options a bit further out. The bus stop Leersum, Lomboklaan, served by lines 350 and N50, is just around the corner, and the nearest train station is in Maarn, about 6.7 km away. The municipality of Utrechtse Heuvelrug covers the wider area.
WOZ value and address data
The WOZ value for this home is €478,000, based on the reference date of 1 January 2025. The asking price is 25% above this municipal valuation. Between 2020 and 2025, the WOZ value rose by 64%, from €292,000 to €478,000. As for the area, the noise level from road traffic is 47 dB Lden, which is not above the norm. The foundation risk indication is low, with sandy soil, and the area-level climate data shows elevated pluvial flooding risk at heavy rain, while flood risk is low now and in 2050. These are area-level indications, not an inspection of this specific home.
Source
At the time of writing, the home is offered via multiple channels, including Makelaardij Luckerhof B.V. and listings on Vastgoed Nederland, Funda and Huispedia.
This summary was generated with AI and may contain errors. Always verify the details with the provider.
Features
Details of this home
Transfer
Price
Energy
 Save up to € 400 on your energy billCompare now
Areas and volume
Layout
Construction
Outdoor space
The WOZ value is set annually by the municipality with 1 January as its reference date, and therefore lags the market by about a year. It is an estimated market value, not a sale price.
Frequently asked questions
About Middelweg 39, Leersum
How does the asking price compare to the WOZ value?
The asking price of €598,000 is 25% above the WOZ value of €478,000, which was set on 1 January 2025. The WOZ value is the municipal valuation, not the current market value. Between 2020 and 2025, the WOZ value increased by 64%, from €292,000 to €478,000. This comparison is precomputed and does not imply any judgement about the asking price.
What is the layout of this semi-detached house?
The home has six rooms, including three bedrooms and one bathroom, spread over four floors. There is a balcony, a south-facing back garden of 91 m², and a parking space. The living area is 125 m² according to the BAG registration, while the agent lists 110 m². The property is fully owned, with insulation in the roof, floor and walls, plus partial underfloor heating and a central heating boiler.
What is the energy label and what does it mean?
The energy label is D. This label indicates that the home is not among the most efficient, so you can expect moderate energy costs. The home does have insulation in the roof, floor and walls, which is a separate fact from the label. The label does not tell you about the structural condition of the home, only its energy performance.
What is the foundation risk for this address?
The foundation risk indication for this address is low, with sandy soil. This is an area-level indication based on public data, not an inspection of this specific home. The climate data also shows elevated pluvial flooding risk at heavy rain, while flood risk is low both now and in 2050. These are indications for the area, not a verdict on the property itself.
What amenities are within walking distance?
The nearest primary school, WereldKidz Meander, is just around the corner, and a GP practice is a couple of streets away. The nearest supermarket, Jumbo, is about a ten-minute walk. The bus stop Leersum, Lomboklaan, served by lines 350 and N50, is just around the corner. The nearest train station is in Maarn, about 6.7 km away.
How do residents rate the neighbourhood?
Residents of Leersum-Dorp give their neighbourhood an average score of 8.84, based on seven reviews. One resident says it is "Quiet, friendly people, all amenities within 1 kilometre and nature around the corner," while another calls it "Safe neighbourhood with almost no problems, lovely to live in and nice and quiet." These reviews reflect the neighbourhood as a whole, not this specific home.
What is the average asking price in the neighbourhood?
In the Leersum-Dorp neighbourhood, the average asking price for homes currently for sale is €655,029, with a median of €606,500. The asking price for this home is €598,000, which is below both the average and the median. The price per square metre, based on the agent's listed living area, is €5,436.
Is there a garden and outdoor space?
Yes, the home has a back garden of 91 m², oriented to the south, which means it gets plenty of sun during the day. There is also a balcony and a parking space. The garden is a private outdoor space attached to the home, and the south orientation is a feature that many people appreciate for outdoor living.