Purmerenderweg 19
Zuidoostbeemster, Purmerend
 Area
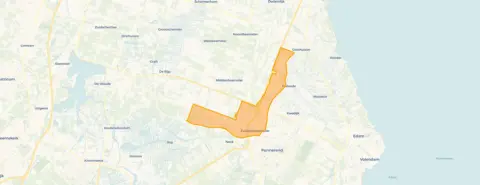
AreaA spacious home in the polder
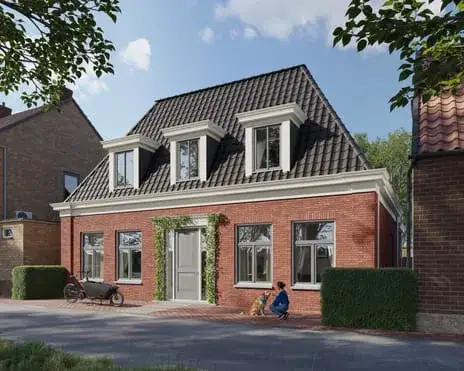
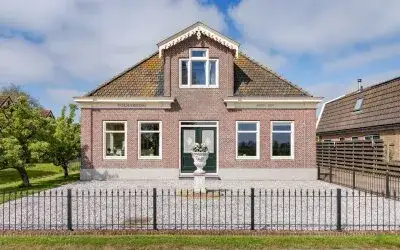
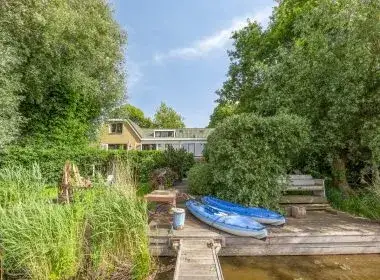
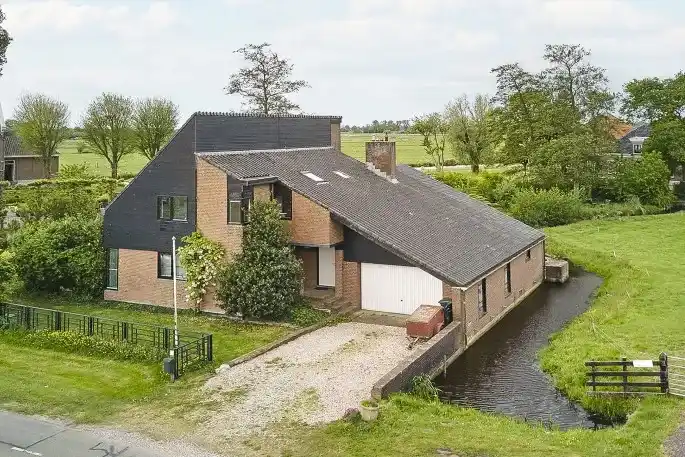
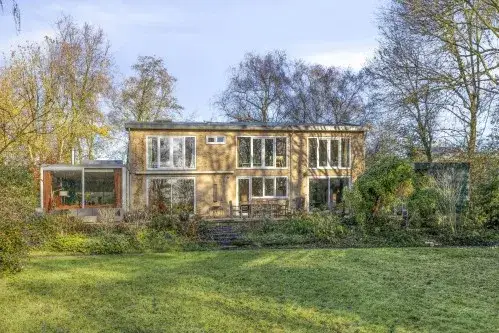
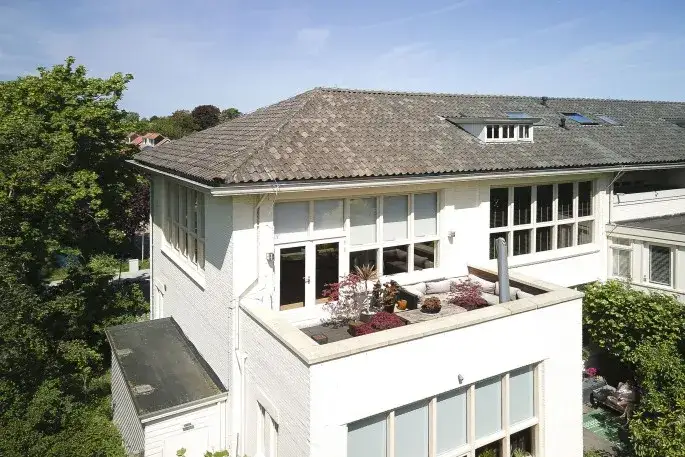
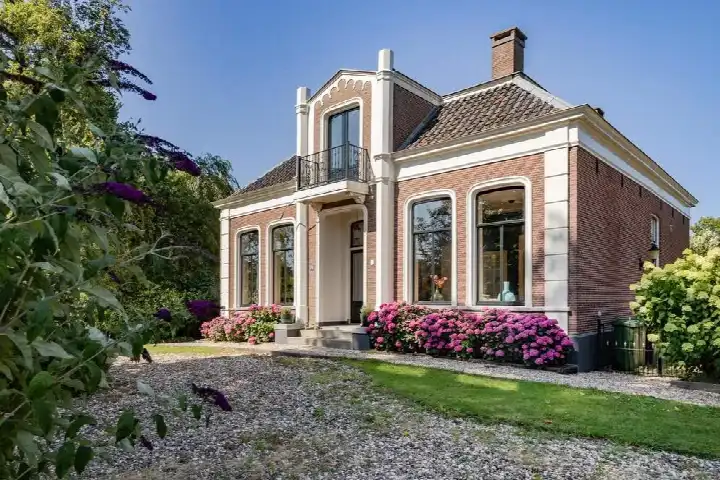
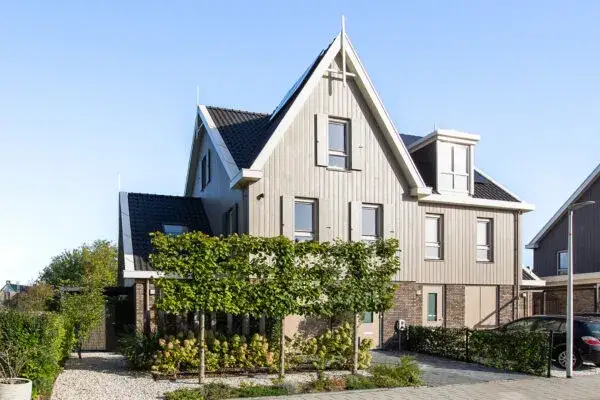
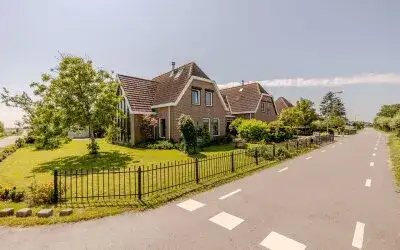
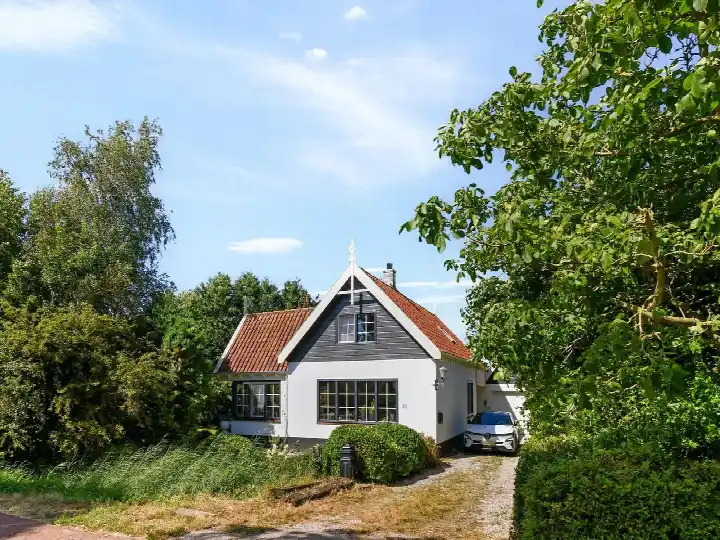
This detached family home sits on Purmerenderweg 19 in Zuidoostbeemster, a village in the Beemster polder with open views and a rural setting outside the built-up area. The asking price of €1,195,000 is 77% above the average asking price of €676,000 for homes in Purmerend, which puts it on the high side. This listing does not state the property type or year of construction. The home has been on the market since August 2026.
Inside the house
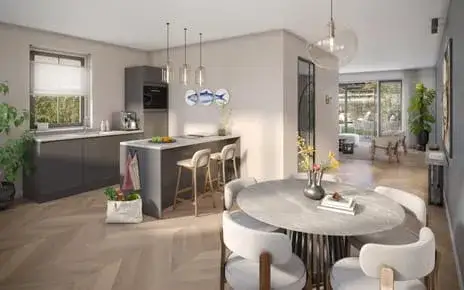
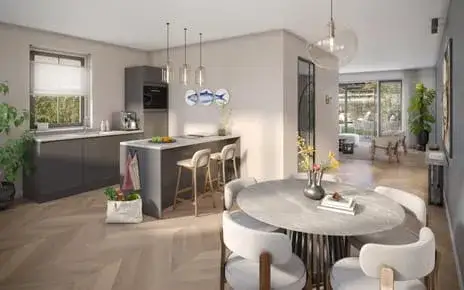
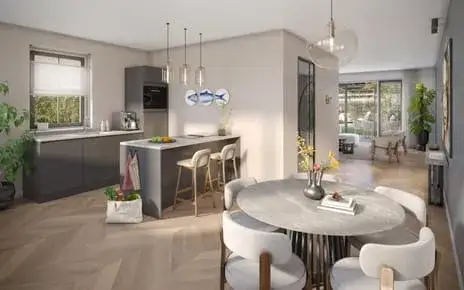
According to the agent, this is a detached single-family home with nine rooms, seven bedrooms and three bathrooms spread over two floors. The living area is listed as 307 m² by the agent, while the BAG registration records 320 m². The volume is 968 m³. The home has a garden all around it and is in full ownership. The agent mentions roof insulation, double glazing, wall insulation and floor insulation, plus a central heating boiler with partial underfloor heating. The energy label is B.
Zuidoostbeemster
Zuidoostbeemster is a village of about 4,500 residents, where 85% of the homes are owner-occupied and nine in ten are single-family houses. Residents across the Zuidoostbeemster neighbourhood give their living environment an average score of 7.84, based on 21 reviews. One resident says: "Fijne buurt, gezellig, veilig en vooral vriendelijk en kind vriendelijk." Another describes it as "Quiet and clean with a decent shopping centre in the neighbourhood." A third resident, however, mentions increasing crime and safety concerns in the park. The reviews cover the wider municipality rather than this specific neighbourhood.
Amenities and transport
Daily errands are manageable from here. The nearest primary school, Openbare Basisschool De Koningsspil, is about a ten-minute walk away, and the PLUS supermarket is a couple of streets further. The GP practice in Oosthuizen is roughly a ten-minute walk, while the nearest pharmacy is in Purmerend. Bus line 413 stops at Oosthuizen, Waterrijk, about a ten-minute walk away. The nearest train station is Purmerend Overwhere. For a wider range of shops and services, the municipality of Purmerend is within reach.
WOZ and address data
No WOZ value is available for this property. The address-level risk data indicates road traffic noise of 61 dB Lden, which is above the noise standard, while railway and aircraft noise remain below their standards. The foundation risk indication is low, though the clay soil is sensitive to settling and 45% of properties in this postcode area were built before 1970. Pluvial flooding risk is low, while flood risk is currently medium and remains medium in 2050. These are area-level indications, not an inspection of this specific home.
Source
At the time of writing the home is offered via two channels, including Tromp Garantiemakelaars on Funda.
This summary was generated with AI and may contain errors. Always verify the details with the provider.
Features
Details of this home
Transfer
Price
Energy
 Save up to € 400 on your energy billCompare now
Areas and volume
 Insure your home and belongingsGet insured
Layout
Construction
Outdoor space
The WOZ value is set annually by the municipality with 1 January as its reference date, and therefore lags the market by about a year. It is an estimated market value, not a sale price.
Frequently asked questions
About Purmerenderweg 19, Zuidoostbeemster
How does the asking price compare to other homes in Zuidoostbeemster?
The asking price of €1,195,000 is 77% above the average asking price of €676,000 for homes in this neighbourhood. The average price per square metre in the neighbourhood is €5,539, while this home is listed at €3,893 per square metre based on the agent's floor area. With 16 homes currently available, the market here is limited.
What is the layout of this home?
According to the agent, this is a detached single-family home with nine rooms, seven bedrooms and three bathrooms across two floors. The living area is 307 m² according to the agent, while the BAG registration records 320 m². The volume is 968 m³. The home has a garden all around it.
What is the energy label and what does it mean?
The energy label is B. The agent mentions roof insulation, double glazing, wall insulation and floor insulation, plus a central heating boiler with partial underfloor heating. A B label is reasonably efficient, so energy costs are likely to be moderate compared to less efficient labels.
What is the WOZ value of this property?
No WOZ value is available for this property. The WOZ value is the municipal valuation used for tax purposes, but it has not been published for this address. Without this figure, it is not possible to compare the asking price to the official valuation.
What are the noise levels around this address?
The address-level risk data shows road traffic noise of 61 dB Lden, which is above the noise standard. Railway noise is 27 dB Lden and aircraft noise is 40 dB Lden, both below their respective standards. These are area-level indications based on public data, not measurements at the property itself.
What is the foundation risk for this property?
The foundation risk indication is low. The soil is clay, which is sensitive to settling, and 45% of properties in this postcode area were built before 1970. This is an area-level indication from public data sources, not an inspection of this specific home.
What are the flood risks for this location?
Pluvial flooding risk from heavy rain is low. The current flood risk is medium, and this remains medium in 2050. These are area-level indications from the climate impact atlas, not a property-specific assessment.
Which supermarkets are nearby?
The nearest supermarket is a PLUS at about 1.7 km, with an AH to go at 1.8 km. Further away are an Albert Heijn at 4.6 km and a Lidl at 5 km. Within a 5 km radius there are five supermarkets in total.
What schools are available in the area?
The nearest primary school is Openbare Basisschool De Koningsspil at about 1.6 km, with 249 pupils. Openbare Basisschool Meester Haye is at 2.7 km. Secondary education is available at about 2.1 km. There are seven schools within a 5 km radius.
How is public transport from this address?
Bus line 413 stops at Oosthuizen, Waterrijk, about 1.4 km away, with additional stops at Seevancksweg and Kerk nearby. The nearest train station is Purmerend Overwhere at about 6 km. The nearest bus stops are roughly a ten-minute walk from the home.
What do residents say about living in this area?
Residents across the municipality give their living environment an average score of 7.84 based on 21 reviews. One resident praises the friendly, child-friendly atmosphere, while another mentions it is quiet and clean. A third resident, however, reports increasing crime and safety concerns in the park. These reviews cover the wider municipality, not just this neighbourhood.
Why are there no property details in this listing?
The agent has not published the property type and year of construction for this home. The address itself is complete, so the location and neighbourhood information is accurate. The other details, such as the layout, floor area and energy label, are stated in the listing.