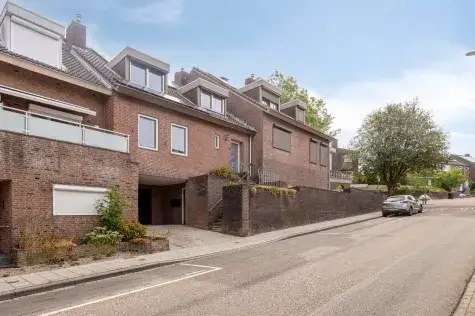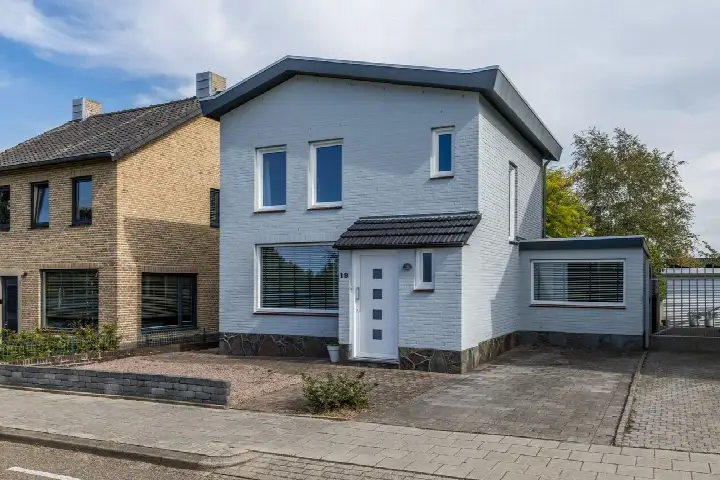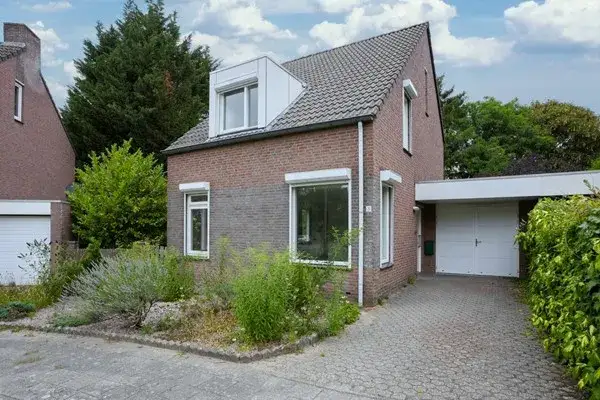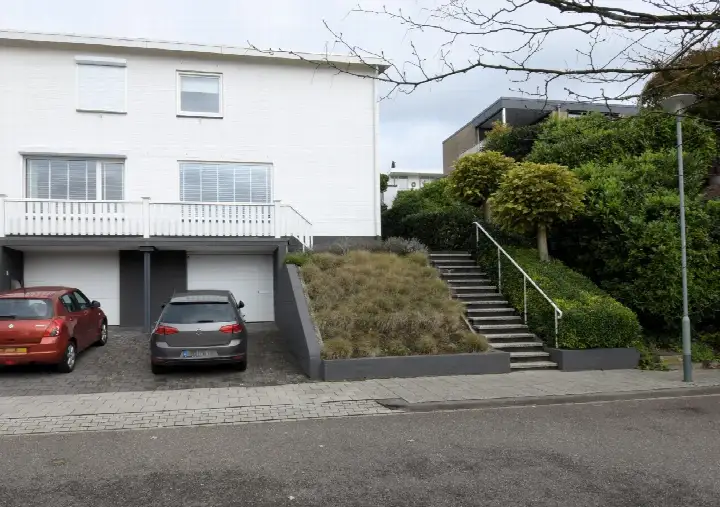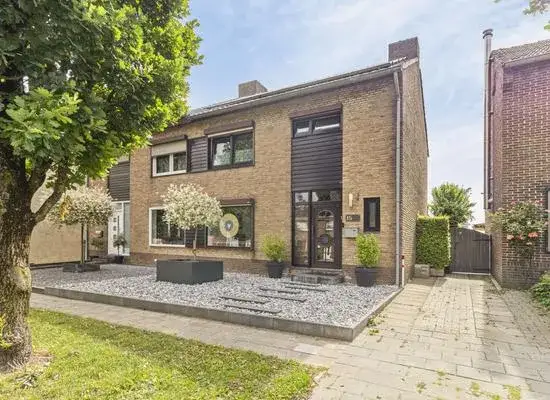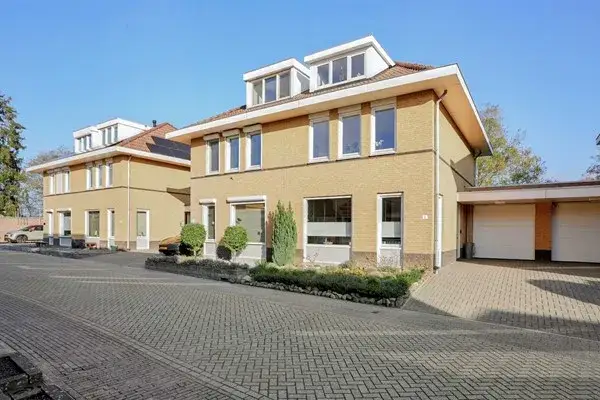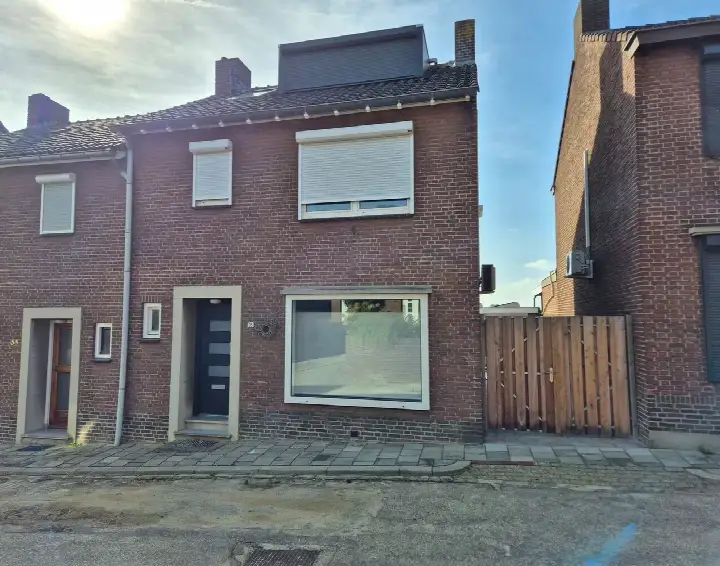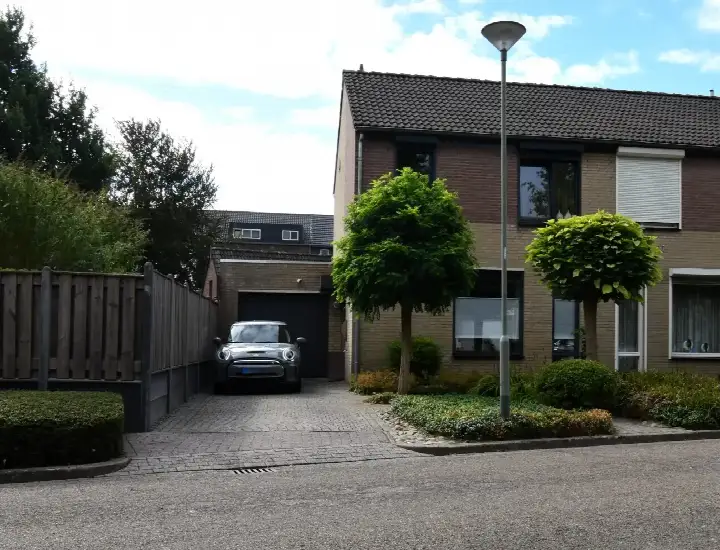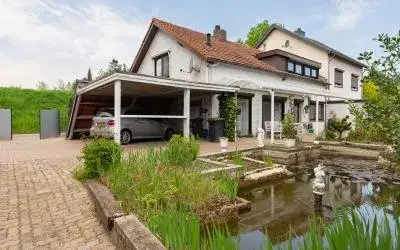
A semi-detached home in the hills of Vijlen
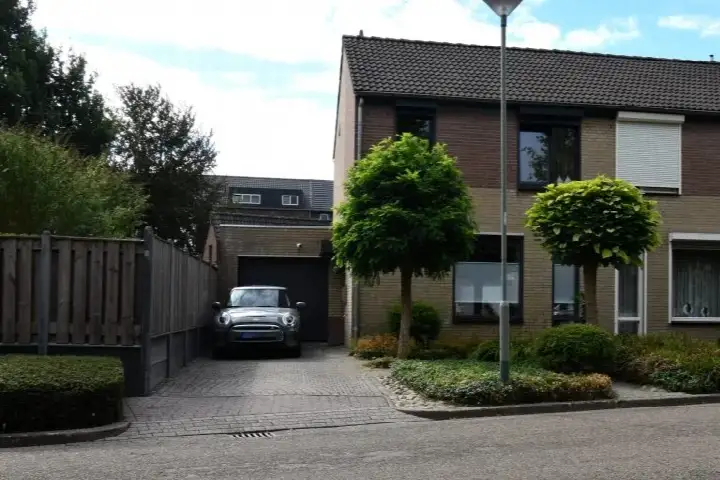
Vijlen sits high in the South Limburg hills, a village known for its quiet lanes and far-reaching views. This semi-detached house on Aan De Wolf 10 was built in 1987 and is now for sale for €429,000. For context, the average asking price for a home in Vijlen is €484,667, and the average price per square metre is €2,868. If you are considering a semi-detached home, you can see what else is available among [semi-detached houses in Vaals].
Inside the house
The agent describes this as a single-family home with five rooms, four bedrooms and one bathroom spread over three floors. The living area is listed at 137 m² by the agent, while the BAG registration records 151 m². The plot measures 267 m² according to both sources. The house has a rear garden of 72 m² facing northwest. Wall insulation is mentioned, and the heating is provided by air conditioning.
Life in Vijlen
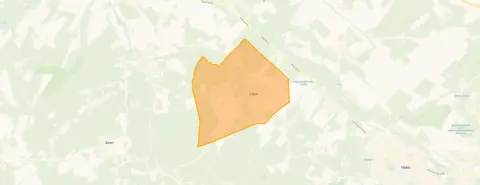
Vijlen is a village of about 1,250 residents, where a third of the population is 65 or older. Residents across the municipality of Vaals give their living environment an average score of 7.66, based on four reviews. One resident says: "Rural with many different nationalities" and adds "Nothing special." Another resident, who scores the area 10 out of 10, says: "Never had any problems." A third resident notes: "If you're not from here, you don't really count" and explains that it can be hard to join associations if you are not from the area, though most people are friendly. The same resident mentions that the village is well accessible by bus, with a bus every 15 minutes to Vaals and Aachen, and the same bus to Maastricht. This gives a sense of what it is like to live in [the Vijlen neighbourhood].
Amenities and transport
For daily errands, the nearest supermarket is Albert Heijn, about four kilometres away, with Lidl and PLUS also within a similar distance. Basisschool Op de Top is just around the corner, about 325 metres from the house, and a day-care centre is also nearby. The nearest GP is Huisartsenpraktijk Heuvelland in Mechelen, about three kilometres away, and the pharmacy is Apotheek Vaals in Vaals. For public transport, the bus stop Vijlen, Vijlenberg is a couple of streets away, served by lines 59 and 659. The nearest train station is Schin op Geul, about ten kilometres away. The municipality of Vaals covers the wider area, and you can read more about [the municipality of Vaals] for a broader picture.
WOZ value and address data
The WOZ value of the home, as determined by the municipality on 1 January 2025, is €425,000. The asking price is 1% above this value. Between 2020 and 2025, the WOZ value rose by 60%, from €265,000 to €425,000. As for the address, the noise level from road traffic is 39 dB Lden, which is below the noise standard, and from air traffic it is 35 dB Lden, also below the standard. The foundation risk indication is low, though the soil is clay, which is sensitive to settlement. This is an area-level indication, not an inspection of this specific home. The climate risk indications are also area-level: pluvial flooding risk is low, flood risk is low now and in 2050, and heat stress is low now but medium by 2050.
Source and agent
At the time of writing, the home is offered via multiple channels, including Laan 20 Makelaars and other platforms. The listing does not state the energy label, which means the energy efficiency of the home is unknown.
This summary was generated with AI and may contain errors. Always verify the details with the provider.
Features
Details of this home
Transfer
Price
Energy
 Save up to € 400 on your energy billCompare now
Areas and volume
Layout
Construction
Outdoor space
The WOZ value is set annually by the municipality with 1 January as its reference date, and therefore lags the market by about a year. It is an estimated market value, not a sale price.
Frequently asked questions
About Aan De Wolf 10, Vijlen
How does the asking price compare to the WOZ value?
The asking price of €429,000 is 1% above the WOZ value of €425,000, which was set by the municipality on 1 January 2025. The WOZ value is the official valuation for tax purposes, not the current market value. The difference between the asking price and the WOZ value is small. The WOZ value has risen significantly over the past five years, from €265,000 in 2020 to €425,000 in 2025.
What is the layout of the house?
According to the agent, the house has five rooms, including four bedrooms and one bathroom, spread over three floors. The living area is listed as 137 m² by the agent, while the BAG registration records 151 m². The plot measures 267 m². There is a rear garden of 72 m² facing northwest. The house has wall insulation and is heated by air conditioning.
What is the energy label of this home?
This means the energy efficiency of the home is unknown. Without an energy label, it is not possible to estimate the expected energy costs. The house was built in 1987, and wall insulation is mentioned by the agent. If you want to know more about the energy performance, you would need to ask the seller or the agent for the energy certificate.
What is the foundation risk for this address?
The foundation risk indication for this address is low, according to public data from the Atlas Leefomgeving. The soil is clay, which is sensitive to settlement, but the risk level is still low. This is an area-level indication, not an inspection of this specific home. The climate risk indications are also area-level: pluvial flooding risk is low, flood risk is low now and in 2050, and heat stress is low now but medium by 2050.
What amenities are nearby?
The nearest supermarket is Albert Heijn, about four kilometres away, with Lidl and PLUS also within a similar distance. Basisschool Op de Top is about 325 metres from the house, and a day-care centre is also nearby. The nearest GP is Huisartsenpraktijk Heuvelland in Mechelen, about three kilometres away, and the pharmacy is Apotheek Vaals in Vaals. The nearest hospital is U-center in Epen, about five kilometres away.
How is the public transport in Vijlen?
The nearest bus stop is Vijlen, Vijlenberg, about 350 metres from the house, served by lines 59 and 659. There are also stops at Vijlen, Linde and Harles, Harles within a short distance. The nearest train station is Schin op Geul, about ten kilometres away. A resident of the municipality mentions that the village is well accessible by bus, with a bus every 15 minutes to Vaals and Aachen, and the same bus to Maastricht.
What is the neighbourhood like?
Vijlen is a village of about 1,250 residents, with a third of the population aged 65 or older. Residents across the municipality of Vaals give their living environment an average score of 7.66, based on four reviews. One resident says: "Rural with many different nationalities" and adds "Nothing special." Another resident says: "Never had any problems." A third resident notes that it can be hard to join associations if you are not from the area, though most people are friendly.
Why are there no property details in this listing?
The listing does not state the energy label. This is the only missing field according to the agent's publication. The address itself is complete, so the location and neighbourhood data are accurate. Other details, such as the layout, garden and insulation, are provided by the agent.