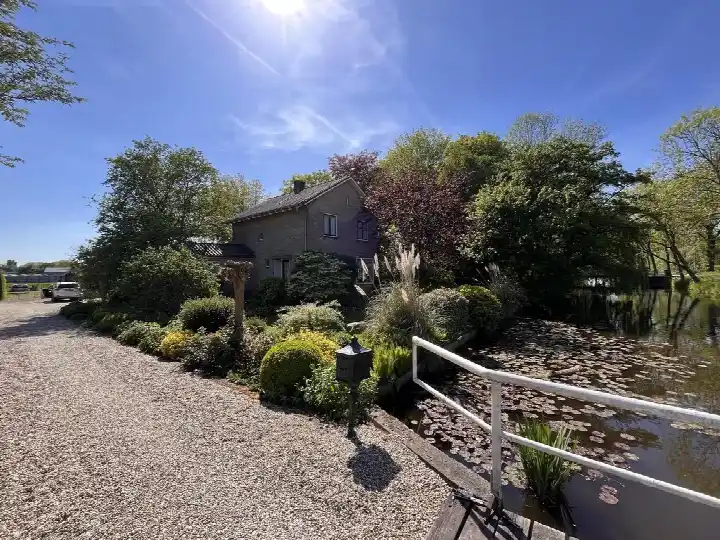
Boterbloem 77
Ouderkerk aan de Amstel, Ouder-Amstel
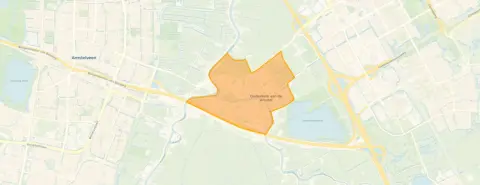 Area
AreaA spacious family home in Ouderkerk aan de Amstel
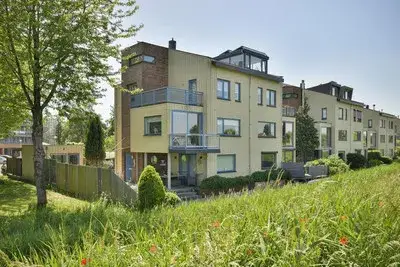
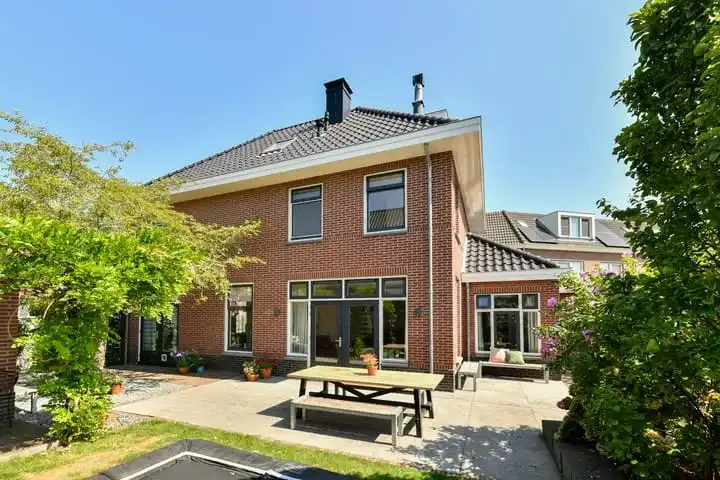
This semi-detached house on Boterbloem 77 sits in a quiet residential part of Ouderkerk aan de Amstel, a village that feels a world away from the bustle of Amsterdam yet is close enough to enjoy it. Built in 2010, the home has a modern, light-filled feel throughout. With an asking price of €1,675,000, the price sits well above the average asking price in the neighbourhood, which is €1,025,964. That puts this home on the high side compared to other semi-detached houses in Ouder-Amstel.
A home with room to spread out
The agent describes this as a spacious home with eight rooms, including five bedrooms and three bathrooms spread over three floors. The living area is listed at 223 m² according to the agent, while the BAG registration records 203 m². The plot is 280 m². With a volume of 540 m³, there is plenty of space for a growing family. The energy label is A, which is an efficient label, so you can expect relatively modest energy costs.
Life in Ouderkerk aan de Amstel
Residents here give their neighbourhood a solid 7.84 out of 10, based on eight reviews. One resident describes it as a place where "there are many children living here and it is always cosy and certainly very safe." Another notes that it is a "small neighbourhood" with "different types of houses" and "nice people living there," though they mention that accessibility could be improved due to a shortage of parking spaces sometimes. The village has a mix of housing, with 77% of homes being single-family houses and 63% owner-occupied. It is a place where families seem to thrive, with 41% of households having children. For a closer look at what this area has to offer, you can explore the Ouderkerk aan de Amstel neighbourhood.
Amenities and getting around
Daily errands are easy from this address. The PLUS supermarket is just around the corner, and the Jumbo is a ten-minute walk away. For school runs, Openbare Basisschool Jan Hekman is a couple of streets away, and the Amstelschool is a ten-minute walk. The GP practice Huisartspraktijk Aemstelwijck and the BENU Apotheek Aemstelwijck are both within a ten-minute walk. For public transport, bus stops Ouderkerk West and Ouderkerk Oost are nearby, with line 171 and lines 171, 300, 356 and N30 respectively. The nearest train station is Amsterdam Bijlmer ArenA, about 3.6 km away. The municipality of the municipality of Ouder-Amstel covers this area.
WOZ and address data
The WOZ value for this home is not stated in the available data. According to public risk data at address level, the noise from road traffic is 54 dB Lden, which is above the noise standard, while aircraft noise is 45 dB Lden, below the standard. The foundation risk indication is low, though the soil is peat, which is sensitive to settling. These are area-level indications, not an inspection of this specific home. For climate, pluvial flooding at heavy rain is low, while flood risk is currently medium and remains medium in 2050. Heat stress is currently low but is expected to become medium by 2050.
Source
At the time of writing, the home is offered only via Bart Postema Makelaardij BV.
This summary was generated with AI and may contain errors. Always verify the details with the provider.
Features
Details of this home
Transfer
Price
Energy
 Save up to € 400 on your energy billCompare now
Areas and volume
 Insure your home and belongingsGet insured
Layout
Construction
Outdoor space
The WOZ value is set annually by the municipality with 1 January as its reference date, and therefore lags the market by about a year. It is an estimated market value, not a sale price.
Frequently asked questions
About Boterbloem 77, Ouderkerk Aan De Amstel
How does the asking price compare to other homes in the neighbourhood?
The asking price of €1,675,000 is 63% above the average asking price in the neighbourhood, which is €1,025,964. The average price per m² in the neighbourhood is €6,994, while this home is listed at €7,511 per m² based on the agent's floor area of 223 m². The median asking price in the area is €775,000, with prices ranging from €599,000 to €3,500,000.
What is the layout of this home?
According to the agent, this semi-detached house has eight rooms in total, including five bedrooms and three bathrooms, spread over three floors. The living area is listed at 223 m² by the agent, while the BAG registration records 203 m². The plot measures 280 m² and the volume is 540 m³. The home was built in 2010.
What is the energy label and what does it mean for costs?
The energy label is A, which is an efficient label. This means you can expect relatively modest energy costs compared to homes with less efficient labels. The home was built in 2010, which is a relatively recent construction year. No specific insulation features are mentioned in the listing.
What is the WOZ value of this home?
The WOZ value for this home is not stated in the available data. The WOZ value is the municipal valuation used for tax purposes, and it is not always included in listing information. Without this figure, it is not possible to compare the asking price to the official valuation.
What are the noise levels around this address?
According to public risk data at address level, road traffic noise is 54 dB Lden, which is above the noise standard. Aircraft noise is 45 dB Lden, which is below the standard. These are area-level indications based on public data, not measurements taken at this specific home. The noise data is from the reference year 2022.
What is the foundation risk for this home?
The foundation risk indication for this address is low. However, the soil type is peat, which is noted as sensitive to settling. This is an area-level indication based on public data, not an inspection of this specific property. The information comes from sources such as the Atlas Leefomgeving and KCAF.
What are the flood and climate risks for this area?
The pluvial flooding risk at heavy rain is low. Flood risk is currently medium and is expected to remain medium in 2050. Heat stress is currently low but is projected to become medium by 2050. These are area-level indications from the Klimaateffectatlas, not assessments of this specific home.
Which supermarkets are closest to this home?
The nearest supermarket is the PLUS, located about 612 metres away, which is roughly a ten-minute walk. The Jumbo is about 865 metres away. Further afield, there are Lidl and Vomar supermarkets at about 2.4 km, and an Albert Heijn at about 2.4 km. In total, there are 37 supermarkets within 5 km of this address.
Which schools are near this home?
The nearest primary school is Openbare Basisschool Jan Hekman, about 323 metres away. The Amstelschool is about 778 metres away, and Katholieke Basisschool Het Kofschip is about 826 metres away. For secondary education, Futuris is about 2.2 km away. There are 63 schools within 5 km of this address.
What public transport options are available nearby?
The nearest bus stop is Ouderkerk a/d Amstel, Ouderkerk West, about 863 metres away, served by line 171. The stop Ouderkerk a/d Amstel, Ouderkerk Oost is about 928 metres away, served by lines 171, 300, 356 and N30. The nearest train station is Amsterdam Bijlmer ArenA, about 3.6 km away.
What do residents say about living in this neighbourhood?
Residents give the neighbourhood an average score of 7.84 out of 10, based on eight reviews. One resident says: "There are many children living here and it is always cosy and certainly very safe." Another describes it as a "small neighbourhood" with "different types of houses" and "nice people living there," though they note that parking can sometimes be scarce.
How does the living area of this home compare to the neighbourhood average?
The living area of this home is 223 m² according to the agent, which is 54% larger than the neighbourhood average of 145 m². The BAG registration records a living area of 203 m². The average price per m² in the neighbourhood is €6,994, while this home is listed at €7,511 per m².