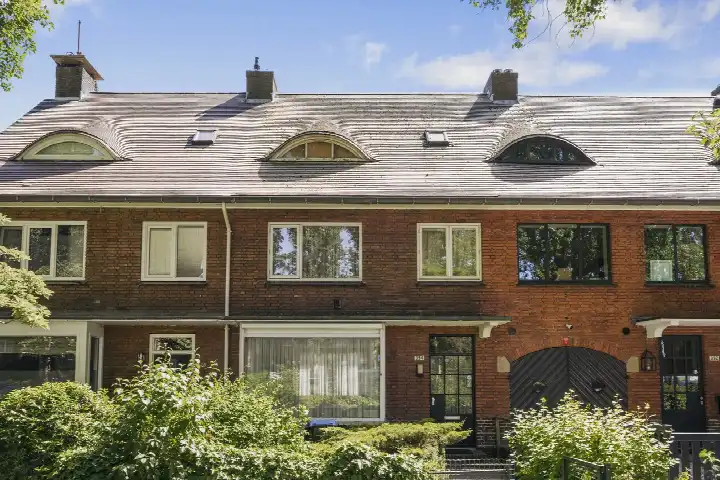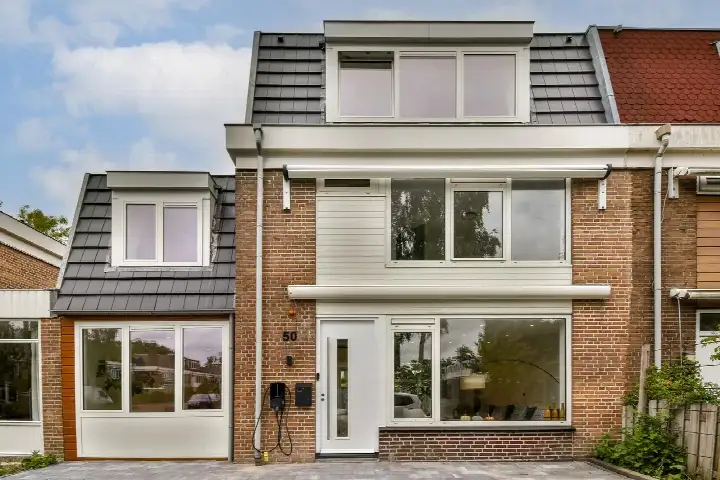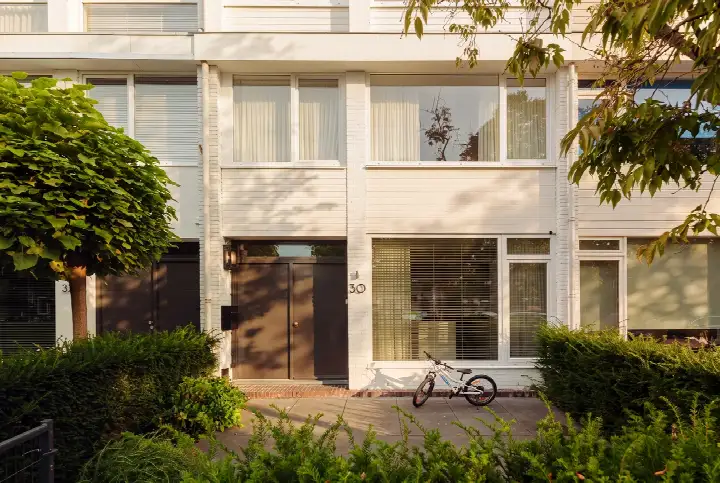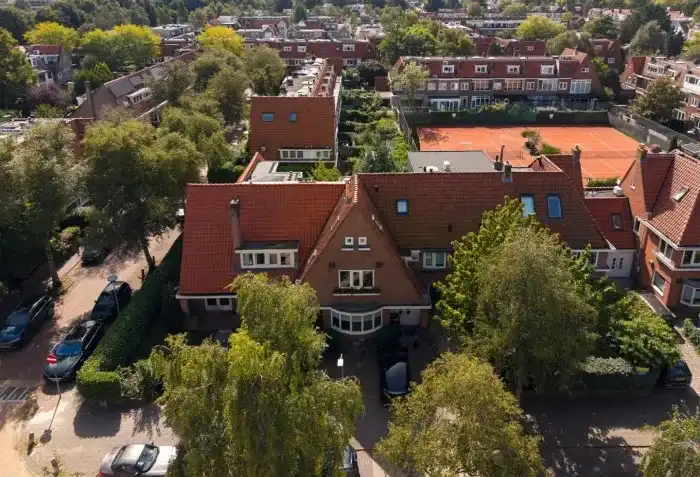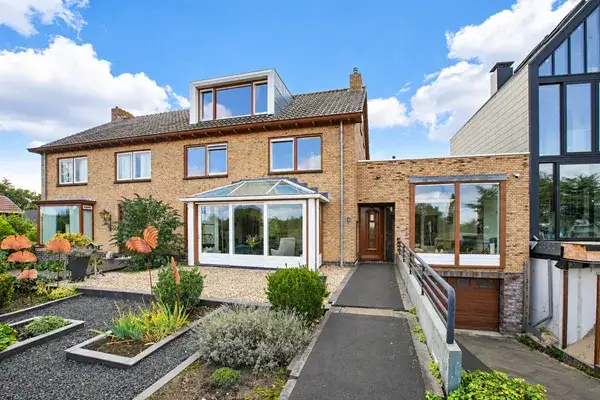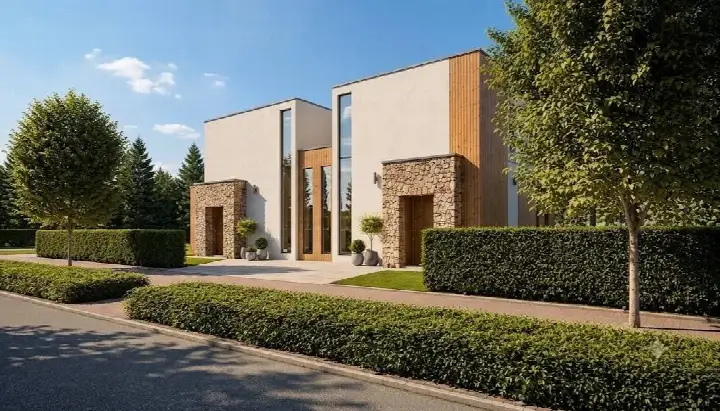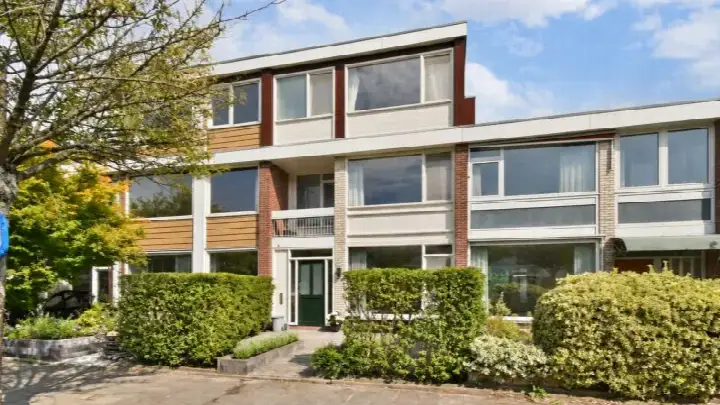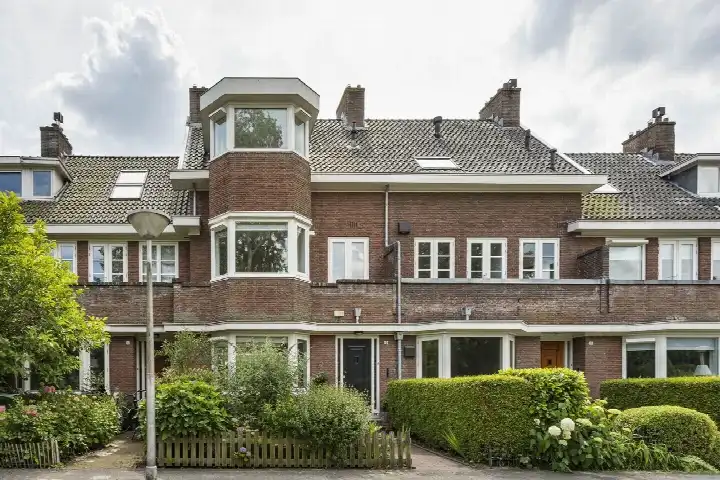
A waterside terraced house in Ouderkerk aan de Amstel
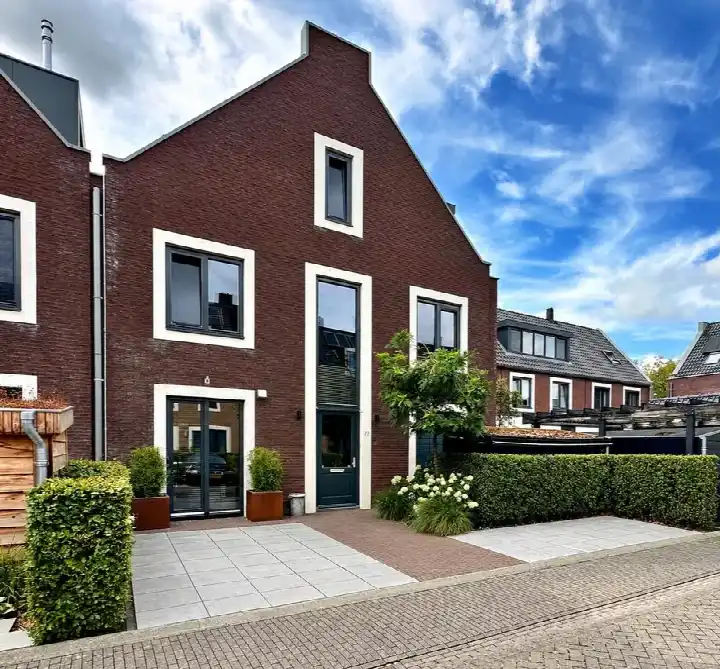
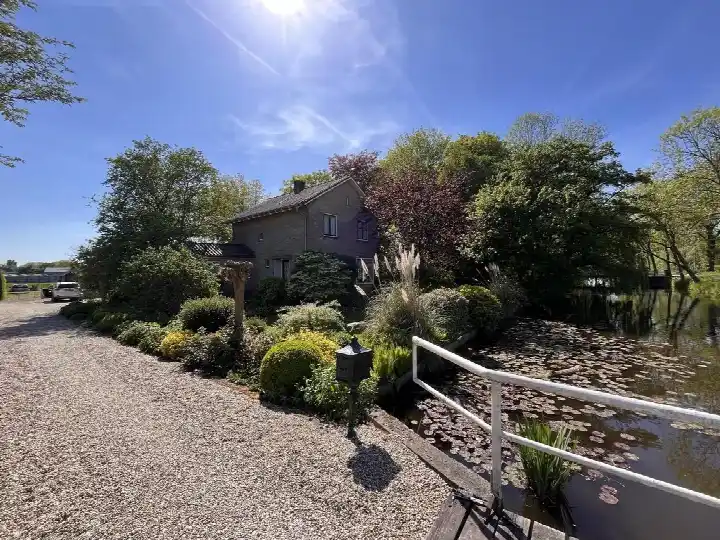
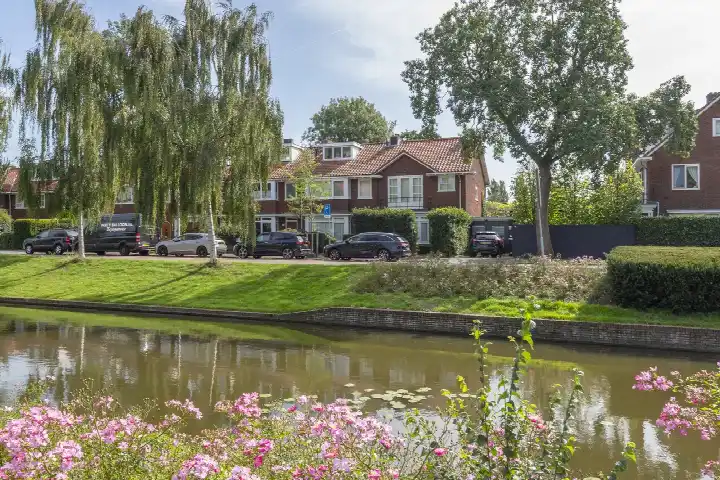
This terraced house on Koningin Julianalaan 25 sits in Ouderkerk aan de Amstel, a village along the Amstel river where the water is literally part of daily life. Built in 1996, the home has an energy label A, which is an efficient label. The asking price of €1,625,000 is on the high side compared with the average asking price in the neighbourhood, which comes to €1,053,662. For context, the average asking price per square metre in the neighbourhood is €6,708, while this home is listed at €10,417 per square metre based on the agent's floor area. If you are looking at [terraced houses in Ouder-Amstel]( /koopwoningen/ouder-amstel/tussenwoningen/ ), this one stands out for its waterside setting.
The home itself
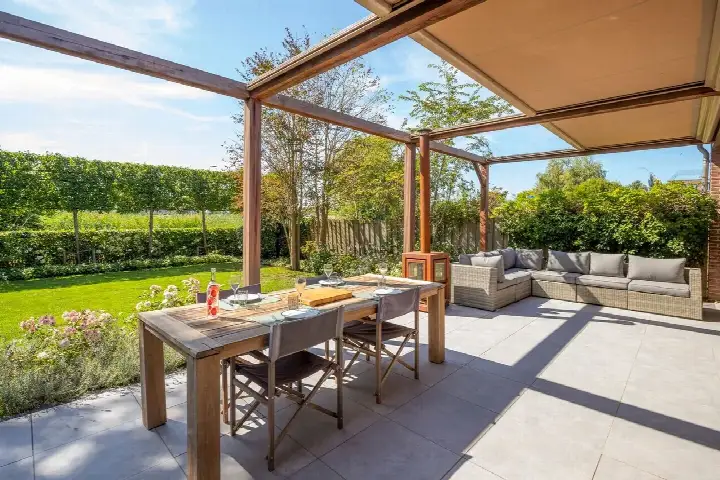
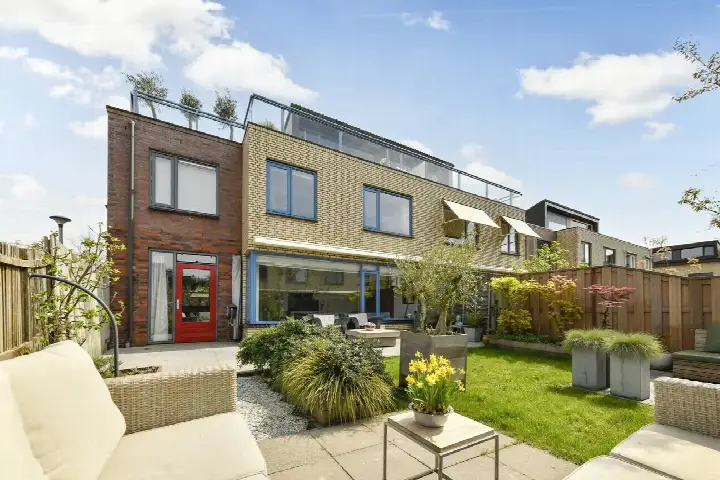
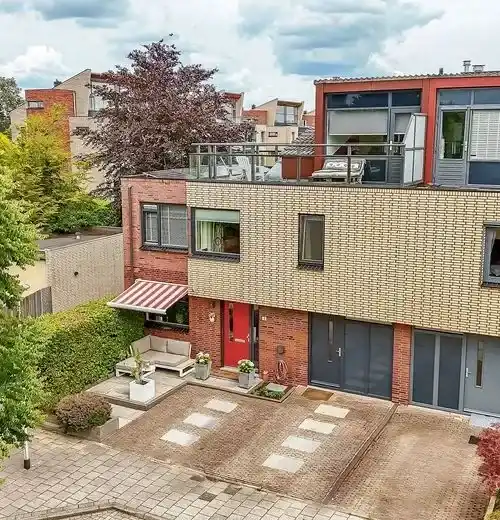
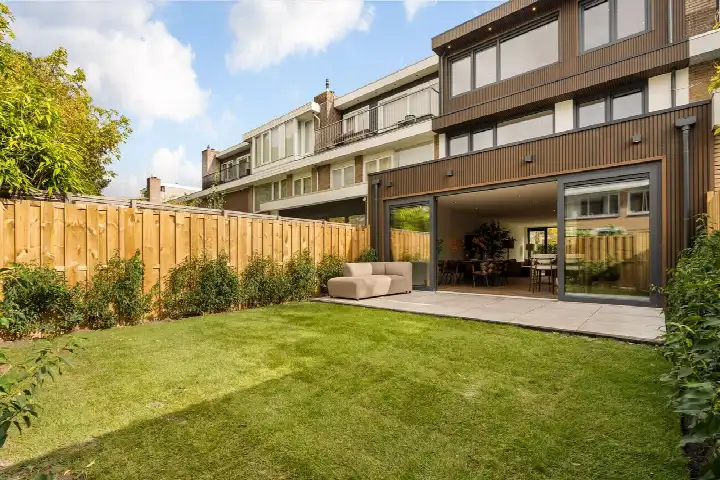
According to the agent, this is a five-room home with four bedrooms, one bathroom and two floors, covering 156 m² of living space. The BAG registration lists 137 m², so the two sources differ on that point. The plot is 151 m² according to both the BAG and the agent. Outside, there is a front garden and a sunny terrace of 38 m² facing north, plus a roof terrace and a carport. The home is fully owned, and the agent mentions insulation in the roof, HR glazing and floor insulation, as well as a central heating boiler with underfloor heating throughout. The setting is described as being on navigable water, sheltered, in a residential area and with an open view.
Life in Ouderkerk aan de Amstel
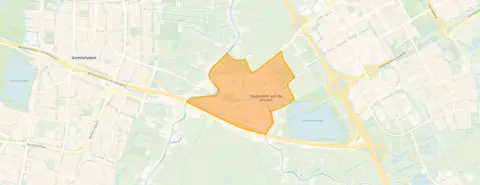
Residents give the neighbourhood an average score of 7.84, based on eight reviews. One resident says: "Fun and always cosy", adding that there are many children living here and it is always cosy and certainly very safe. Another resident describes it as a small neighbourhood with different types of houses and nice people, though they note the community is not very large and accessibility is minimal due to a shortage of parking spaces sometimes. The neighbourhood has around 8,250 inhabitants, and about 41% of households have children. For more on what it is like to live here, have a look at [the Ouderkerk aan de Amstel neighbourhood]( /buurt/ouderkerk-aan-de-amstel-ouder-amstel/ ).
Amenities and transport
Daily errands are easy from this address. The Jumbo supermarket is just around the corner, and the PLUS is a couple of streets away. For primary education, the Amstelschool is a five-minute walk, and the Katholieke Basisschool Het Kofschip is also close by. The nearest GP is Huisartspraktijk Aemstelwijck, Praktijk Clemens en De Waard,, with the BENU Apotheek Aemstelwijck right next to it. For public transport, the bus stop Ouderkerk a/d Amstel, Ouderkerk Oost is a five-minute walk and serves lines 171, 300, 356 and N30. The nearest train station is Amsterdam Bijlmer ArenA, about 3.2 km away. The municipality of Ouder-Amstel covers the wider area, and you can read more about [the municipality of Ouder-Amstel]( /gemeente/ouder-amstel/ ) for context on the surroundings.
WOZ and address data
The WOZ value is not stated in the available data, so no comparison with the asking price is possible here. As for the address, the risk indications are based on area-level data from public sources, not an inspection of this specific home. The noise level from road traffic is 47 dB Lden, which is not above the norm, and similar for rail and air traffic. The foundation risk indication is low, though the soil is clay, which is sensitive to settling, and 46% of properties in this postcode area were built before 1970. For climate, the risk of pluvial flooding is low, as is the current flood risk, while heat stress is expected to be medium by 2050.
Source and agent
At the time of writing, the home is offered via multiple channels, including Keij & Stefels B.V. and Vos Makelaardij Ouderkerk b.v. The listing has been active since 1 June 2026.
This summary was generated with AI and may contain errors. Always verify the details with the provider.
Features
Details of this home
Transfer
Price
Energy
 Save up to € 400 on your energy billCompare now
Areas and volume
Layout
Construction
Outdoor space
Frequently asked questions
About Koningin Julianalaan 25, Ouderkerk Aan De Amstel
How does the asking price compare with other homes in the neighbourhood?
The asking price of €1,625,000 is on the high side compared with the average asking price in the neighbourhood, which is €1,053,662. That is 54% above the neighbourhood average. The average asking price per square metre in the neighbourhood is €6,708, while this home is listed at €10,417 per square metre based on the agent's floor area. These figures come from the current listings in the area.
What is the layout of this terraced house?
According to the agent, the home has five rooms, four bedrooms, one bathroom and two floors. The living area is listed as 156 m² by the agent, while the BAG registration states 137 m². The plot is 151 m² according to both sources. Outside, there is a front garden and a sunny terrace of 38 m² facing north, plus a roof terrace and a carport. The home is fully owned.
What is the energy label and what does it mean for costs?
The energy label is A, which is an efficient label. This means the home is likely to have relatively low energy costs compared with less efficient labels. The agent also mentions insulation in the roof, HR glazing and floor insulation, as well as a central heating boiler with underfloor heating throughout. These features are stated by the agent and are separate from the label itself.
What is the WOZ value of this home?
The WOZ value is not stated in the available data for this listing. The WOZ value is the municipal valuation used for tax purposes, and it is not always included in listing information. Without this figure, it is not possible to compare the asking price with the official valuation. The asking price is €1,625,000.
What are the noise levels around this address?
The noise levels at this address are based on area-level data from public sources. Road traffic noise is 47 dB Lden, which is not above the norm. Rail traffic noise is 21 dB Lden, also not above the norm, and air traffic noise is 45 dB Lden, again not above the norm. These figures are from the reference years 2022 and 2023.
What is the foundation risk for this home?
The foundation risk indication for this address is low, based on area-level data. The soil is clay, which is sensitive to settling, and 46% of properties in this postcode area were built before 1970. This is an indication at the area level, not an inspection of this specific home. The home itself was built in 1996.
What are the flood and heat stress risks?
According to area-level climate data, the risk of pluvial flooding is low, and the current flood risk is also low. The flood risk for 2050 is low as well. For heat stress, the current level is low, but it is expected to be medium by 2050. These are indications for the area, not a specific assessment of this property.
Which supermarkets are closest to this home?
The nearest supermarket is the Jumbo at 459 metres, which is just around the corner. The PLUS is at 532 metres, a couple of streets away. Further out, there is a Lidl and a Vomar at about 2.4 km, and an Albert Heijn at 2.7 km. These distances are measured from the property.
What schools are near this address?
For primary education, the Amstelschool is at 358 metres, a five-minute walk, and the Katholieke Basisschool Het Kofschip is at 427 metres. The Openbare Basisschool Jan Hekman is at 594 metres, also within a ten-minute walk. For secondary education, the nearest option is further away, at about 2.2 km.
What public transport options are available?
The nearest bus stop is Ouderkerk a/d Amstel, Ouderkerk Oost, at 519 metres, which is a five-minute walk. It serves bus lines 171, 300, 356 and N30. There are also stops at Hoofdenburg and Ouderkerk West, both serving line 171. The nearest train station is Amsterdam Bijlmer ArenA, at about 3.2 km.
What do residents say about living in this neighbourhood?
Residents give the neighbourhood an average score of 7.84, based on eight reviews. One resident says: "Fun and always cosy", noting there are many children and it is very safe. Another describes it as a small neighbourhood with different types of houses and nice people, but mentions limited parking and accessibility. The reviews reflect the neighbourhood as a whole.