de Postmeester 20
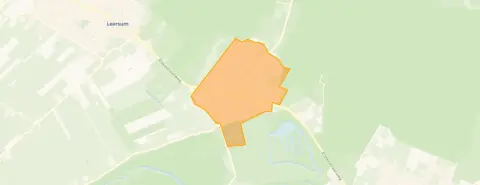
Amerongen-Dorp, Utrechtse Heuvelrug
 Area
AreaA semi-detached home in Amerongen
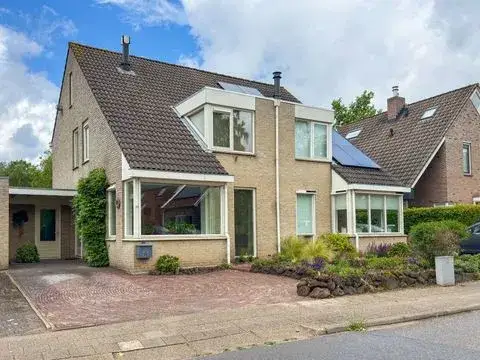
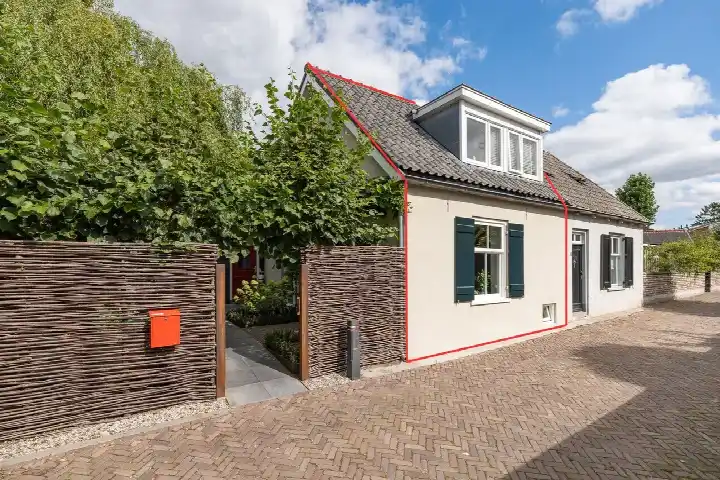
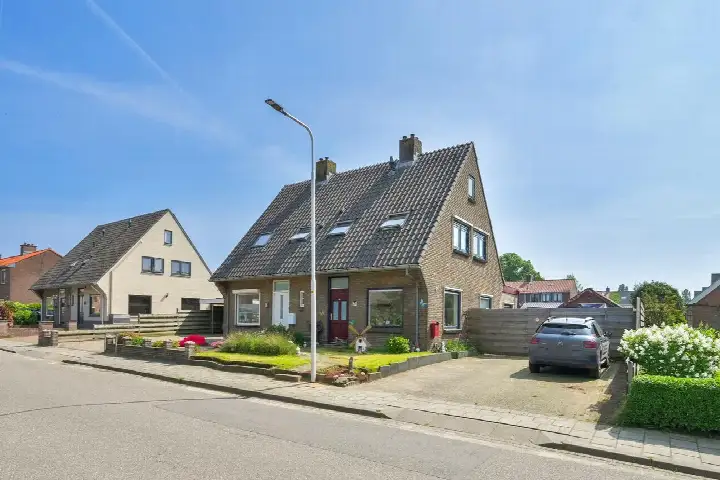
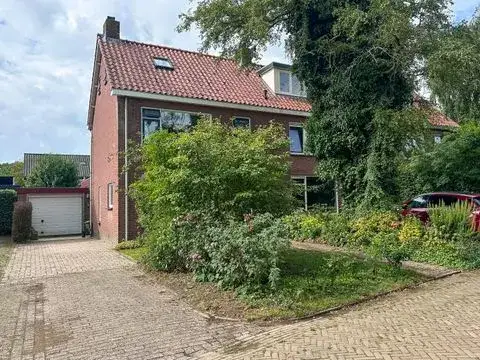
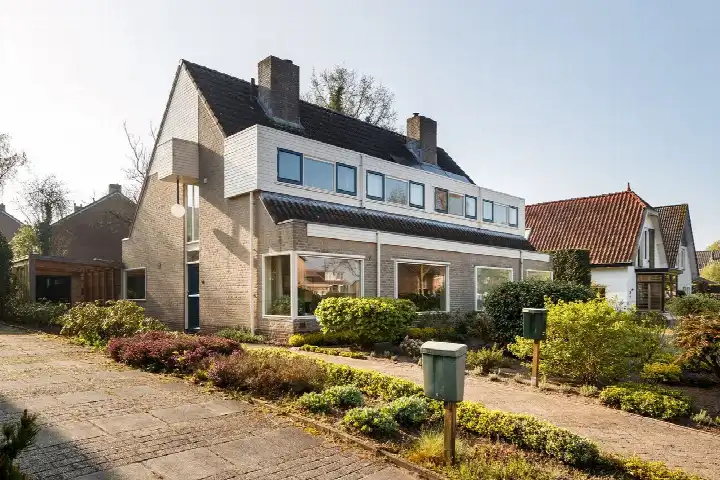
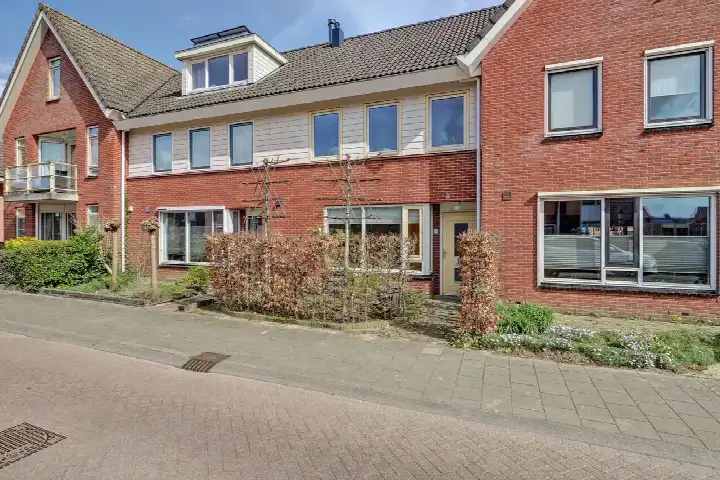
Tucked away on a quiet road in a residential street, this semi-detached house from 1960 sits in the heart of Amerongen-Dorp. The village atmosphere is immediately noticeable, with daily life unfolding at a relaxed pace. With an asking price of €599,000, the price is in line with the market when compared with the neighbourhood average. For context, the average asking price for semi-detached houses in Utrechtse Heuvelrug comes to €803,276.
The home itself
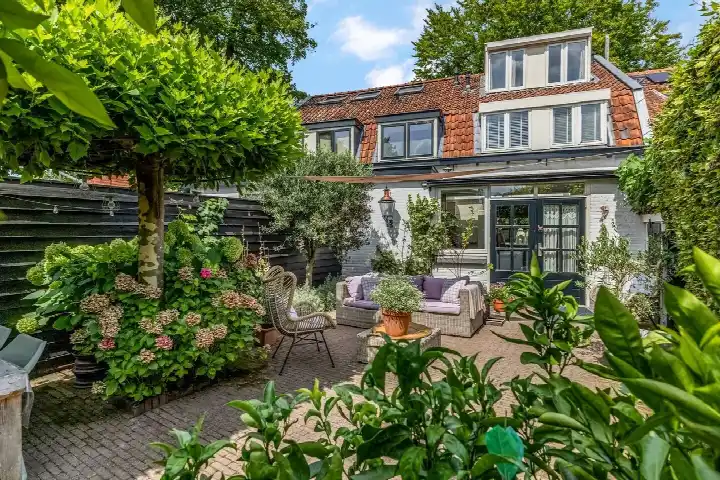
Inside, the layout spans three floors and includes five rooms, four bedrooms and one bathroom. The living area is listed at 89 m² according to the agent, while the BAG registration records 127 m². The plot measures 330 m² per the agent, against 318 m² in the BAG registration. Outside, there is a rear garden of 132 m² facing northeast and accessible via the back alley, plus a front and side garden. A detached brick garage provides parking or storage. The home is fully owned and, according to the agent, comes with roof insulation, double glazing and wall insulation, along with a central heating boiler and a heat pump. The energy label is A+.
Life in Amerongen-Dorp
The Amerongen-Dorp neighbourhood is home to around 5,165 residents, with a mix of ages and household types. Residents across the municipality of Utrechtse Heuvelrug give their living environment an average score of 8.31, based on 29 reviews. One resident describes it as "Peace and space", adding: "Quiet, friendly people, all amenities within 1 kilometre and nature around the corner. The bus to Utrecht, Wageningen or Veenendaal stops 4 times per hour 400 metres away. Great place to live." Another resident, living in Driebergen Rijsenburg, notes the quiet streets but also mentions limited contact between neighbours. These reviews reflect the wider municipality rather than this specific neighbourhood.
Amenities and transport
Daily errands are easily managed from here. The Jumbo supermarket is just around the corner, with the Albert Heijn a ten-minute walk away. For primary education, WereldKidz Sterrenbos and Christelijke Basisschool De Regenboog are both within a short walk. The nearest GP, Huisartsenpraktijk Breuking, is a couple of streets away, while the pharmacy is a ten-minute walk. Bus stop Amerongen, Amerongse Berg is on your doorstep, served by line 350, and the nearest train station is Veenendaal West. The wider area falls under the municipality of Utrechtse Heuvelrug.
WOZ and address data
The WOZ value is not stated in the available data, so no comparison with the asking price can be made here. Regarding address-level risks, the noise load from road traffic is 47 dB Lden, which stays below the noise standard for the reference year 2022. The foundation risk indication is medium, based on the home being built before 1970 and the KCAF attention area covering 88% of properties in this postcode area. The soil type is sand. For climate, pluvial flooding at heavy rain is elevated, while flood risk is low now and in 2050; heat stress is low now but medium by 2050. These are area-level indications from public data, not an inspection of this specific home.
Source and agent
At the time of writing, the home is offered via multiple channels, including Spitman Makelaars | Qualis and Spitman Makelaars | Qualis on Funda.
This summary was generated with AI and may contain errors. Always verify the details with the provider.
Features
Details of this home
Transfer
Price
Energy
 Save up to € 400 on your energy billCompare now
Areas and volume
 Insure your home and belongingsGet insured
Layout
Construction
Outdoor space
The WOZ value is set annually by the municipality with 1 January as its reference date, and therefore lags the market by about a year. It is an estimated market value, not a sale price.
Frequently asked questions
About de Postmeester 20, Amerongen
How does the asking price compare with other homes in the neighbourhood?
The asking price of €599,000 is in line with the market when compared with the neighbourhood average asking price of €803,276. The average asking price per square metre in the neighbourhood is €5,097, while this home is listed at €6,730 per square metre based on the agent's floor area. These figures come from the available market data and are meant for reference only.
What is the layout of this semi-detached house?
According to the agent, the home has five rooms, four bedrooms and one bathroom spread over three floors. The living area is listed at 89 m² by the agent, while the BAG registration records 127 m². The plot measures 330 m² per the agent, against 318 m² in the BAG registration. The home also has a rear garden of 132 m² facing northeast, a front and side garden, and a detached brick garage.
What is the energy label and what does it mean for costs?
The energy label is A+, which is an efficient label. This means the home is likely to have relatively low energy costs compared with less efficient labels. According to the agent, the home has roof insulation, double glazing and wall insulation, along with a central heating boiler and a heat pump. These features are stated separately from the label and contribute to the overall energy performance.
What is the foundation risk for this home?
The foundation risk indication for this address is medium, based on area-level data. The home was built in 1960, before 1970, and the KCAF attention area notes that 88% of properties in this postcode area were built before 1970. The soil type is sand. This is an indication at the area level, not an inspection of this specific home, so it does not confirm any actual foundation issues.
What are the nearest amenities and how far are they?
The Jumbo supermarket is about 433 metres away, just around the corner, and the Albert Heijn is about 2.6 km away. Primary schools within walking distance include WereldKidz Sterrenbos at 505 metres and Christelijke Basisschool De Regenboog at 553 metres. The nearest GP, Huisartsenpraktijk Breuking, is 494 metres away, and the pharmacy is about 2.4 km away. The nearest bus stop, Amerongen, Amerongse Berg, is 142 metres away and served by line 350.
What is the neighbourhood like in terms of residents and housing?
Amerongen-Dorp has around 5,165 residents, with a mix of ages: 28% are 65 or older, 28% are between 45 and 65, and 20% are between 25 and 45. Of the households, 33% are single-person households, 33% have children and 34% are couples without children. The housing stock consists of 2,462 homes, of which 64% are owner-occupied. These figures give a general picture of the neighbourhood's composition.
How do residents rate living in this area?
Residents across the municipality of Utrechtse Heuvelrug give their living environment an average score of 8.31, based on 29 reviews. One resident says: "Peace and space", describing it as quiet with friendly people and all amenities within 1 kilometre. Another resident in Driebergen Rijsenburg mentions the quiet streets but notes limited contact between neighbours. These reviews reflect the wider municipality, not specifically Amerongen-Dorp.
What public transport options are available near this home?
The nearest bus stop is Amerongen, Amerongse Berg, about 142 metres away, served by line 350. Another stop, Amerongen, Dorp, is about 468 metres away and served by lines 350 and N50. The nearest train station is Veenendaal West, about 5.4 km away. These are the public transport options as listed in the available data, without additional travel times or destinations.