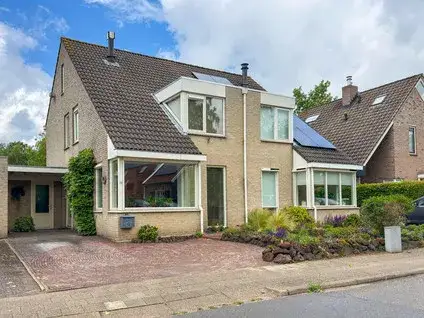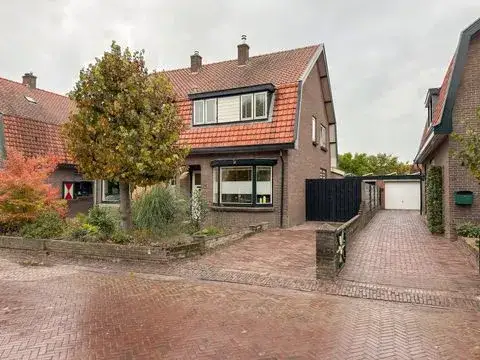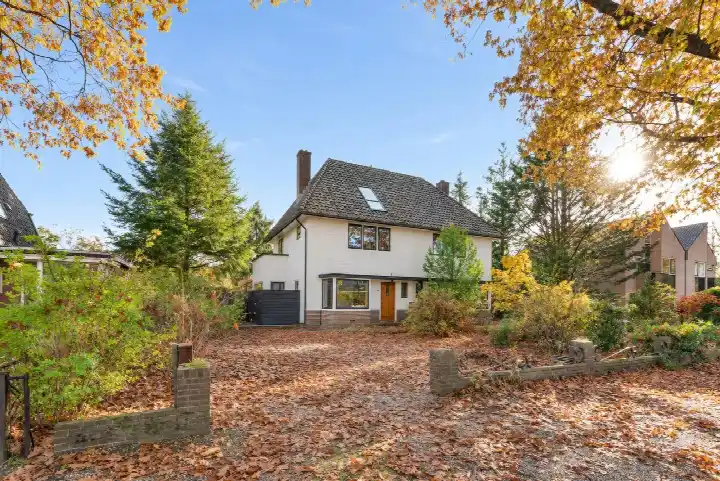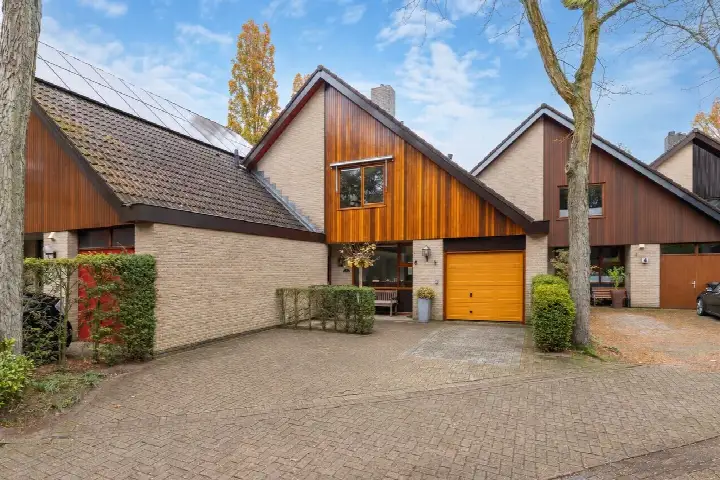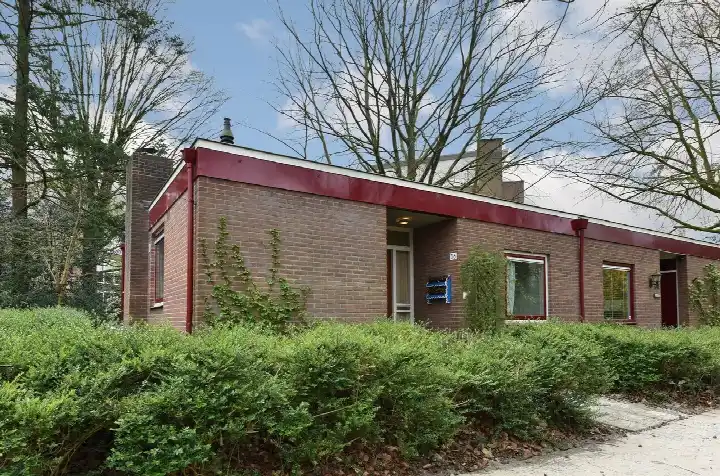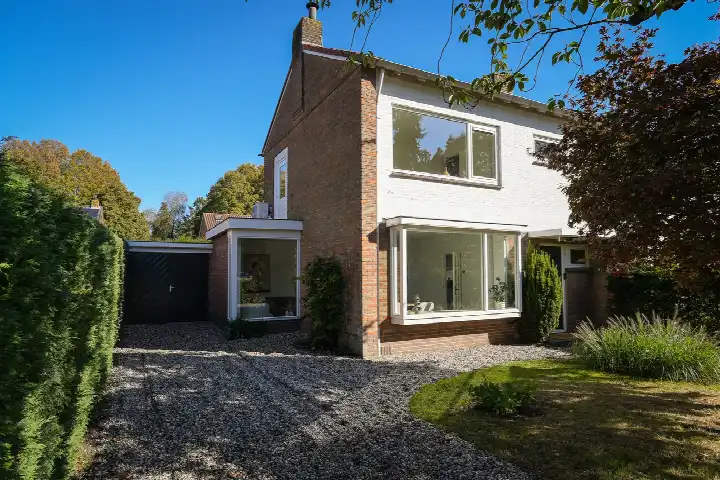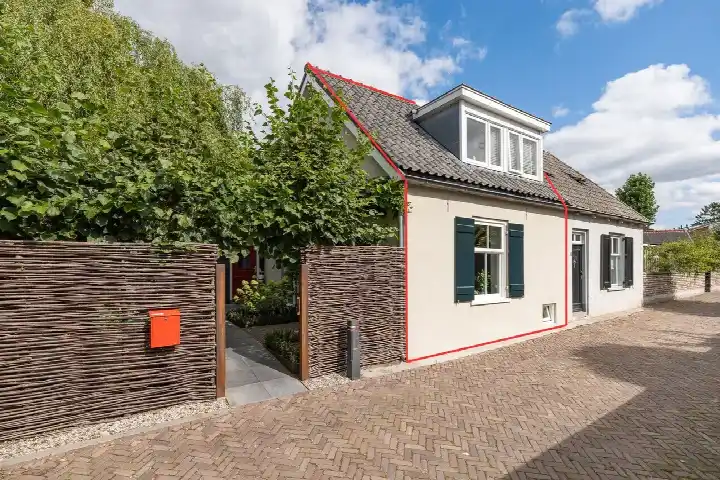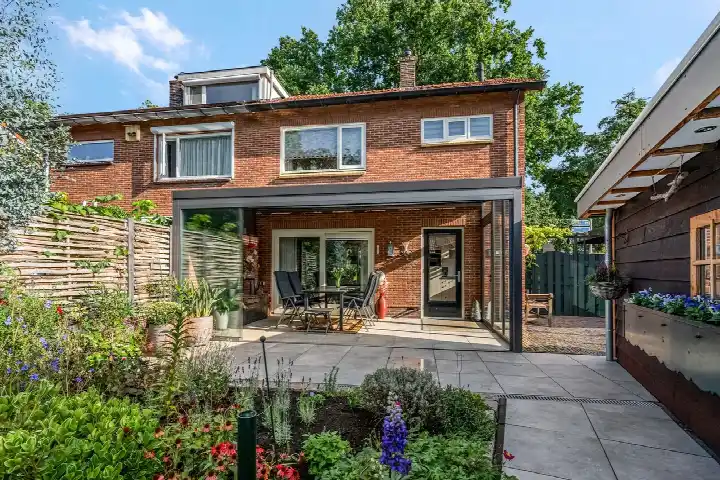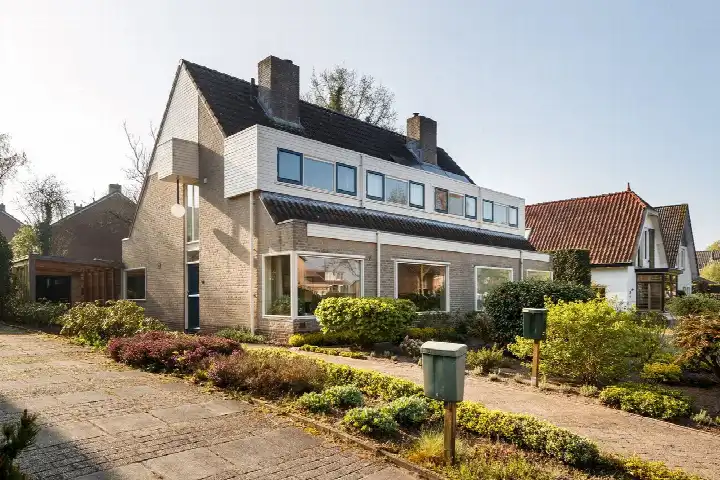
A leafy setting on the edge of Amerongen
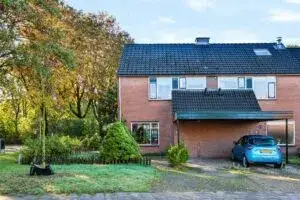
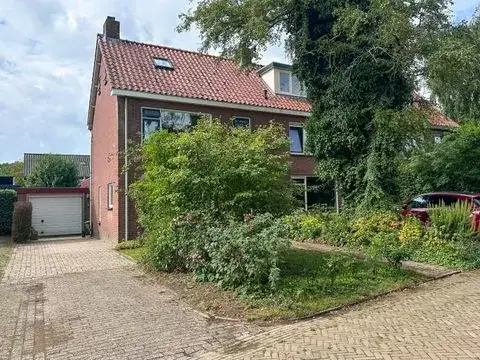
Tucked away on a quiet road in a wooded part of Amerongen, this semi-detached house from 1972 sits with a free view and a garden to the southeast. The last known asking price of €679,000 worked out at €5,105 per square metre based on the agent's floor area, which was on the high side compared with other semi-detached houses in Utrechtse Heuvelrug. For context, semi-detached houses in Utrechtse Heuvelrug typically come with different price tags depending on size and condition. This home has not been online since 23 October 2026.
Inside the home
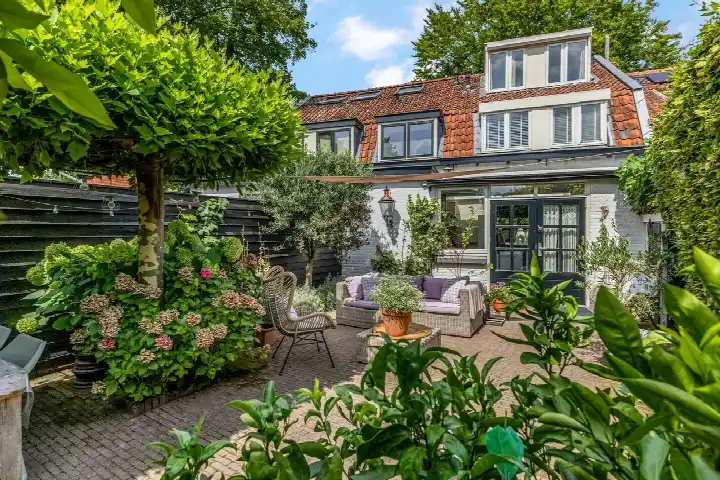
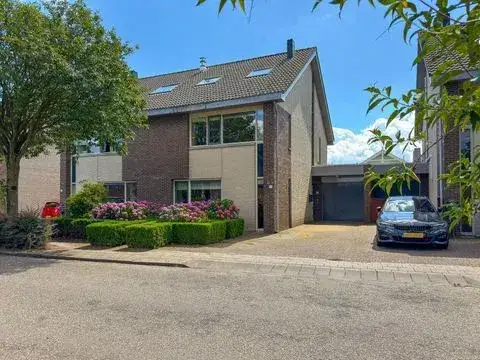
The agent described a five-room layout with four bedrooms, one bathroom and three floors, adding up to 436 cubic metres of volume. There is a garden at the front and back, a balcony, and a garage with carport plus a separate brick garage and parking space. The home was in full ownership, heated by a central heating boiler, and according to the agent had roof insulation, mostly double glazing and wall insulation. The energy label was C, which meant moderate energy costs compared with the most efficient homes.
Life in Amerongen-Dorp
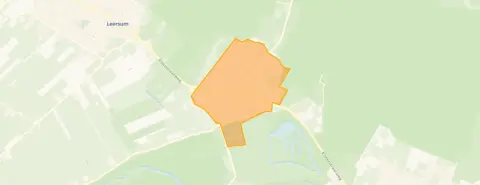
Amerongen-Dorp is a village neighbourhood where about 5,100 people live, many of them older residents. Residents across the municipality of Utrechtse Heuvelrug give their living environment an average score of 8.31, based on 29 reviews. One resident says: "Quiet, friendly people, all amenities within 1 kilometre and nature around the corner. The bus to Utrecht, Wageningen or Veenendaal stops 4 times per hour 400 metres away. Great place to live." Another, living in Driebergen, notes it is quiet and clean but that neighbours keep to themselves. The neighbourhood itself has a mix of families and singles, with about two-thirds of homes owner-occupied. For more on the area, see the Amerongen-Dorp neighbourhood.
Amenities and getting around
The Jumbo supermarket is just around the corner, and two primary schools, Christelijke Basisschool De Regenboog and WereldKidz Sterrenbos, are a couple of streets away. The GP practice Huisartsenpraktijk Breuking is a ten-minute walk, while the nearest pharmacy is in Leersum. Bus stops at Amerongen, Dorp and Amerongen, Galak are a ten-minute walk, served by lines 350 and N50. The nearest train station is Veenendaal West, about 5.5 kilometres away. The municipality of the municipality of Utrechtse Heuvelrug covers a wide area with varied amenities.
WOZ and address data
No WOZ value was available for this home, so there was no municipal valuation to compare with the asking price. According to public address-level risk data, the noise from road traffic is 43 dB Lden, which stays below the noise standard. The foundation risk indication is low, with sandy soil. As for climate risks, pluvial flooding at heavy rain is elevated, while the current flood risk is low and the heat stress indication is low now but medium by 2050. These are area-level indications, not an inspection of this specific home.
About the listing
When this home was still on the market, it was offered via two channels, including Fidiom Makelaardij on Funda.
This summary was generated with AI and may contain errors. Always verify the details with the provider.
Features
Details of this home
Transfer
Price
Energy
 Save up to € 400 on your energy billCompare now
Areas and volume
 Insure your home and belongingsGet insured
Layout
Construction
Outdoor space
The WOZ value is set annually by the municipality with 1 January as its reference date, and therefore lags the market by about a year. It is an estimated market value, not a sale price.
Frequently asked questions
About Boslaan 53, Amerongen
What did the asking price of €679,000 include?
The asking price of €679,000 was for the semi-detached house at Boslaan 53, including the garden, balcony, garage with carport and the separate brick garage. The price per square metre was €5,105 based on the agent's floor area of 133 m². The home is in full ownership, so there is no leasehold.
How many bedrooms and bathrooms does this home have?
According to the agent, the home had five rooms in total, including four bedrooms and one bathroom, spread over three floors. The living area was 133 m² according to the agent, while the BAG registration listed 125 m². The volume is 436 cubic metres.
Is there a WOZ value for this property?
No WOZ value is stated for this property. Without it, there was no official comparison between the asking price and the municipal valuation.
What are the flood and foundation risks for this address?
Public risk data indicates the foundation risk is low, with sandy soil. The current flood risk is low, and the risk in 2050 is also low. However, pluvial flooding at heavy rain is elevated, and heat stress is low now but medium by 2050. These are area-level indications, not an inspection of this specific home.
Which supermarkets are closest to Boslaan 53?
The nearest supermarket is Jumbo, about 574 metres away, which is a ten-minute walk. The next closest are Albert Heijn at 3.5 kilometres and Boon's Markt at 4.1 kilometres. Within five kilometres there are three supermarkets in total.
What public transport options are available near this home?
The nearest bus stops are Amerongen, Dorp and Amerongen, Galak, both about 700-800 metres away, served by bus lines 350 and N50. The nearest train station is Veenendaal West, about 5.5 kilometres away. The bus stop at Amerongen, Amerongse Berg is about 900 metres away and served by line 350.
What is the neighbourhood of Amerongen-Dorp like?
Amerongen-Dorp has about 5,135 residents, with a mix of ages and household types. Around 64% of homes are owner-occupied, and 76% are single-family homes. Residents across the municipality give an average score of 8.31, with one resident praising the quiet and the proximity of amenities and nature.
How old is this house and what energy label does it have?
The house was built in 1972 and has an energy label C. The agent mentioned roof insulation, mostly double glazing and wall insulation. The energy label C meant energy costs were moderate, but not as low as with the most efficient labels.
Is there a garden and parking at this property?
Yes, the property has both a front and back garden, with the back garden facing southeast. There is also a balcony. For parking, there is a garage with carport, a parking space and a separate brick garage.