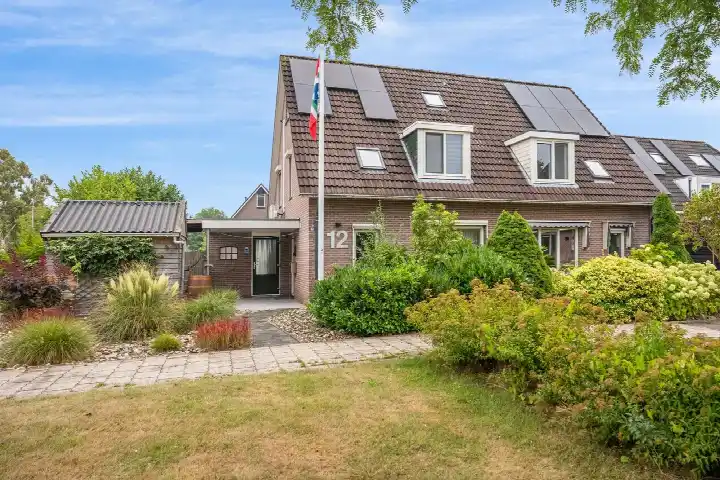
Dr. B. Brongersstraat 12
Veendam-Oude Ae, Veendam
 Area
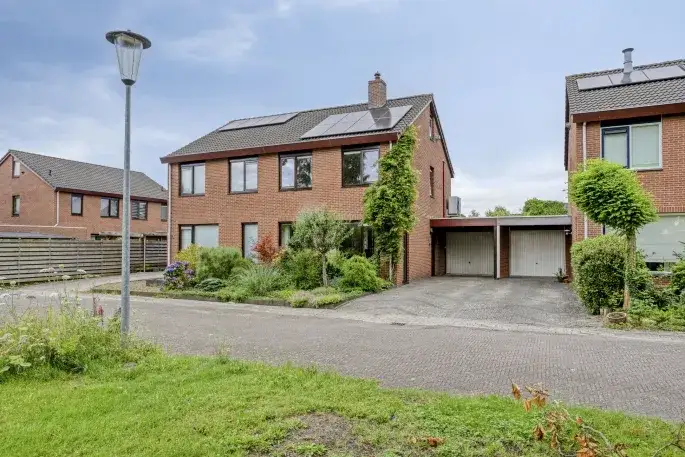
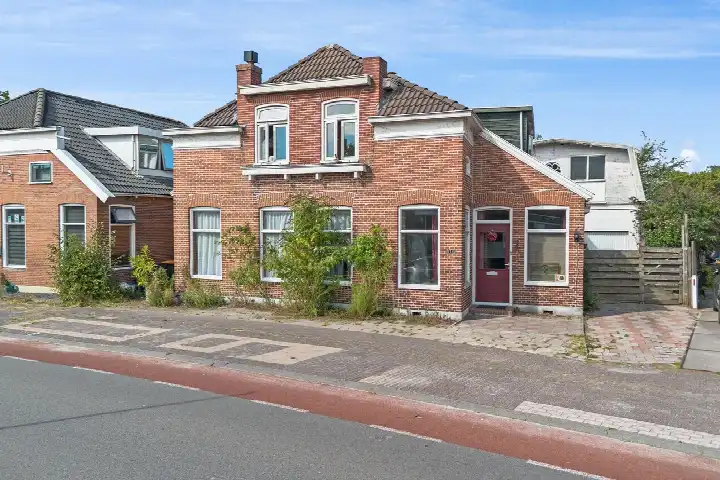
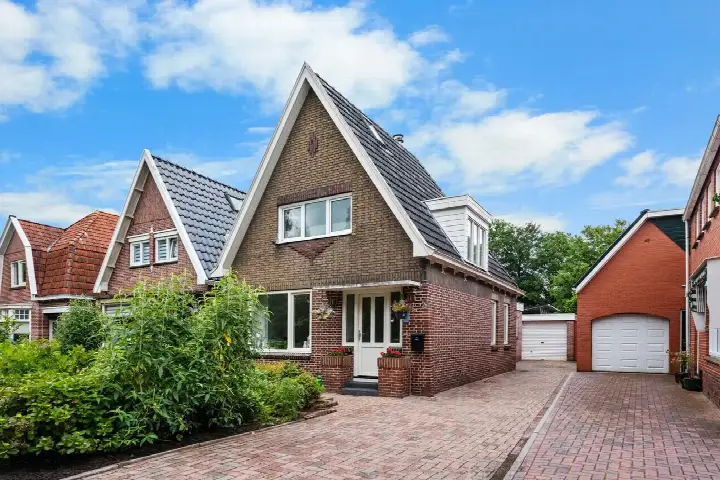
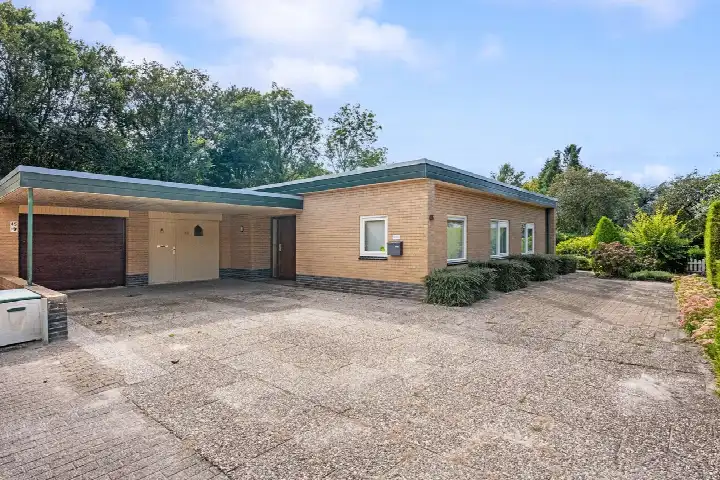
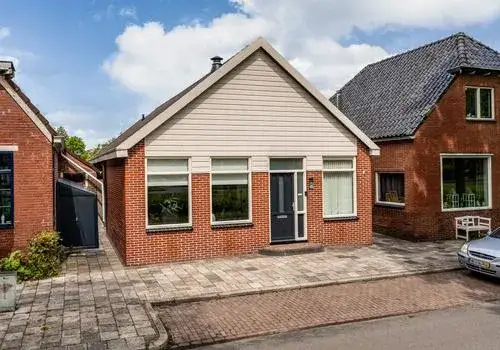
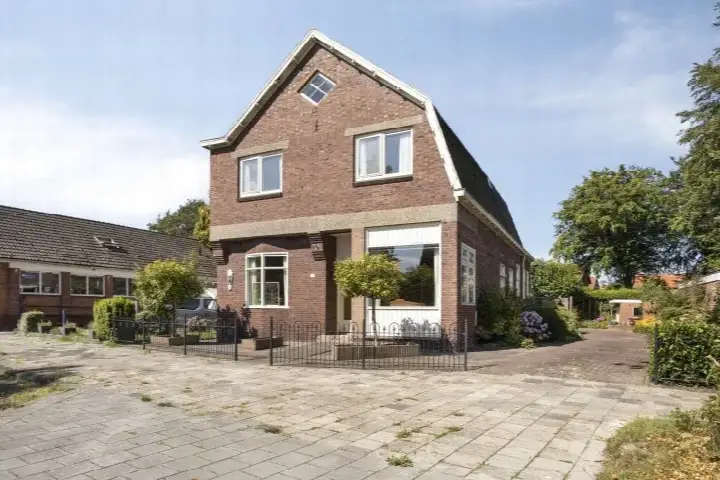
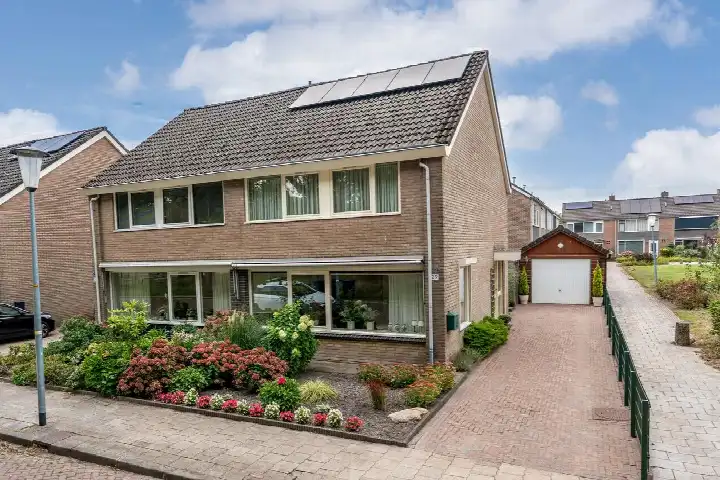
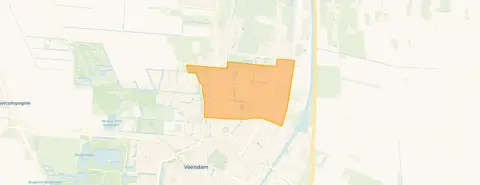
AreaA semi-detached home in Veendam-Oude Ae
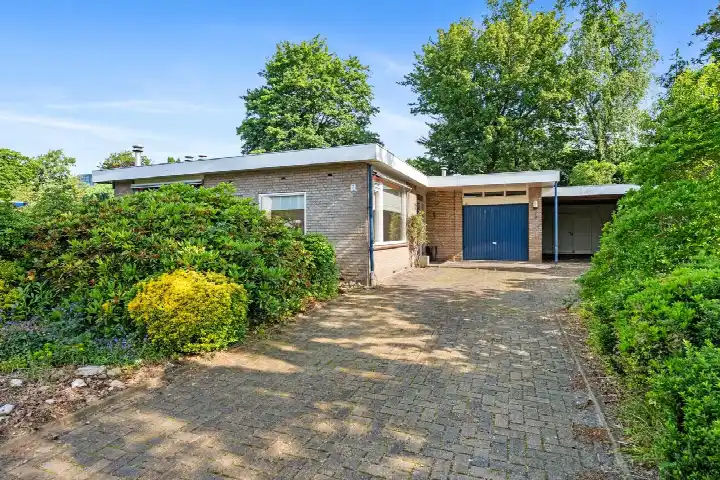
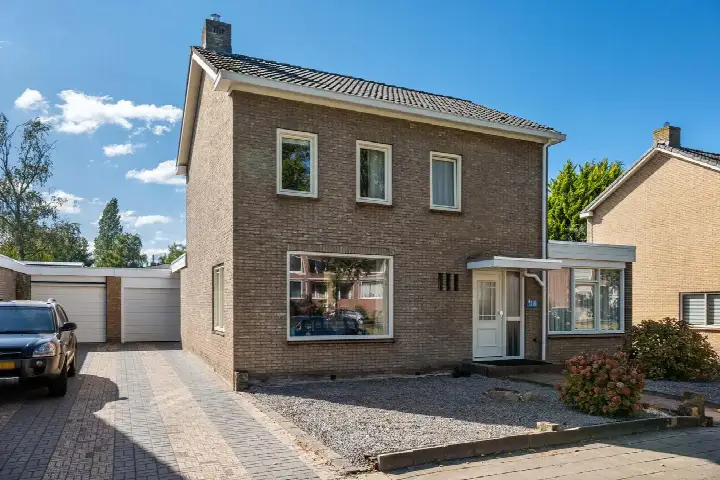
This semi-detached house on Dr. B. Brongersstraat 12 sits in Veendam-Oude Ae, a neighbourhood within the town of Veendam. The home was built in 1959 and is offered for sale at €369,000. The listing does not state the energy label, so that information is missing. The asking price is in line with the market, based on the average asking price for semi-detached houses in Veendam.
The home itself
According to the agent, this home has six rooms, including four bedrooms and two bathrooms, spread over two floors. The living area is listed at 140 m² by the agent, while the BAG registration records 88 m². The plot measures 270 m². The volume of the home is 514 m³.
The neighbourhood
Residents of the district of Veendam give it an average score of 9.0, based on eight reviews. One resident says: "Safe and accessible." Another notes: "Many amenities in the neighbourhood, beautiful buildings, plenty of greenery and the neighbours are friendly and helpful." A third resident mentions that more shops are disappearing and being replaced by eateries, and that fast-riding fatbikes are common. The neighbourhood has around 3,330 inhabitants. For more context, see the Veendam-Oude Ae neighbourhood.
Amenities and transport
Groceries are close by, with Aldi, Poiesz, Lidl and Albert Heijn all within a couple of streets away. CBS De Kern primary school is on your doorstep, and IKC Hoi Pippeloi is just around the corner. The nearest GP is Huisartspraktijk De Veenlust, Praktijk Erceg, a ten-minute walk away, and Service Apotheek Lloyd's Terras is a couple of streets away. Bus line 13 stops at Veendam, Vredenrustlaan, just around the corner. The train station Veendam is a ten-minute walk. For more on the wider area, see the municipality of Veendam. The address-level risk data indicates that road traffic noise is above the norm at 51 dB Lden, while railway and industrial noise are below their norms. The foundation risk indication is low, though the home was built in 1959 on peat soil. Pluvial flooding risk is low, as is flood risk for the current situation and 2050. Heat stress is low now but medium by 2050. These are area-level indications, not an inspection of this specific home.
Source
At the time of writing, the home is offered via multiple channels, including Makelaardij Nienoord.
This summary was generated with AI and may contain errors. Always verify the details with the provider.
Features
Details of this home
Transfer
Price
Energy
 Save up to € 400 on your energy billCompare now
Areas and volume
 Insure your home and belongingsGet insured
Layout
Construction
Outdoor space
The WOZ value is set annually by the municipality with 1 January as its reference date, and therefore lags the market by about a year. It is an estimated market value, not a sale price.
Frequently asked questions
About Dr. B. Brongersstraat 12, Veendam
What is the asking price for this semi-detached house?
The asking price is €369,000. The price per square metre, based on the agent's listed living area of 140 m², is €2,636. The asking price is in line with the market, compared with the average asking price for semi-detached houses in Veendam.
How many rooms and bedrooms does this home have?
According to the agent, the home has six rooms, including four bedrooms and two bathrooms, spread over two floors. The living area is listed at 140 m² by the agent, while the BAG registration records 88 m². The plot measures 270 m².
What is the WOZ value of this property?
The WOZ value is the municipal valuation, which is separate from the asking price. Without this figure, no comparison between the asking price and the WOZ value can be made.
What is the foundation risk for this home?
The foundation risk indication for this address is low. The home was built in 1959 on peat soil, which may mean wooden piles or a shallow foundation. This is an area-level indication based on public data, not an inspection of this specific home.
What amenities are nearby?
Aldi, Poiesz, Lidl and Albert Heijn supermarkets are all within a couple of streets away. CBS De Kern primary school is on your doorstep, and IKC Hoi Pippeloi is just around the corner. The nearest GP is Huisartspraktijk De Veenlust, Praktijk Erceg, a ten-minute walk away, and Service Apotheek Lloyd's Terras is a couple of streets away.
What public transport options are available?
Bus line 13 stops at Veendam, Vredenrustlaan, just around the corner, and also at Veendam, Ubbo Wilkensstraat and Veendam, Scholthuizen. The train station Veendam is a ten-minute walk away.
What do residents say about the area?
Residents of the district of Veendam give it an average score of 9.0, based on eight reviews. One resident says: "Safe and accessible." Another notes: "Many amenities in the neighbourhood, beautiful buildings, plenty of greenery and the neighbours are friendly and helpful." A third resident mentions that more shops are disappearing and being replaced by eateries.
Why is there no energy label in this listing?
This means the energy efficiency of the home cannot be assessed from the listing. The home was built in 1959, but no conclusions about its insulation or energy performance can be drawn from that fact alone.