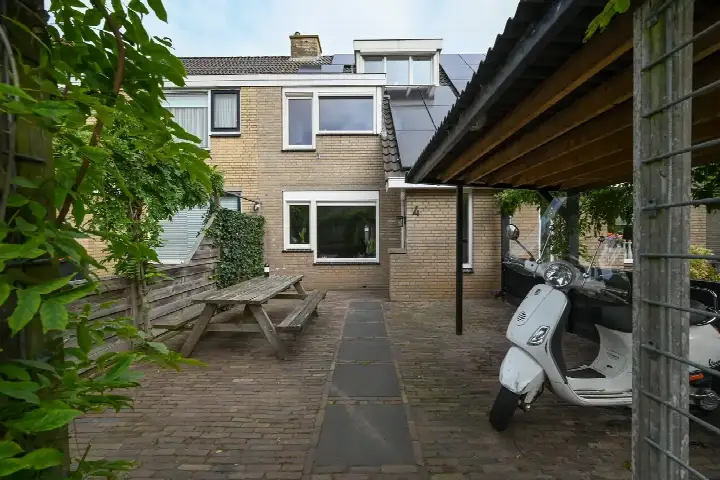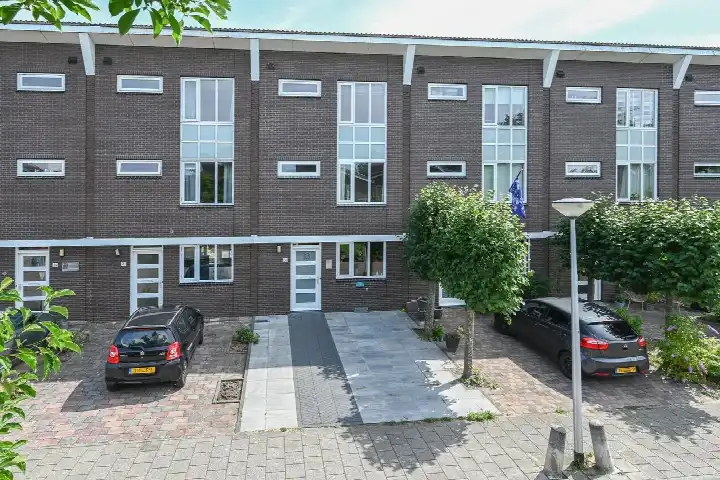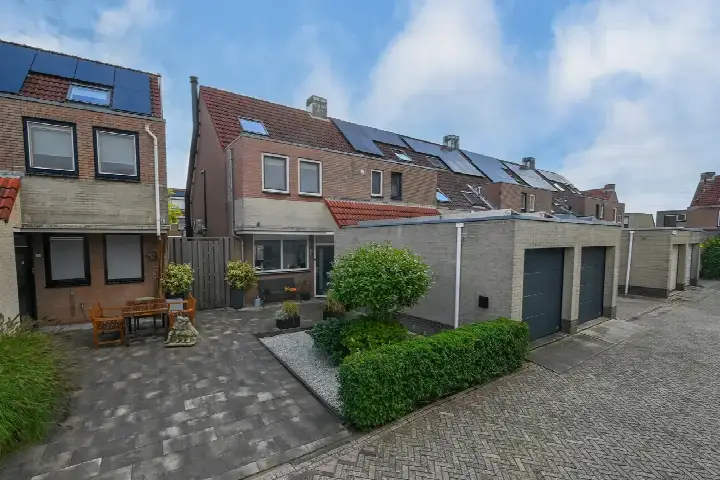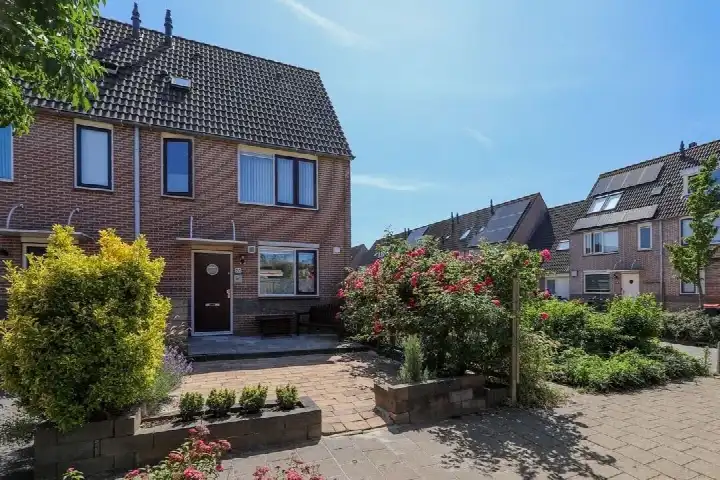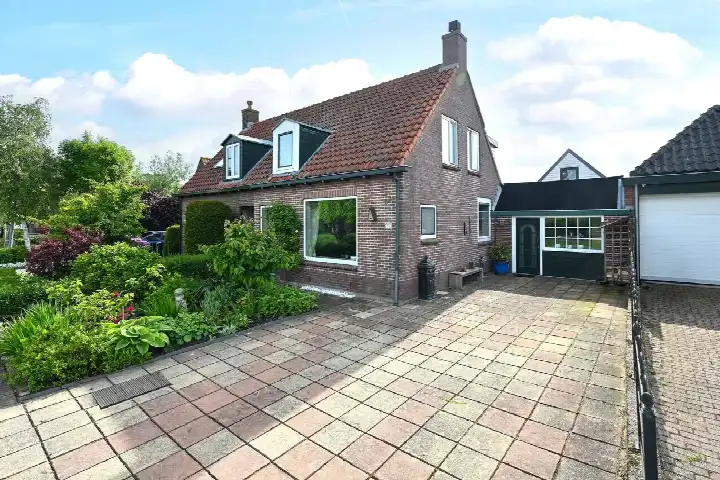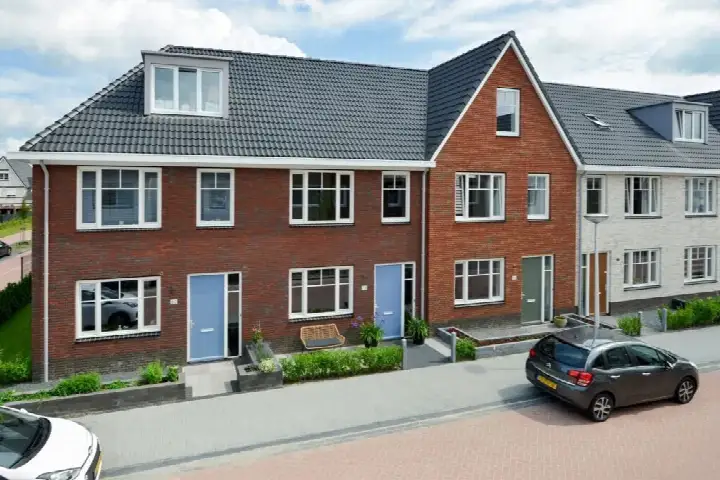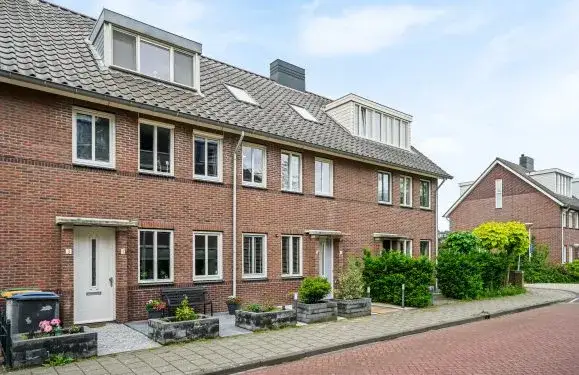
A semi-detached home in De Kwakel
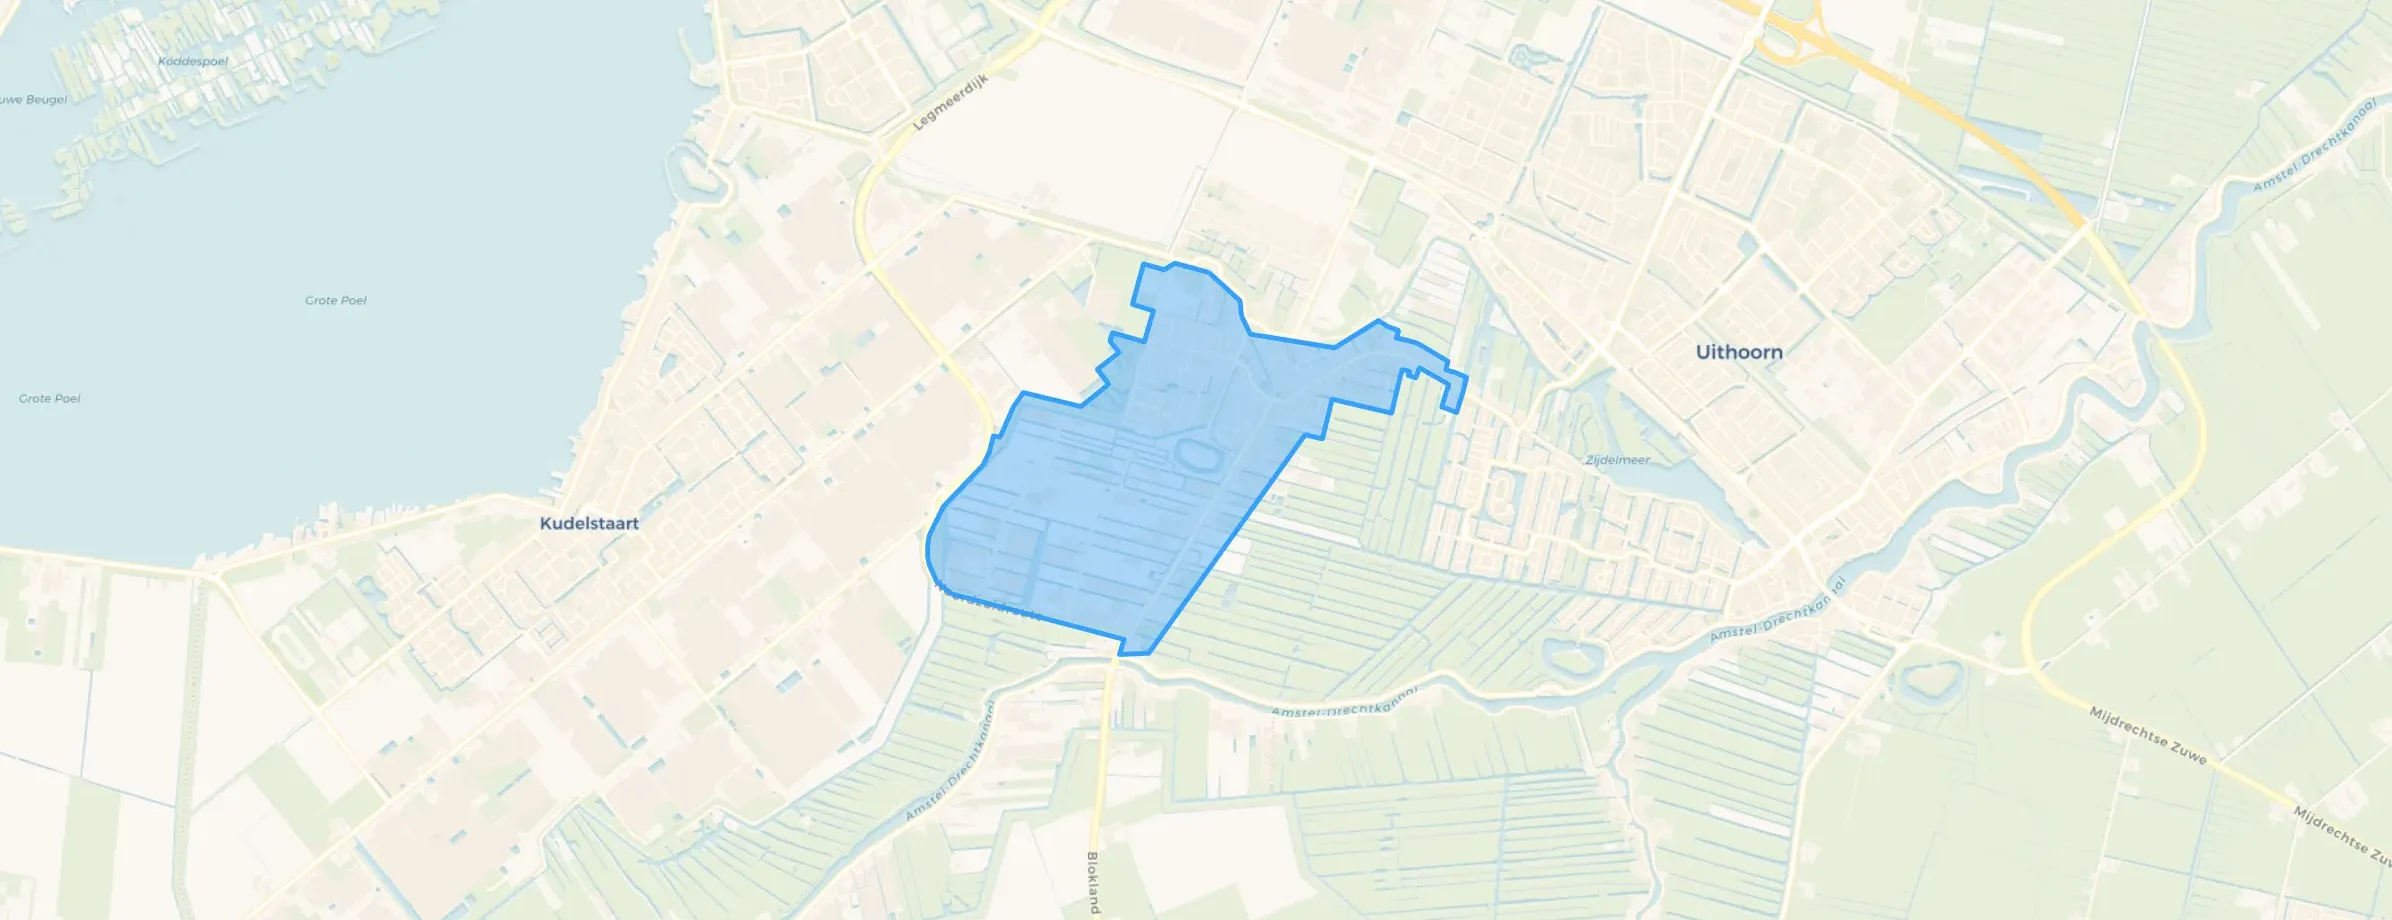
This semi-detached house on Fresialaan 26 sits in Meerwijk, a neighbourhood within De Kwakel, part of the municipality of Uithoorn. Built in 1960, the home has a living area of 108 square metres according to the BAG registration, on a plot of 202 square metres. The asking price of €547,500 is keen compared with the average asking price in the neighbourhood, which comes to €640,592. For context, the average asking price per square metre for homes in this area is €5,024, while this home works out at €5,069 per square metre. If you are looking at [semi-detached houses in Uithoorn], this one sits at the lower end of the price range.
The home itself
The listing does not provide details on the layout, such as the number of rooms, bedrooms, or bathrooms, nor does it mention any outdoor space like a garden or garage. What is known is that the home dates from 1960 and carries an energy label C. The energy label gives an indication of the expected energy costs, and with label C you can expect moderate heating bills. The home is offered with a living area of 108 square metres according to the BAG registration, and the asking price per square metre is based on that figure.
Life in Meerwijk
Meerwijk is a neighbourhood of about 3,780 residents, where around 70% of the homes are owner-occupied. Residents across the municipality of Uithoorn give their living environment an average score of 7.75, based on seven reviews. One resident says: "good neighbourhood many shops/supermarkets good pizzeria italian/turkish 10/10 both." Another notes: "It's a lovely neighbourhood to live in and fun to grow up in, but the connection to other places is very poor and there's little for young people to do to develop themselves." A third resident adds: "I still live in a nice neighbourhood. Unfortunately, the village character is seriously threatened by megalomaniac plans of the municipal government, such as building a residential tower." These reviews reflect the wider municipality rather than this specific neighbourhood. The neighbourhood has a mix of age groups, with 30% of residents between 45 and 65, and 19% aged 65 or older. For more on the area, see [the municipality of Uithoorn].
Amenities and transport
For daily errands, the nearest supermarket is an Aldi, a couple of streets away, with a Vomar and a Hoogvliet also within a short distance. Primary school RK Basisschool De Zon is on your doorstep, just 134 metres away, and there are several other primary schools within a ten-minute walk. The nearest GP is Praktijk De Drecht, Huisarts F. Wegman in Uithoorn, a ten-minute walk, and the BENU Apotheek Waterlinie is just around the corner from there. For public transport, bus line 147 stops at De Kwakel, De Kuil/Kwakelsepad, just around the corner, with further stops on Kwakelsepad and Vuurlijn a short walk away. The nearest train station is Schiphol Airport, about 7.7 kilometres from the home. According to public risk data at the address level, the noise from road traffic is 47 dB Lden, which stays below the noise standard, while aircraft noise is 54 dB Lden, above the standard, based on 2022 figures. The foundation risk indication for this area is elevated, with notes indicating the home was built in 1960 on clay soil, possibly with wooden piles or a shallow foundation, and that 97% of properties in this postcode area were built before 1970. These are area-level indications, not an inspection of this specific home. For climate risks, pluvial flooding at heavy rain is low, while flood risk is medium now and in 2050, and heat stress is low now but medium by 2050.
Source
At the time of writing, the home is offered only via EKZ | Makelaars Uithoorn.
This summary was generated with AI and may contain errors. Always verify the details with the provider.
Features
Details of this home
Transfer
Price
Energy
 Save up to € 400 on your energy billCompare now
Areas and volume
Layout
Construction
Outdoor space
The WOZ value is set annually by the municipality with 1 January as its reference date, and therefore lags the market by about a year. It is an estimated market value, not a sale price.
Frequently asked questions
About Fresialaan 26, De Kwakel
How does the asking price compare with other homes in the neighbourhood?
The asking price of €547,500 is 15% below the average asking price in the neighbourhood, which is €640,592. The average asking price per square metre in the area is €5,024, while this home works out at €5,069 per square metre. This comparison is based on the neighbourhood average, so it gives an idea of where this home sits in the local market.
What is the energy label and what does it mean for costs?
The home has an energy label C. This label indicates the expected energy performance of the home, and with label C you can expect moderate energy costs. The label does not say anything about the condition of the home itself, only about its energy efficiency. For a more detailed picture of the home's features, you would need to look at the listing, which does not provide further details.
What is the WOZ value of this home?
The WOZ value is the municipal valuation used for taxes, and it is not always included in a listing. Without this figure, it is not possible to compare the asking price with the official valuation. You would need to check the municipal records for the WOZ value of this property.
What is the foundation risk for this home?
The foundation risk indication for this address is elevated, according to public data. This is based on the home being built in 1960 on clay soil, which may mean wooden piles or a shallow foundation, and the fact that 97% of properties in this postcode area were built before 1970. This is an area-level indication, not an inspection of this specific home, so it does not confirm any actual issues.
What amenities are nearby?
The nearest supermarket is an Aldi, about 1.8 kilometres away, with a Vomar and Hoogvliet slightly further. Primary school RK Basisschool De Zon is just 134 metres from the home, and several other primary schools are within a couple of kilometres. The nearest GP is Praktijk De Drecht in Uithoorn, about 1.3 kilometres away, and the BENU Apotheek Waterlinie is nearby.
How is the public transport connection?
Bus line 147 stops at De Kwakel, De Kuil/Kwakelsepad, about 283 metres from the home, with additional stops on Kwakelsepad and Vuurlijn within 450 metres. The nearest train station is Schiphol Airport, about 7.7 kilometres away. The bus provides a local connection, but for train travel you would need to travel to Schiphol.
What do residents say about living in the area?
Residents across the municipality of Uithoorn give their living environment an average score of 7.75, based on seven reviews. One resident mentions the good shops and supermarkets, while another notes that the connection to other places is poor and there is little for young people. A third resident expresses concern about large building plans. These reviews reflect the wider municipality, not just this neighbourhood.
Why are there no property details in this listing?
The listing does not state the number of rooms, bedrooms, bathrooms, or any details about a garden, garage, or other outdoor space. It also does not mention any installations like insulation or heating. The listing only provides the year of construction, the energy label, and the floor area.