Klokhuislaan 13
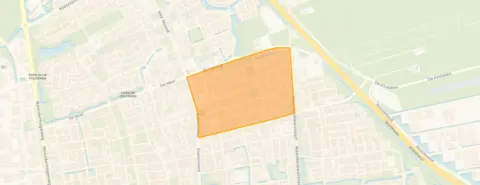
Noord-Oost noord, Smallingerland
 Area
AreaA semi-detached house with character in Drachten
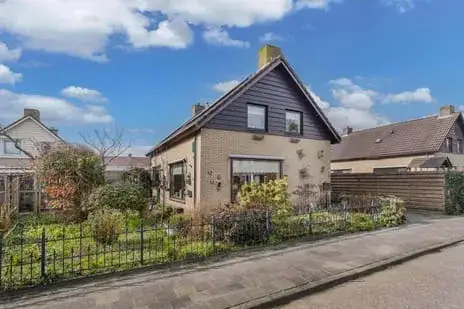
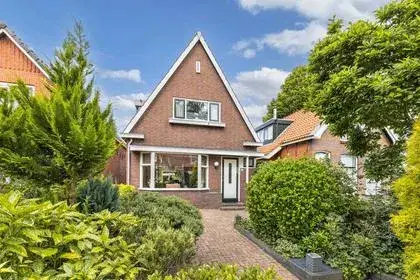
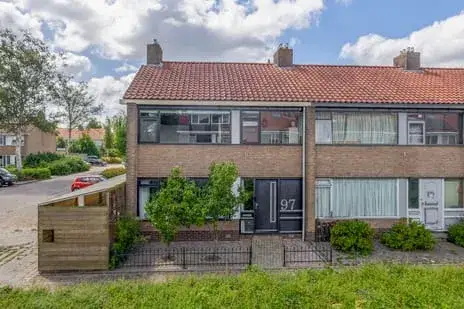
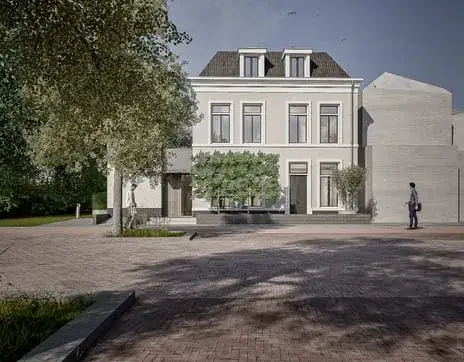
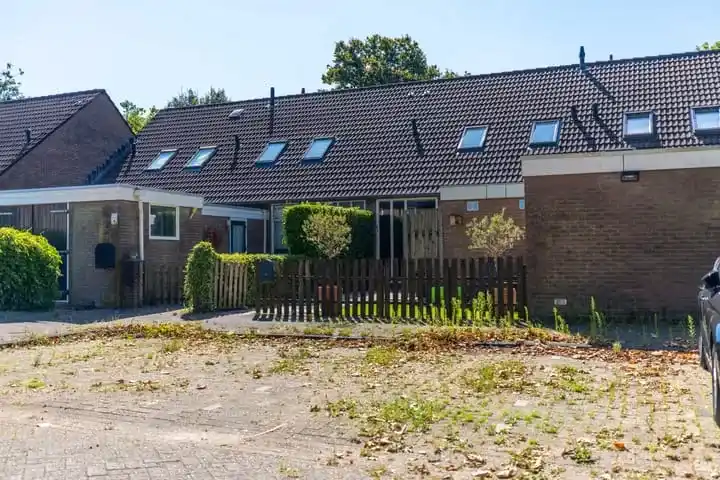
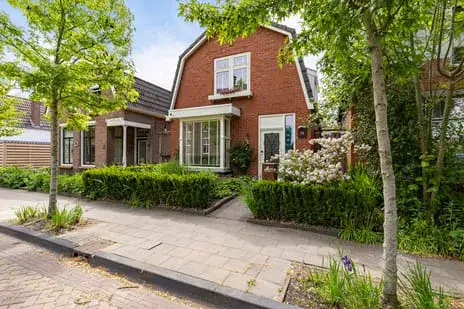
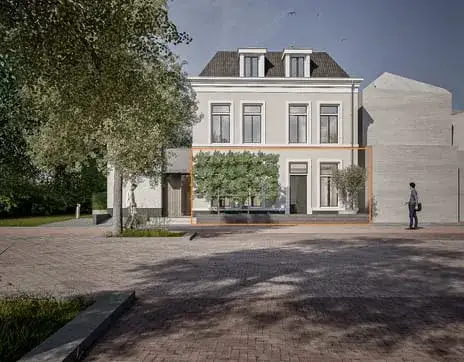
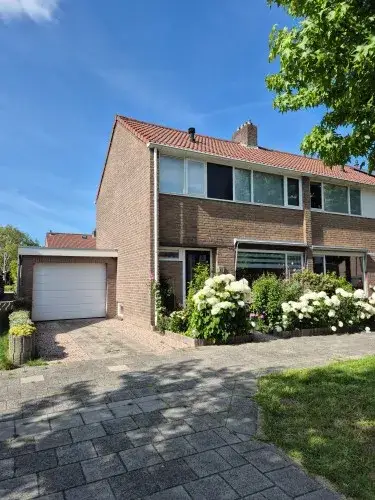
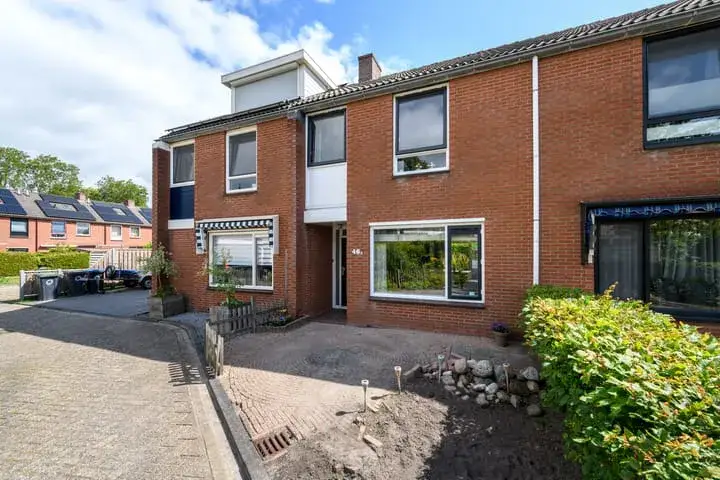
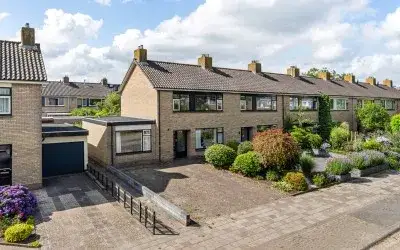
This semi-detached house from 1915 sits on Klokhuislaan 13 in the Noord-Oost noord neighbourhood of Drachten, right by a park and on a quiet road in a residential area. With its classic brick facade and a free-standing stone garage, it has plenty of original charm. The asking price of €319,500 is on the high side compared to the average for semi-detached houses in Smallingerland, which currently stands at €369,000.
Inside the home
Inside you'll find four rooms, including three bedrooms and one bathroom, spread over two floors. The living area is 89 m² according to the agent, while the BAG registration records 108 m². The plot measures 272 m². The house has double glazing, partly double glazing and wall insulation, and is heated by a central heating boiler. It's freehold, so you own the land outright. There's a garden at the front and back, with the back garden facing northwest and accessible via the back alley.
Life in Noord-Oost noord
This is a neighbourhood where residents feel at home. One resident describes it as "Beautiful!" and notes it's "close to all the amenities you need." Another appreciates the "safe and social control." A third resident, however, mentions noise near the quays and some concerns about safety. Based on three reviews, the average score is 7.89. The neighbourhood has about 1,690 residents, and a quarter of households have children. It's a mix of ages, with a good share of both young and older residents. For more on the area, see the Noord-Oost noord neighbourhood.
Amenities and transport
Daily life is easy here. Jumbo and Aldi are just around the corner, and Poiesz is a ten-minute walk away. For schools, De Saffier is on your doorstep, and OSG Singelland - VHS is a couple of streets away. The GP practice Van Elselo is a five-minute walk, and the pharmacy Pharmium Apotheek Barentsen is about a ten-minute walk. Bus stops at Stationsweg and Ringweg are nearby, with lines 13, 21 and 20. The nearest train station is in Feanwâlden, about 15 km away. All this is part of the municipality of Smallingerland.
WOZ value and address data
The WOZ value for 2025 is €270,000, based on the reference date 1 January 2025. The asking price is 18% above this value. Between 2020 and 2025, the WOZ value rose by 36%, from €198,000 to €270,000. As for the area, the noise level from road traffic is 52 dB Lden, which is above the norm. The foundation risk indication is medium, and the soil is sand. Pluvial flooding risk is elevated, while flood risk is low now and in 2050. Heat stress is low now but medium by 2050. These are area-level indications, not an inspection of this specific home.
Source
At the time of writing, the home is offered via multiple channels, including Varwijk & Sibma.
This summary was generated with AI and may contain errors. Always verify the details with the provider.
Features
Details of this home
Transfer
Price

Areas and volume
 Insure your home and belongingsGet insured
Layout
Construction
The WOZ value is set annually by the municipality with 1 January as its reference date, and therefore lags the market by about a year. It is an estimated market value, not a sale price.
Frequently asked questions
About Klokhuislaan 13, Drachten
How does the asking price compare to the WOZ value?
The asking price of €319,500 is 18% above the WOZ value of €270,000 (reference date 1 January 2025). The WOZ value is the municipal valuation, not the market value. Over the past five years, the WOZ value has increased by 36%, from €198,000 in 2020 to €270,000 in 2025.
What is the layout of this house?
According to the agent, the house has four rooms, including three bedrooms and one bathroom, spread over two floors. The living area is listed as 89 m² by the agent, while the BAG registration records 108 m². The plot is 272 m². There is a garden at the front and back, and a free-standing stone garage.
What is the energy label and what does it mean?
The energy label is G, which is the least efficient label. This means you can expect high energy costs for heating and electricity. The house was built in 1915, and the agent mentions double glazing, partly double glazing and wall insulation. However, the label itself does not tell you about the condition of the construction.
What are the risks for this address?
According to public data (Atlas Leefomgeving, KCAF, Klimaateffectatlas), the noise level from road traffic is 52 dB Lden, which is above the norm. The foundation risk indication is medium, and the soil is sand. Pluvial flooding risk is elevated, while flood risk is low now and in 2050. Heat stress is low now but medium by 2050. These are area-level indications, not an inspection of this specific home.
What amenities are nearby?
Jumbo and Aldi are just around the corner, and Poiesz is about a ten-minute walk away. De Saffier school is on your doorstep, and OSG Singelland - VHS is a couple of streets away. The GP practice Van Elselo is a five-minute walk, and the pharmacy Pharmium Apotheek Barentsen is about a ten-minute walk. The nearest hospital, Nij Smellinghe, is about 2 km away.
What is public transport like?
Bus stops at Stationsweg and Ringweg are nearby, with lines 13, 21 and 20. The nearest train station is in Feanwâlden, about 15 km away. There is no train station within walking distance, so you would need to cycle or drive to catch a train.
What is the neighbourhood like?
Residents give the neighbourhood an average score of 7.89 based on three reviews. One resident says it's "Beautiful!" and close to amenities, another mentions "safe and social control." A third resident notes noise near the quays and some safety concerns. The neighbourhood has about 1,690 residents, with a mix of ages and household types.
How does the price per m² compare to the neighbourhood average?
The asking price per m² is €3,590, based on the agent's living area of 89 m². The average price per m² for homes sold in the neighbourhood is €2,278. This means the price per m² for this home is higher than the neighbourhood average.
Is there a garden and garage?
Yes, the house has a garden at the front and back. The back garden faces northwest and is accessible via the back alley. There is also a free-standing stone garage, which provides parking or storage space.