Loozermars-Noord 23
Gramsbergen Uitbreidingsplan, Hardenberg
 Area
AreaA calm spot in Gramsbergen
This semi-detached house sits in the Gramsbergen Uitbreidingsplan neighbourhood, a quiet part of town where life moves at a relaxed pace. The asking price of €480,000 is keen compared with the neighbourhood average asking price of €594,800, which puts it 19% below that figure. For context, the average asking price per square metre in the neighbourhood is €3,440, while this home comes in at €2,595 per square metre based on the agent's floor area. If you are looking at semi-detached houses in Hardenberg, this one stands out for its price position.
The home itself
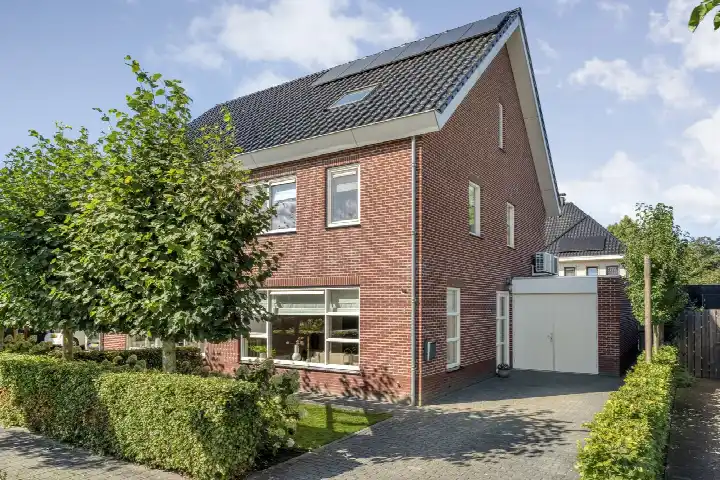
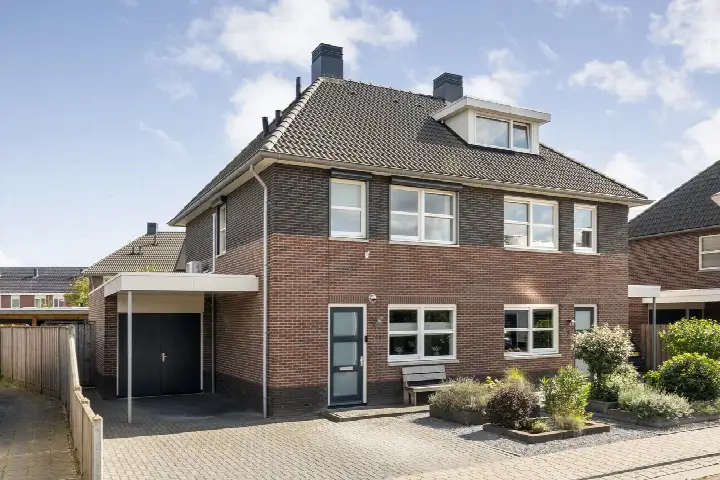
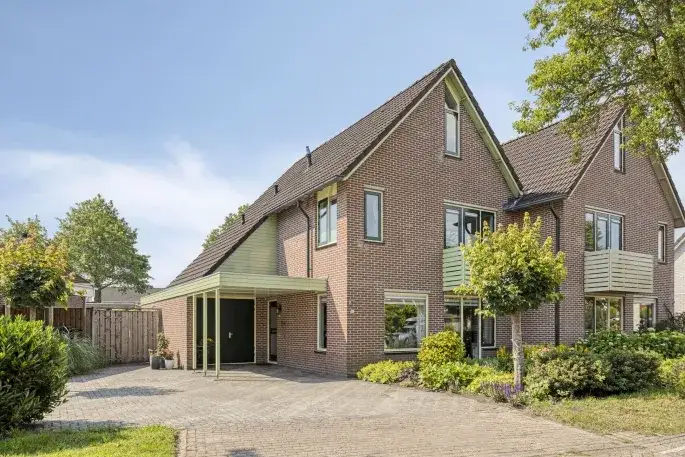
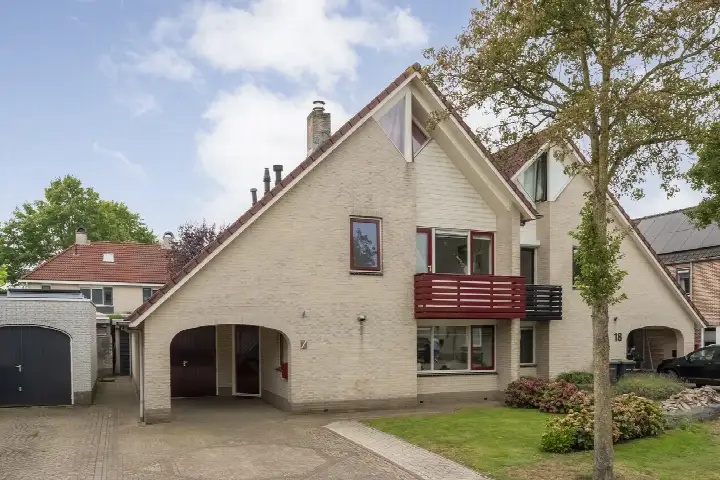
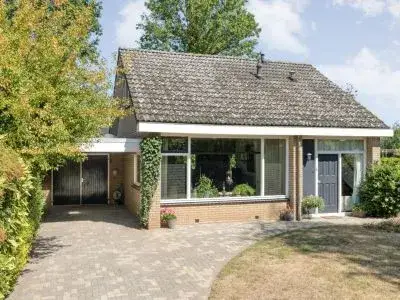
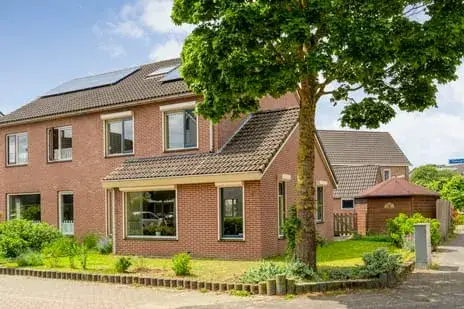
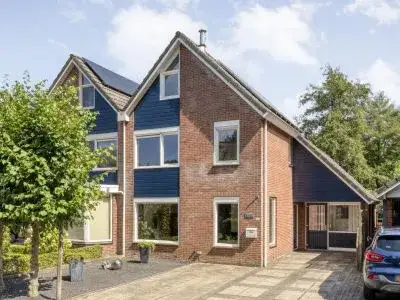
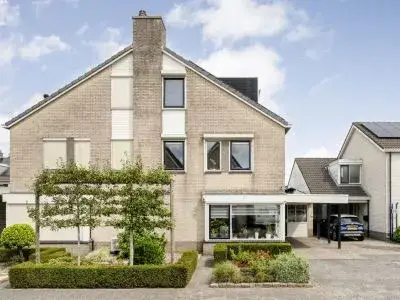
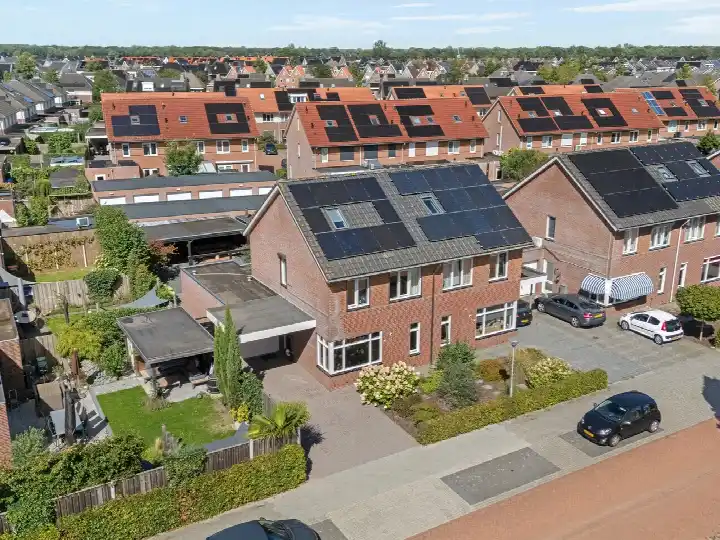
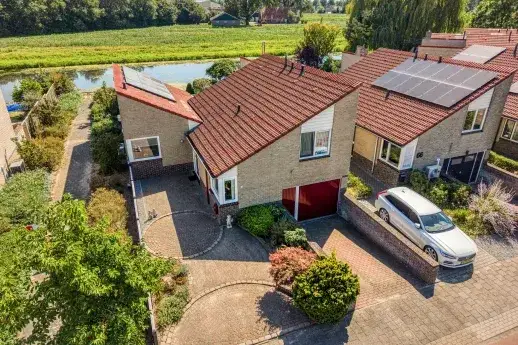
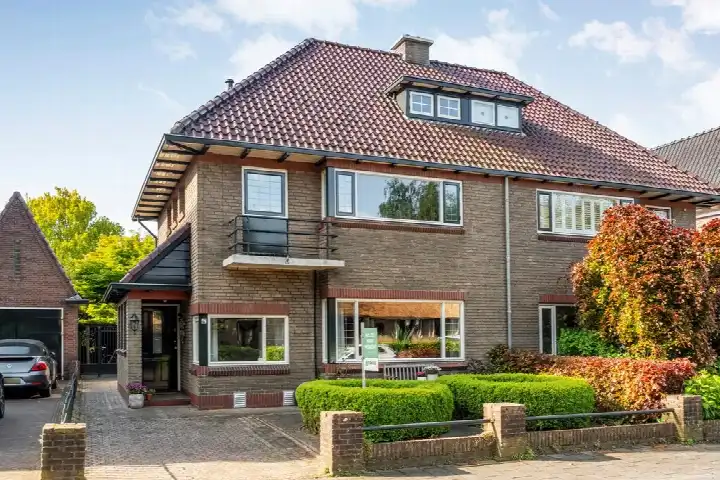
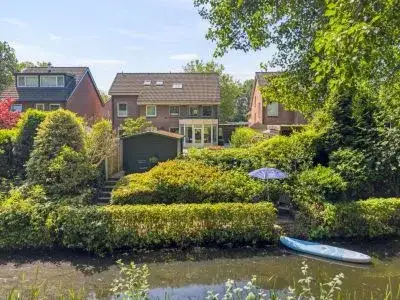
Built in 1986, this semi-detached house offers six rooms, including five bedrooms and one bathroom, spread over two floors. The living area is 192 square metres according to the BAG registration, while the agent lists it as 185 square metres. The plot is 342 square metres, and the volume comes to 675 cubic metres. There is an attached brick garage, which adds practical storage or parking space.
Life in the neighbourhood
Residents across the municipality of Hardenberg give their living environment an average score of 8.05, based on 27 reviews. One resident describes it as a "quiet, neat neighbourhood" with "helpful neighbours", while another says it is "cosy, quiet, neat". A third notes it is a "quiet neighbourhood" but adds there is "not much to do". The neighbourhood itself has around 1,970 inhabitants, and about 85% of the homes are owner-occupied. For a sense of what it is like here, the Gramsbergen Uitbreidingsplan neighbourhood offers a mix of households, with 43% having children.
Amenities and transport
Daily errands are manageable from here. The nearest supermarket, a PLUS, is just around the corner, and there are several other options within a few kilometres, including another PLUS, an Albert Heijn, an Aldi, and a Jumbo. For primary education, Kindcentrum De Akker is a ten-minute walk away, and there are more schools within a short drive. The GP practice Huisartsenpraktijk Gramsbergen is a couple of streets away, while the pharmacy and hospital are in Hardenberg, about 4.4 and 4.3 kilometres away respectively. Public transport is close: bus line 599 stops at Gramsbergen, Loozermars/De Lhee on your doorstep, and the train station Gramsbergen is a ten-minute walk. The municipality of Hardenberg covers the wider area.
WOZ and address data
The WOZ value is not stated in the available data, so no comparison with the asking price can be made here. Regarding address-level risks, the noise from road traffic is 47 dB Lden and from rail traffic 31 dB Lden, both below the noise standard, based on 2022 and 2023 reference years. The foundation risk indication is low, though the soil is clay, which is sensitive to settling; this is an area-level indication, not an inspection of this home. For climate, pluvial flooding at heavy rain is medium, flood risk is elevated now and in 2050, and heat stress is low now but medium by 2050. These are area-level indications from public data sources.
Source
At the time of writing, the home is offered only via Horstra Makelaardij & Taxaties.
This summary was generated with AI and may contain errors. Always verify the details with the provider.
Features
Details of this home
Transfer
Price
Energy
 Save up to € 400 on your energy billCompare now
Areas and volume
 Insure your home and belongingsGet insured
Layout
Construction
Outdoor space
The WOZ value is set annually by the municipality with 1 January as its reference date, and therefore lags the market by about a year. It is an estimated market value, not a sale price.
Frequently asked questions
About Loozermars-Noord 23, Gramsbergen
How does the asking price compare with other homes in the neighbourhood?
The asking price of €480,000 is 19% below the neighbourhood average asking price of €594,800, which the data describes as keen. The average asking price per square metre in the neighbourhood is €3,440, while this home is listed at €2,595 per square metre based on the agent's floor area. These figures come from the current listings in the Gramsbergen Uitbreidingsplan neighbourhood, where five homes are for sale.
What is the layout of this semi-detached house?
According to the agent, this home has six rooms, including five bedrooms and one bathroom, spread over two floors. The living area is listed as 185 square metres by the agent, while the BAG registration records 192 square metres. The plot is 342 square metres, and the volume is 675 cubic metres. There is an attached brick garage.
What is the WOZ value of this property?
The WOZ value is not stated in the available data for this home. The WOZ value is the municipal valuation used for tax purposes, and it is not part of the listing information provided here. Without this figure, it is not possible to compare the asking price with the official valuation.
What are the address-level risk indications for this home?
The address-level risk data shows road traffic noise at 47 dB Lden and rail traffic noise at 31 dB Lden, both below the noise standard. The foundation risk indication is low, though the soil is clay, which is sensitive to settling. For climate, pluvial flooding at heavy rain is medium, flood risk is elevated now and in 2050, and heat stress is low now but medium by 2050. These are area-level indications, not an inspection of this specific home.
What amenities are within walking distance?
The nearest supermarket, a PLUS, is 824 metres away, which is about a ten-minute walk. Kindcentrum De Akker primary school is 861 metres away, also about a ten-minute walk. The GP practice Huisartsenpraktijk Gramsbergen is 671 metres away. For public transport, bus line 599 stops at Gramsbergen, Loozermars/De Lhee at 126 metres, and the train station Gramsbergen is 904 metres away.
What is the neighbourhood like according to residents?
Residents across the municipality of Hardenberg give their living environment an average score of 8.05, based on 27 reviews. One resident describes it as a "quiet, neat neighbourhood" with "helpful neighbours", while another says it is "cosy, quiet, neat". A third notes it is a "quiet neighbourhood" but adds there is "not much to do". These reviews reflect the wider municipality, not specifically this neighbourhood.
How many homes are for sale in the neighbourhood and at what prices?
In the Gramsbergen Uitbreidingsplan neighbourhood, there are currently five homes for sale. The average asking price is €594,800, with a median of €485,000. Prices range from €445,000 to €899,500. The average asking price per square metre is €3,440, and the average floor area of these listings is 172 square metres.
What is the energy label of this home?
The energy label for this home is B. This label indicates the energy performance of the home as registered, but it does not provide details about the specific insulation or installations. The neighbourhood data shows that 40% of homes have an A label and 40% have an A+ label, but this does not apply to this specific property.