Marijkestraat 10
Nuenen-Noord, Nuenen, Gerwen en Nederwetten
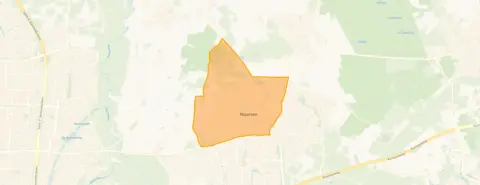 Area
AreaA classic semi-detached home in Nuenen-Noord
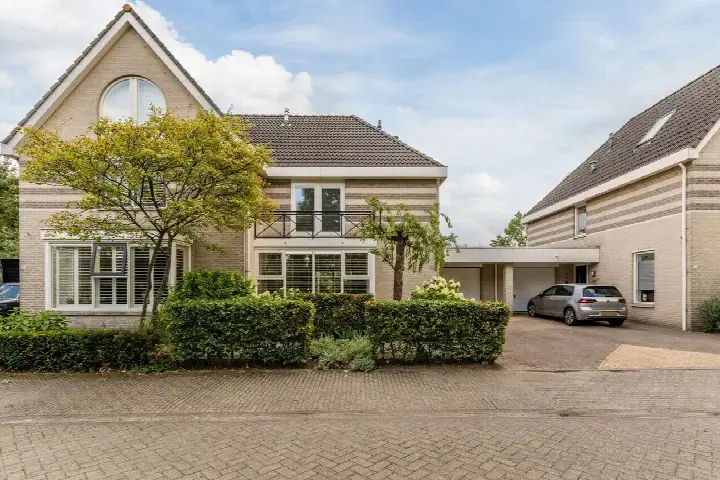
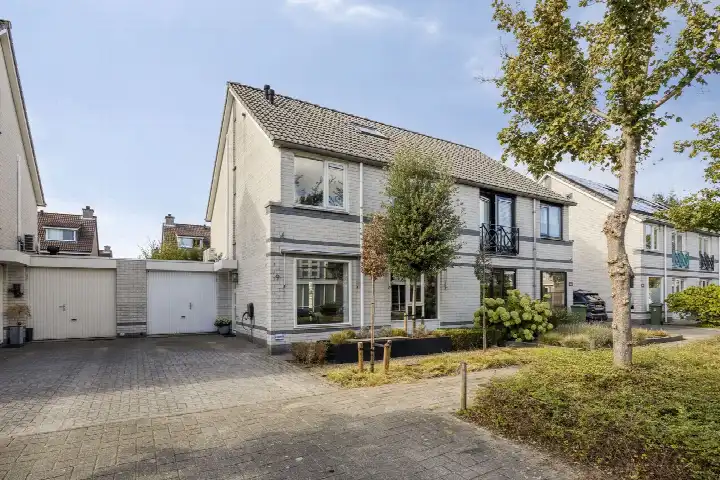
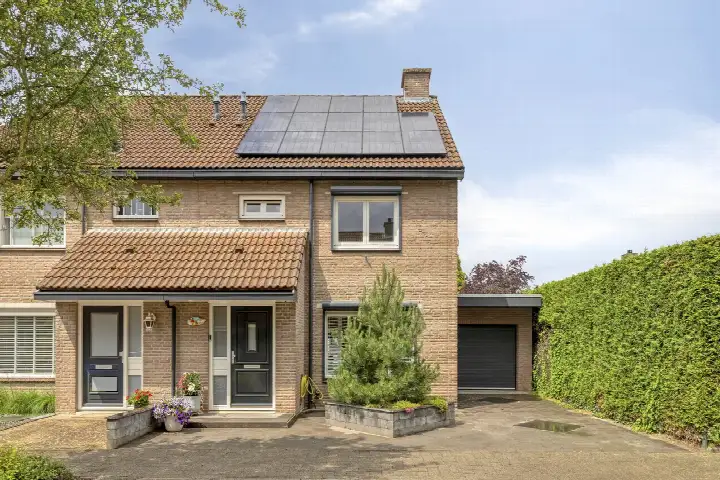
Marijkestraat 10 is a semi-detached house from 1959, sitting in the Nuenen-Noord neighbourhood of Nuenen. This listing does not state the energy label. As a result, you cannot tell from the listing how energy-efficient the home is. The asking price of €775,000 is in line with the market, compared with the neighbourhood average asking price of €782,048. For context, there are currently 21 homes for sale in the area, and the average asking price per square metre is €5,248. You can compare this home with other semi-detached houses in Nuenen, Gerwen en Nederwetten.
The home itself
The living area is 153 square metres according to the BAG registration, on a plot of 421 square metres. That works out at €5,065 per square metre based on the BAG figure. The home was built in 1959, so it has been standing for over six decades. The agent has not published any further details about the layout, rooms, or installations. What you see is what you get from the listing, which keeps things simple but leaves some questions unanswered.
Life in Nuenen-Noord
Nuenen-Noord is home to around 5,770 people, and it is a neighbourhood where older residents make up a notable share of the population. About a third of residents are 65 or older, while 14 percent are under 15. The housing stock reflects this mix, with 65 percent owner-occupied homes and a large share built between 1970 and 1990. There are no resident reviews available for this neighbourhood, so the picture here comes purely from the statistics. The neighbourhood has a calm, established feel to it, with a mix of generations living side by side. You can read more about the Nuenen-Noord neighbourhood to get a fuller sense of the area.
Amenities and transport
The daily essentials are close at hand. The Aldi is on your doorstep, with Albert Heijn just around the corner and Jumbo a couple of streets away. For schools, Brainportschool De Dassenburcht is a five-minute walk, and Nuenens College for secondary education is also within walking distance. The pharmacy, Service Apotheek Nuenen, is just around the corner, while the GP practice Medisch Centrum Aan de Berg is a ten-minute walk. Bus stops at Nuenen, Park and Nuenen, Kerkstraat are both a five-minute walk, with lines 259, 260, 323, 404 serving the area. The nearest train station is Helmond Brandevoort, about 4.5 kilometres away. All of this sits within the municipality of Nuenen, Gerwen en Nederwetten.
WOZ and address data
There is no WOZ value stated for this property, so no comparison with the asking price is possible. The address-level risk data shows road traffic noise at 52 dB Lden, which is above the noise standard for 2022, while railway and aircraft noise are both below their standards. The foundation risk indication is low, based on the sandy soil and the home being built before 1970. For climate, pluvial flooding at heavy rain is medium, while flood risk is low now and in 2050, and heat stress is low now but medium by 2050. These are area-level indications from public data, not an inspection of this specific home.
Source
At the time of writing the home is offered only via KJB Makelaardij.
This summary was generated with AI and may contain errors. Always verify the details with the provider.
Features
Details of this home
Transfer
Price
Energy
 Save up to € 400 on your energy billCompare now
Areas and volume
 Insure your home and belongingsGet insured
Layout
Construction
Outdoor space
The WOZ value is set annually by the municipality with 1 January as its reference date, and therefore lags the market by about a year. It is an estimated market value, not a sale price.
Frequently asked questions
About Marijkestraat 10, Nuenen
What is the asking price for this home?
The asking price is €775,000. This is in line with the market, compared with the neighbourhood average asking price of €782,048. The price per square metre is €5,065 based on the BAG living area of 153 square metres. There are currently 21 homes for sale in Nuenen-Noord, with asking prices ranging from €399,000 to €2,650,000.
What is the living area and plot size?
The living area is 153 square metres according to the BAG registration, and the plot is 421 square metres. The agent has not published any additional details about the layout, such as the number of bedrooms or bathrooms. The home was built in 1959, making it a semi-detached house from the late 1950s.
Why is there no energy label in this listing?
The agent has not published this field, so you cannot tell from the listing how energy-efficient the home is. This is a fact about the listing itself, not an indication of the home's condition.
What are the noise levels around this address?
The address-level risk data shows road traffic noise at 52 dB Lden, which is above the noise standard for the reference year 2022. Railway noise is 25 dB Lden and aircraft noise is 30 dB Lden, both below their respective standards. These are area-level indications from public data, not measurements taken at the property itself.
What supermarkets are nearby?
There are several supermarkets within easy reach. The Aldi is just 79 metres away, Albert Heijn is at 117 metres, and Jumbo is at 197 metres. A second Albert Heijn is at 488 metres and Lidl at 937 metres. In total, there are 26 supermarkets within five kilometres of this address.
What schools are close to this home?
Brainportschool De Dassenburcht, a primary school with 403 pupils, is 317 metres away. Nuenens College, a secondary school with 725 pupils, is at 468 metres. Eenbes brede school De Wentelwiek is at 981 metres. There are 35 schools within five kilometres of this address.
What is the public transport situation?
The nearest bus stops are Nuenen, Park at 408 metres with lines 259 and 260, and Nuenen, Kerkstraat at 429 metres with lines 260, 323 and 404. The nearest train station is Helmond Brandevoort, about 4.5 kilometres away. The bus stops are within a five-minute walk.
What is the foundation risk for this property?
The foundation risk indication is low, based on the sandy soil type and the home being built before 1970, specifically in 1959. This is an area-level indication from public data, not an inspection of this specific home. The risk level is given as low, which means no elevated foundation concerns are indicated at this address.