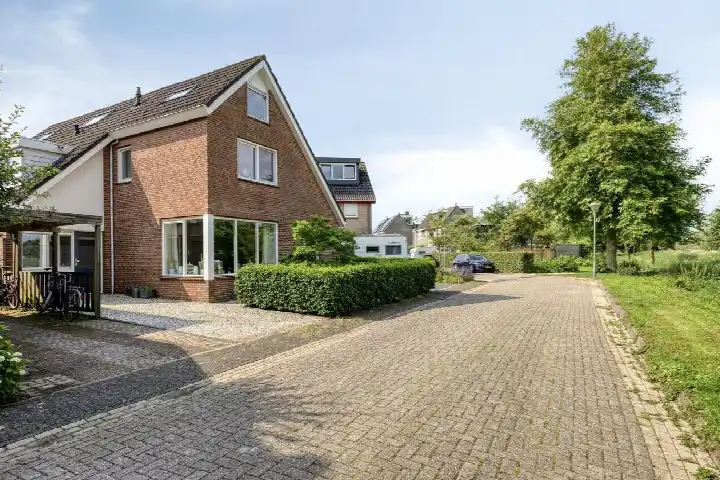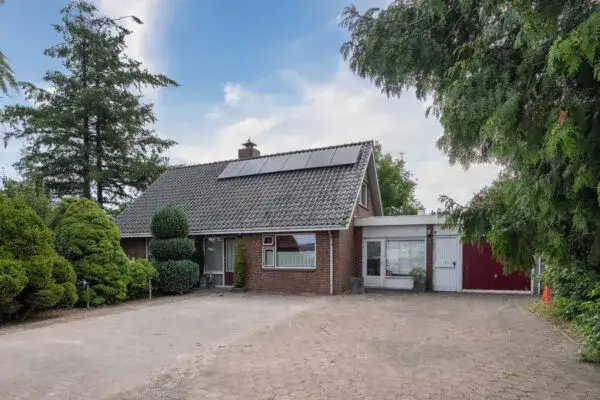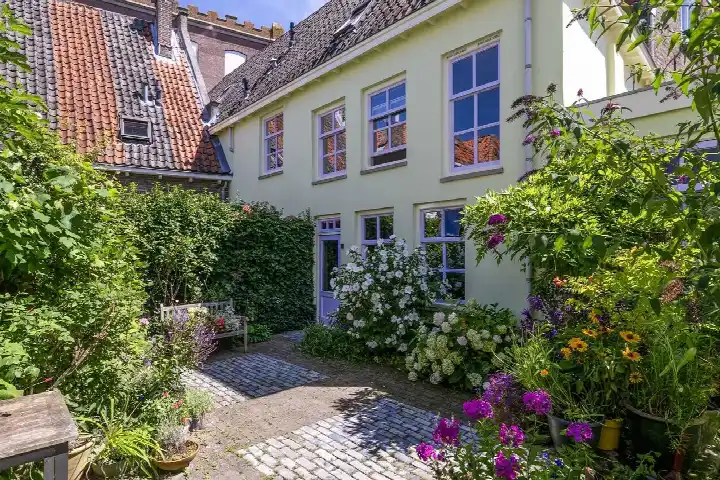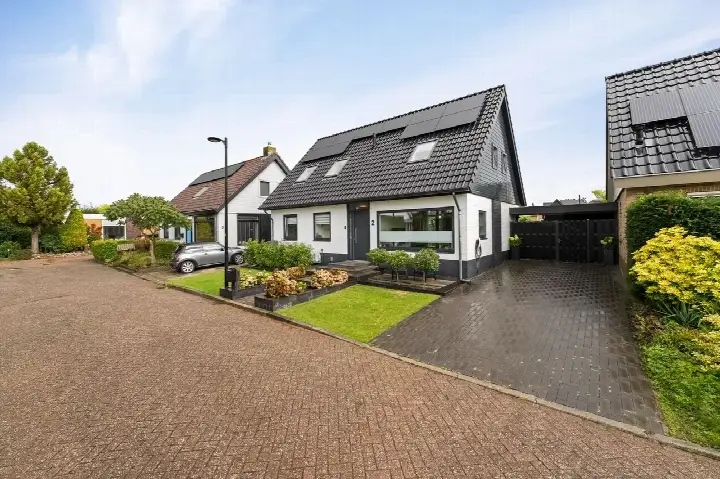

A semi-detached home in Hagenbroek
This semi-detached house on Melmerhof 2 sits in Hagenbroek, a residential area in Kampen where the streets are lined with homes from the 1970s and 1980s. The house was built in 1968 and carries an energy label E, which is the least efficient label, so expect higher energy costs. With a living area of 134 square metres on a plot of 350 square metres, the asking price of €700,000 works out at €5,224 per square metre. That is 54% above the average asking price of €455,333 for semi-detached houses in Kampen, which puts this home on the high side of the market.
The home itself
The listing does not provide details on the layout, number of bedrooms, bathrooms, or any outdoor space such as a garden or balcony. The year of construction is 1968, and the energy label is E. The asking price of €700,000 is for a home with a living area of 134 square metres according to the BAG registration, and the plot measures 350 square metres.
Life in Hagenbroek
Hagenbroek is a neighbourhood where residents of the wider district give an average score of 8.4 out of 10, based on 17 reviews. One resident says: "I think Onderdijks is a very safe neighbourhood and there is a lot of attention for others. I am really good friends with my neighbours, I have never felt so safe and loved in the neighbourhood." Another adds: "We really enjoy living here, united, helpful, social, cosy, spontaneous neighbourhood drinks, neighbourhood BBQ, neighbourhood app, social control, in short The neighbourhood to be!! Ditches, canals, so also a nature-rich neighbourhood." A third resident notes: "Quiet neighbourhood to live in. Child-friendly and reasonably spacious. Several schools in the area, both primary and secondary. The maintenance of green spaces leaves something to be desired; perhaps this could be addressed with a neighbourhood initiative? Downside: traffic driving much too fast on the Silene." The neighbourhood counts around 2,000 residents, with a mix of ages. For more context, you can read about the Hagenbroek neighbourhood.
Amenities and transport
Daily errands are well covered around this home. The Aldi is just around the corner, with Jumbo and Lidl a couple of streets away. For secondary education, the Almere College locatie Marinus Post is a five-minute walk, and the Ichthus College Kampen is also close by. The nearest GP is Huisartsenpraktijk Weers, about a ten-minute walk, with Service Apotheek de Wetering nearby. Bus stops at Doctor Kolfflaan and Gildestraat are just around the corner, served by lines 11 and 512. The train station in Kampen is about 2.2 kilometres away, and the municipality of Kampen offers further amenities.
WOZ and address data
No WOZ value is available for this property. The address-level risk data from public sources indicates that noise from road traffic is 48 dB Lden, which is below the noise standard, and other sources such as rail, air, and industry are also below their respective standards. The foundation risk indication is medium, based on the home being built in 1968 on peat soil, with the note that the entire postcode area was built before 1970. These are area-level indications, not an inspection of this specific home. For climate, pluvial flooding at heavy rain is elevated, current flood risk is elevated, and heat stress is low, with medium projections for 2050.
Source
At the time of writing the home is offered only via Alpina Makelaardij.
This summary was generated with AI and may contain errors. Always verify the details with the provider.
Features
Details of this home
Transfer
Price
Energy
 Save up to € 400 on your energy billCompare now
Areas and volume
Layout
Construction
Outdoor space
The WOZ value is set annually by the municipality with 1 January as its reference date, and therefore lags the market by about a year. It is an estimated market value, not a sale price.
Frequently asked questions
About Melmerhof 2, Kampen
What is the asking price for this semi-detached house in Hagenbroek?
The asking price is €700,000. With a living area of 134 square metres according to the BAG registration, that works out at €5,224 per square metre. This is 54% above the average asking price of €455,333 for semi-detached houses in Kampen, so the price is on the high side compared with other homes in the municipality.
What does the energy label E mean for this home?
The energy label is E, which is the least efficient label on the scale. This means you can expect higher energy costs compared with homes that have a more efficient label. In the neighbourhood, most of the homes for sale have a better energy label, with 70% at label C and 20% at label B.
What is the WOZ value of this property?
The WOZ value is the municipal valuation used for tax purposes, and it is not available for this property in the data we have. Without this figure, it is not possible to compare the asking price with the official valuation.
What is the foundation risk for this home?
The foundation risk indication for this address is medium. This is based on the home being built in 1968 on peat soil, with the note that the entire postcode area was built before 1970. This is an area-level indication from public data, not an inspection of this specific home.
What are the flood risks for this property?
The climate risk data indicates that pluvial flooding at heavy rain is elevated, and the current flood risk is also elevated. The flood risk for 2050 is projected as medium. Heat stress is currently low, with a medium projection for 2050. These are area-level indications from the Klimaateffectatlas, not an assessment of this specific home.
Which supermarkets are near this home?
The Aldi is just around the corner at about 473 metres, with Jumbo and Lidl both about 704 metres away. A second Jumbo is at about 1 kilometre, and the Albert Heijn is further at about 1.5 kilometres. In total, there are 12 supermarkets within 5 kilometres of this address.
What schools are close to this property?
Several secondary schools are within a short walk. The Almere College locatie Marinus Post is about 508 metres away, and the Ichthus College Kampen is at about 560 metres. There are also primary schools in the area, with the nearest at about 800 metres. In total, 39 schools are within 5 kilometres.
How is the public transport in this area?
Bus stops are just around the corner: Kampen, Doctor Kolfflaan at about 304 metres with line 11, and Kampen, Gildestraat at about 347 metres with line 512. The nearest train station is Kampen, at about 2.2 kilometres away, which connects the town by rail.
What do residents say about living in this district?
Residents of the wider district give an average score of 8.4 out of 10, based on 17 reviews. One resident describes the area as a very safe neighbourhood with attention for others, while another highlights the social atmosphere with neighbourhood drinks and a neighbourhood app. A third resident mentions it is quiet and child-friendly, though they note that green space maintenance could be improved and traffic on the Silene drives too fast.
Why are there no property details in this listing?
The listing does not state the number of rooms, bedrooms, bathrooms, or any details about a garden, balcony, or garage. It also does not mention insulation, heating, or ownership structures such as a homeowners association. As a result, the description of the home itself is limited to the year of construction, the energy label, and the floor areas from the BAG registration.