Oude Kerkweg 86
Doornspijk, Elburg
 Area
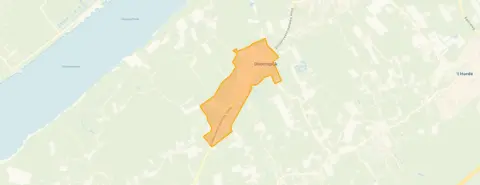
AreaA semi-detached home in Doornspijk
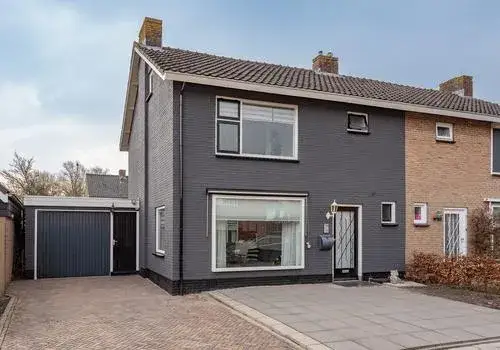
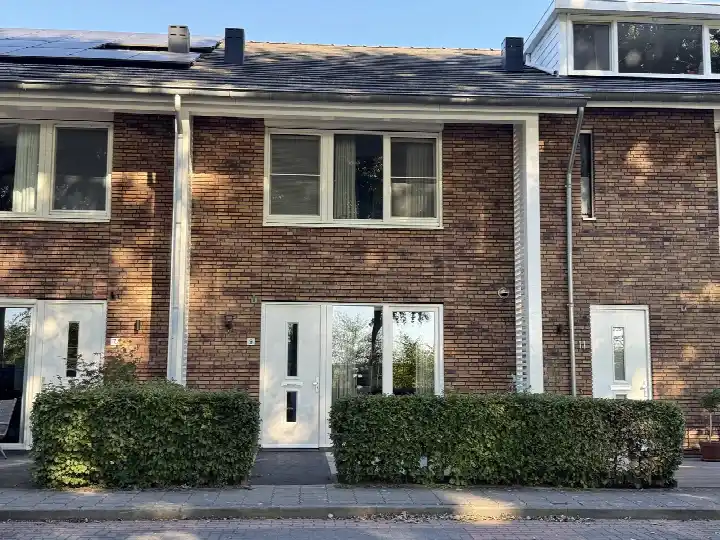
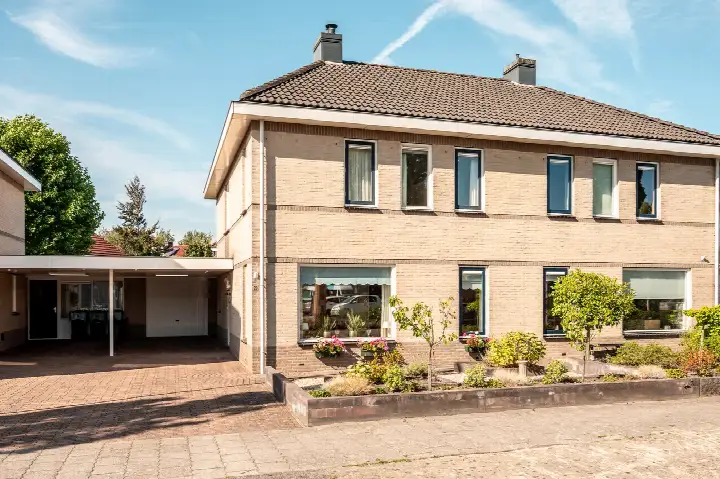
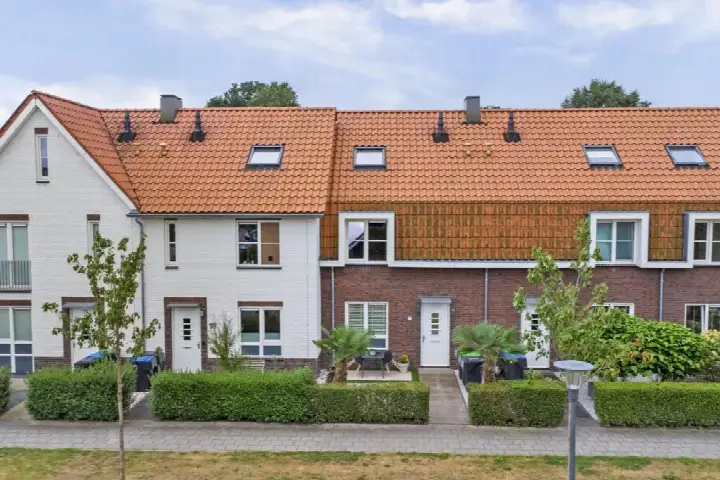
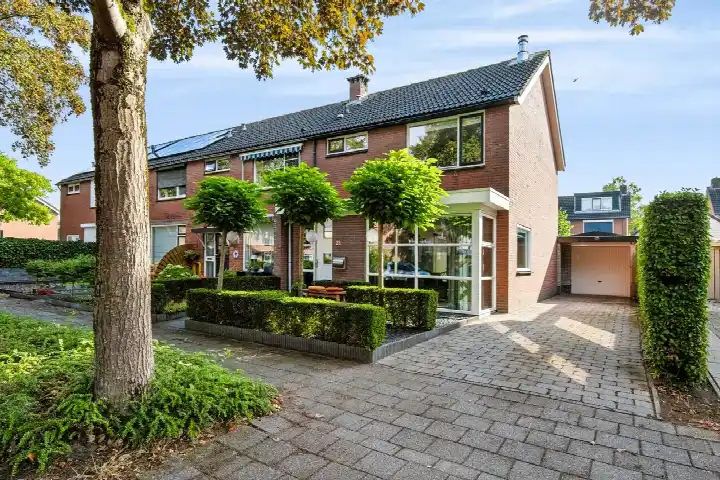
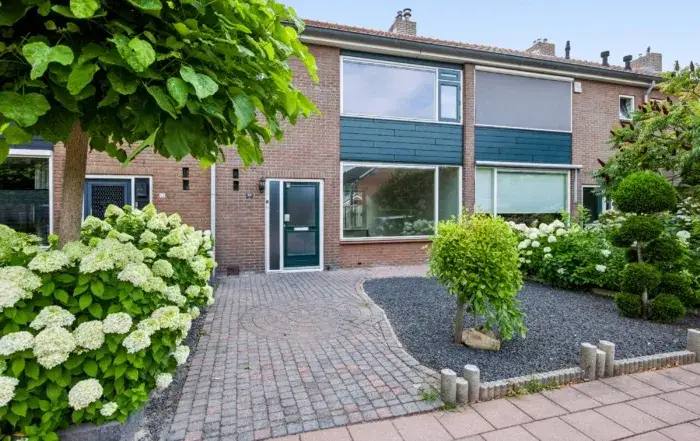
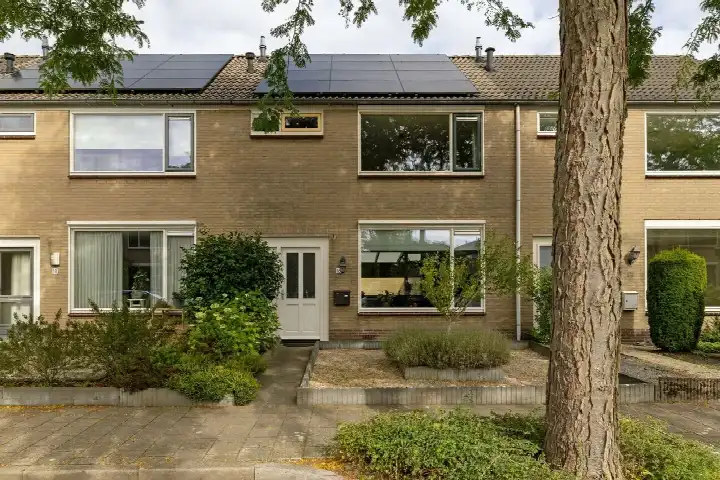
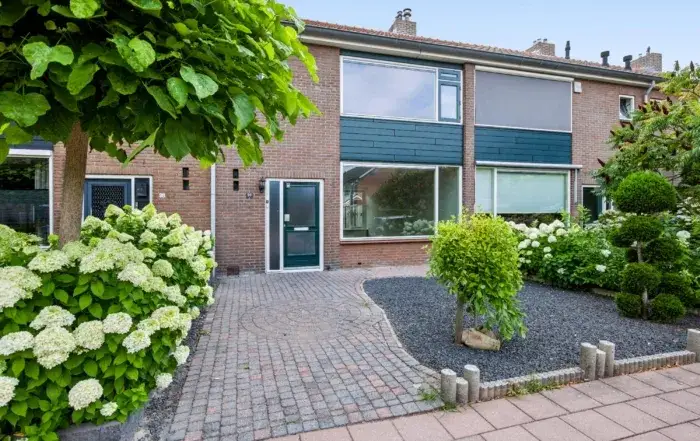
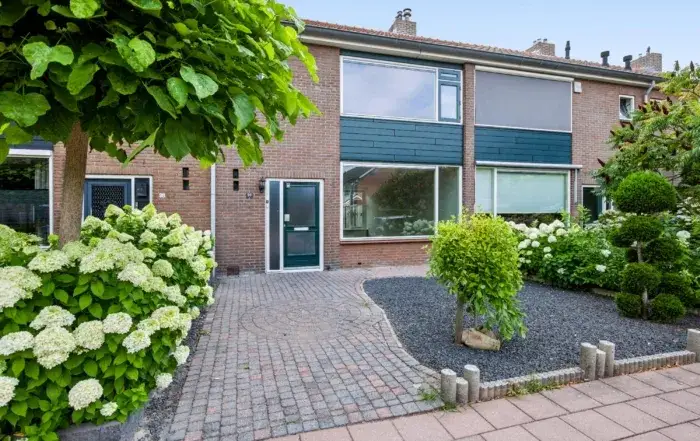
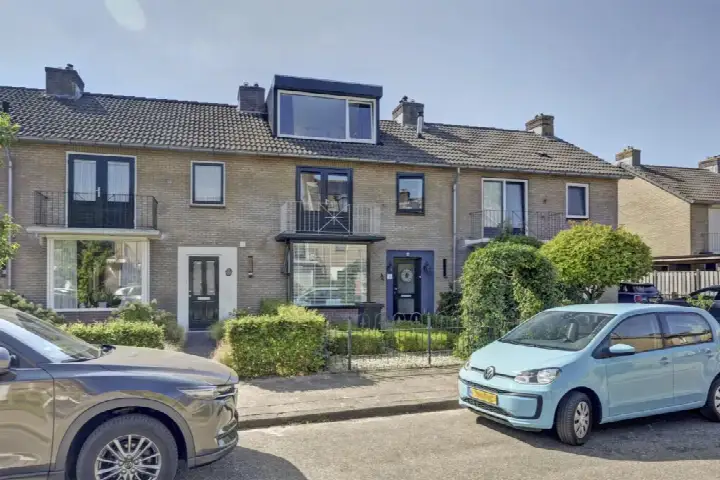
Tucked away in the village of Doornspijk, this semi-detached house from 1961 sits on a plot of 195 m² with a living area of 119 m² according to the BAG registration. The asking price of €499,000 is in line with the market, based on the neighbourhood average asking price. For context, semi-detached houses in Elburg are the property type on offer here.
The home itself
This listing does not include details on the layout, number of rooms, or outdoor space. What is known is that the home was built in 1961 and carries an energy label C. The asking price works out to €4,193 per m² of living area, based on the BAG registration. At the time of writing, the home is offered via multiple channels, including Kok & Heijkamp Makelaars B.V.
Life in Doornspijk
Residents of the district of Doornspijk give their surroundings an average score of 8.33, based on three reviews. One resident says: "Very nice neighbours, everyone here is there for you, and in the countryside it's always pleasant to spend time." Another adds: "I think it's a wonderfully quiet neighbourhood, where you have little trouble with your neighbours. You can enjoy your own space and there is plenty of room around you." The village counts around 1,900 inhabitants, with a mix of ages and household types. The municipality of Elburg covers the wider area.
Amenities and transport
The daily essentials are close by. The SPAR supermarket is just around the corner, and the Ds. Baxschool primary school is on your doorstep. The GP practice and pharmacy are both a couple of streets away. Bus lines 305 and 685 stop at Doornspijk, Centrum, a short walk from the home. The nearest train station is 't Harde, about six kilometres away.
WOZ and address data
The WOZ value is not stated in the available data. According to public address-level risk data, the noise from road traffic is 48 dB Lden and from air traffic 12 dB Lden, both below the relevant standards for the reference year 2022. The foundation risk indication is medium, based on the home being built in 1961 on peat soil, with a note that the groundwater level is expected to drop towards 2050. These are area-level indications, not an inspection of this specific home. Pluvial flooding risk is low, and heat stress is currently low but medium by 2050.
Source
At the time of writing the home is offered via multiple channels, including Kok & Heijkamp Makelaars B.V.
This summary was generated with AI and may contain errors. Always verify the details with the provider.
Features
Details of this home
Transfer
Price
Energy
 Save up to € 400 on your energy billCompare now
Areas and volume
 Insure your home and belongingsGet insured
Layout
Construction
Outdoor space
Frequently asked questions
About Oude Kerkweg 86, Doornspijk
What is the asking price for this semi-detached house?
The asking price is €499,000. This is in line with the market, based on the neighbourhood average asking price of €486,500. The price per m² of living area is €4,193, based on the BAG registration of 119 m². The neighbourhood average asking price per m² is €4,303.
What is known about the layout of this home?
The listing does not state the number of rooms, bedrooms, or bathrooms, nor does it mention a garden, balcony, or garage. The living area is 119 m² according to the BAG registration, and the plot is 195 m². The home was built in 1961 and has an energy label C.
What is the WOZ value of this property?
The WOZ value is not stated in the available data. The WOZ is the municipal valuation used for tax purposes, but for this home it has not been included in the listing or the public records we draw on.
What is the foundation risk for this home?
The foundation risk indication is medium, according to public address-level data. The home was built in 1961 on peat soil, and the groundwater level is expected to drop towards 2050, which can increase risk for wooden foundations. This is an area-level indication, not an inspection of this specific home.
What amenities are near this home?
The SPAR supermarket is just around the corner, and the Ds. Baxschool primary school is on your doorstep. The GP practice Huisartsenpraktijk Doornspijk and the Service Apotheek Doornspijk are both a couple of streets away. The nearest hospital, Sint Jansdal in Harderwijk, is about 16 kilometres away.
How is the public transport in Doornspijk?
Bus lines 305 and 685 stop at Doornspijk, Centrum, about 163 metres from the home. The nearest train station is 't Harde, at a distance of roughly 5.4 kilometres. The bus stop Doornspijk, Begraafplaats is about 1.6 kilometres away, served by the same lines.
What do residents say about living in Doornspijk?
Residents of the district of Doornspijk give an average score of 8.33, based on three reviews. One resident describes it as a quiet neighbourhood with helpful neighbours, while another mentions enjoying their own space with plenty of room around them. A third resident, living there for about three years, appreciates the forest surroundings and friendly people.
Why are there no property details in this listing?
The listing does not state the layout, number of rooms, or outdoor space. As a result, the description focuses on what is known: the year of construction, the energy label, and the floor areas from the BAG registration. The absence of details is not explained in the listing.