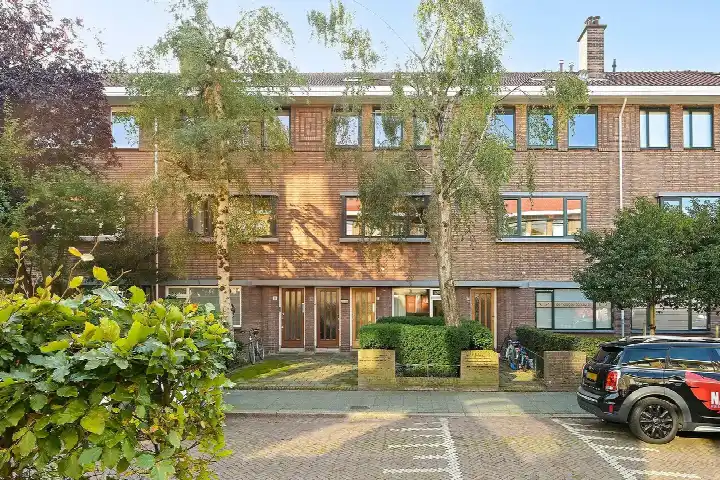
Saffierhorst 81
Burgen en Horsten · 2592 GK 's-Gravenhage

A spacious family home in Burgen en Horsten
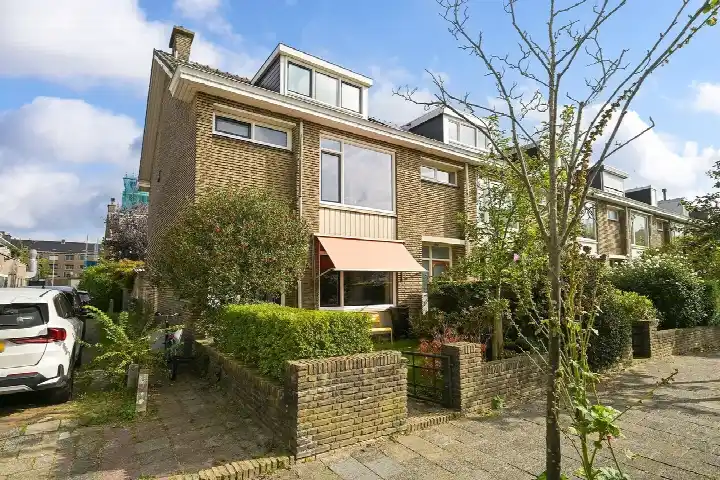
Saffierhorst 81 is a semi-detached house in the Burgen en Horsten neighbourhood of Den Haag, a quiet residential pocket within the Mariahoeve en Marlot district. The home dates from 1964 and carries an A energy label, which is an efficient label. With a living area of 207 m² on a plot of 292 m², this is a substantial home. The last known asking price of €950,009 sat well above the neighbourhood average asking price of €332,679, and the price per m² of €4,589 was higher than the neighbourhood average of €3,974 per m². Compared with other [semi-detached houses in Den Haag], this home is on the high side. This home has not been online since 26 August 2026.
Inside the home
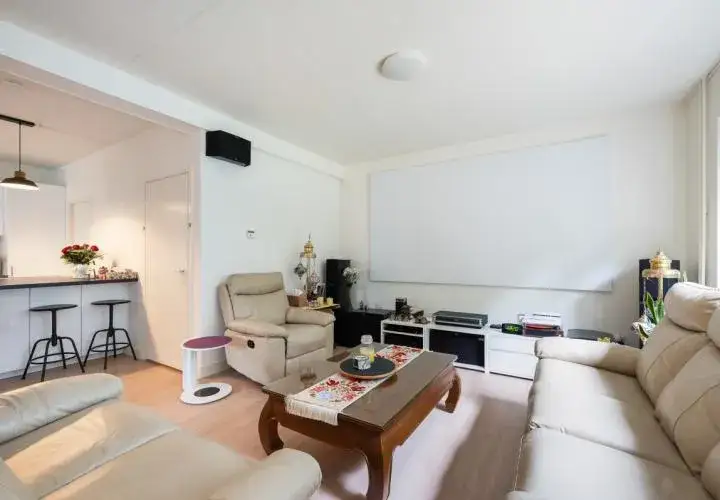
According to the agent, the home had five rooms, three bedrooms and one bathroom spread over three floors. There is an integral garage, so parking is sorted. The insulation includes double glazing (HR+ or HR++), roof insulation and wall insulation, and the heating runs on a combination boiler with electric heating as a supplement. The living area of 207 m² is 146% larger than the neighbourhood average of 84 m², which gives plenty of space for a growing household.
The Burgen en Horsten neighbourhood
Burgen en Horsten is a leafy part of Den Haag with a mix of housing types, though the majority of homes here were built between 1945 and 1970. The neighbourhood counts around 6,655 residents, and the average household size is 1.7 people. Across the municipality of Den Haag, residents give their living environment an average score of 7.58 based on 204 reviews. One resident says: "Fijne buurt en zeer veilig" and describes the area as clean with friendly people and plenty of green spaces. Another resident notes: "Goed bereikbare, rustige buurt" but mentions that the area is going downhill somewhat, with litter near underground containers and frequent parking violations. A third resident, writing in English, calls it a "fantastic neighbourhood with many facilities within walking distance" and highlights the wide choice of schools and good community spirit. These reviews describe the municipality as a whole rather than this specific neighbourhood. For a closer look at what [the Burgen en Horsten neighbourhood] has to offer, the local data paints a picture of a well-established residential area.
Amenities and transport
The daily essentials are within easy reach. The Hoogvliet supermarket is just around the corner, with Albert Heijn and SPAR express a couple of streets away. Basisschool Essesteijn is a ten-minute walk, and the nearest GP practice, Happy Living Academy, is about 757 m away. The BENU Apotheek Mariahoeve is just around the corner. For public transport, bus stop Barnsteenhorst with line 24 is on your doorstep, and Den Haag Mariahoeve train station is a ten-minute walk. The municipality of Den Haag offers a wide range of amenities, and [the municipality of Den Haag] has much to offer in terms of culture, shopping and recreation.
WOZ and address data
The WOZ value was not stated in the available data, so no comparison with the asking price could be made here. The address risk data provides area-level indications rather than an inspection of this specific home. The noise levels from road traffic, rail and air traffic are all below the relevant standards. The foundation risk indication is medium, which is an area-level indication based on the fact that the home was built before 1970 and that 100% of properties in this postcode area date from before 1970. The soil type is sand. For climate risks, pluvial flooding at heavy rain is indicated as medium, while flood risk is low both now and in 2050. Heat stress is indicated as medium for both the current situation and 2050.
Source
When this home was still on the market, it was offered only via Huispedia. The listing was based on the agent's information, and the details were current when this home was still on the market.
FAQ
What was the asking price for this home?
The asking price was €950,009. This was 186% above the neighbourhood average asking price of €332,679, and the price per m² of €4,589 was higher than the neighbourhood average of €3,974 per m². The home is a semi-detached house with a living area of 207 m², which is 146% larger than the neighbourhood average of 84 m².
How many rooms does this home have?
According to the agent, the home had five rooms, three bedrooms and one bathroom spread over three floors. There is also an integral garage. The living area is 207 m², and the plot measures 292 m². The home dates from 1964 and has an A energy label.
What is the energy label of this home?
The energy label is A, which is an efficient label. The agent stated that the home had double glazing (HR+ or HR++), roof insulation and wall insulation. The heating runs on a combination boiler with electric heating as a supplement. The energy label does not say anything about the structural condition of the home.
What is the WOZ value of this home?
The WOZ value is not stated in the available data. The WOZ value was the municipal valuation used for tax purposes, and it was not part of the listing information provided here. Without this figure, no comparison with the asking price could be made.
What are the risk indications for this address?
The address risk data provides area-level indications. The foundation risk indication is medium, based on the home being built before 1970. Pluvial flooding at heavy rain is indicated as medium, while flood risk is low both now and in 2050. Heat stress is medium for both the current situation and 2050. Noise levels from road, rail and air traffic are all below the relevant standards.
What amenities are nearby?
The Hoogvliet supermarket is 328 m away, with Albert Heijn and SPAR express within 400 m. Basisschool Essesteijn is 1.5 km away, and the nearest GP practice is Happy Living Academy. The BENU Apotheek Mariahoeve is 342 m away. Bus stop Barnsteenhorst with line 24 is 85 m from the home, and Den Haag Mariahoeve train station is about 1 km away.
What is the neighbourhood like?
Burgen en Horsten is a residential neighbourhood in Den Haag with around 6,655 residents. Most homes were built between 1945 and 1970. Across the municipality of Den Haag, residents give an average score of 7.58 based on 204 reviews. One resident describes the area as quiet and safe with plenty of green spaces, while another mentions some litter and parking issues.
How does this home compare to others in the neighbourhood?
The asking price of €950,009 was 186% above the neighbourhood average asking price of €332,679. The living area of 207 m² is 146% larger than the neighbourhood average of 84 m². The price per m² of €4,589 was also higher than the neighbourhood average of €3,974 per m².
Is there a garden or outdoor space?
The plot measures 292 m², which gives room for outdoor space around the home. The agent did not specify whether there was a garden, terrace or balcony. The home has an integral garage, so parking is available on the property.
What public transport options are available?
Bus stop Barnsteenhorst with line 24 is 85 m from the home, and the Saffierhorst stop with line 24 is 329 m away. The Hofzichtlaan stop with lines 43 and 44 is 374 m away. Den Haag Mariahoeve train station is about 1 km from the home.
What schools are in the area?
Basisschool Essesteijn is a primary school about 1.5 km away. Veurs Voorburg is a secondary school, and Kindcentrum Cascade is a primary school. There are 30 schools within 5 km of the home, offering a wide choice for families.
Why were there no property details in this listing?
The listing did not state the WOZ value. As a result, no comparison with the asking price could be made. The property details that were available come from the agent's listing, which included the number of rooms, bedrooms, bathrooms, floors, garage, insulation and heating information.
meta_description
Semi-detached house in Den Haag's Burgen en Horsten for €950,009. 207 m² living space, 3 bedrooms, A label, built in 1964. Price was 186% above the neighbourhood average.
This summary was generated with AI and may contain errors. Always verify the details with the provider.
Features
Details of this home
Transfer
Price
Energy
 Save up to € 400 on your energy billCompare now
Areas and volume
 Insure your home and belongingsGet insured
Layout
Construction
Outdoor space
The WOZ value is set annually by the municipality with 1 January as its reference date, and therefore lags the market by about a year. It is an estimated market value, not a sale price.
Frequently asked questions
About Saffierhorst 81, 'S-Gravenhage
What was the asking price for this home?
The asking price was €950,009. This was 186% above the neighbourhood average asking price of €332,679, and the price per m² of €4,589 was higher than the neighbourhood average of €3,974 per m². The home is a semi-detached house with a living area of 207 m², which is 146% larger than the neighbourhood average of 84 m².
How many rooms does this home have?
According to the agent, the home had five rooms, three bedrooms and one bathroom spread over three floors. There is also an integral garage. The living area is 207 m², and the plot measures 292 m². The home dates from 1964 and has an A energy label.
What is the energy label of this home?
The energy label is A, which is an efficient label. The agent stated that the home had double glazing (HR+ or HR++), roof insulation and wall insulation. The heating runs on a combination boiler with electric heating as a supplement. The energy label does not say anything about the structural condition of the home.
What is the WOZ value of this home?
The WOZ value is not stated in the available data. The WOZ value was the municipal valuation used for tax purposes, and it was not part of the listing information provided here. Without this figure, no comparison with the asking price could be made.
What are the risk indications for this address?
The address risk data provides area-level indications. The foundation risk indication is medium, based on the home being built before 1970. Pluvial flooding at heavy rain is indicated as medium, while flood risk is low both now and in 2050. Heat stress is medium for both the current situation and 2050. Noise levels from road, rail and air traffic are all below the relevant standards.
What amenities are nearby?
The Hoogvliet supermarket is 328 m away, with Albert Heijn and SPAR express within 400 m. Basisschool Essesteijn is 1.5 km away, and the nearest GP practice is Happy Living Academy at 757 m. The BENU Apotheek Mariahoeve is 342 m away. Bus stop Barnsteenhorst with line 24 is 85 m from the home, and Den Haag Mariahoeve train station is about 1 km away.
What is the neighbourhood like?
Burgen en Horsten is a residential neighbourhood in Den Haag with around 6,655 residents. Most homes were built between 1945 and 1970. Across the municipality of Den Haag, residents give an average score of 7.58 based on 204 reviews. One resident describes the area as quiet and safe with plenty of green spaces, while another mentions some litter and parking issues.
How does this home compare to others in the neighbourhood?
The asking price of €950,009 was 186% above the neighbourhood average asking price of €332,679. The living area of 207 m² is 146% larger than the neighbourhood average of 84 m². The price per m² of €4,589 was also higher than the neighbourhood average of €3,974 per m².
Is there a garden or outdoor space?
The plot measures 292 m², which gives room for outdoor space around the home. The agent did not specify whether there was a garden, terrace or balcony. The home has an integral garage, so parking is available on the property.
What public transport options are available?
Bus stop Barnsteenhorst with line 24 is 85 m from the home, and the Saffierhorst stop with line 24 is 329 m away. The Hofzichtlaan stop with lines 43 and 44 is 374 m away. Den Haag Mariahoeve train station is about 1 km from the home.
What schools are in the area?
Basisschool Essesteijn is a primary school about 1.5 km away. Veurs Voorburg is a secondary school at 1.8 km, and Kindcentrum Cascade is a primary school at 1.8 km. There are 30 schools within 5 km of the home, offering a wide choice for families.
Why were there no property details in this listing?
The listing did not state the WOZ value. As a result, no comparison with the asking price could be made. The property details that were available come from the agent's listing, which included the number of rooms, bedrooms, bathrooms, floors, garage, insulation and heating information.