Truus Schröderhof 4
Nieuw Essesteijn / Zijdezigt, Leidschendam-Voorburg
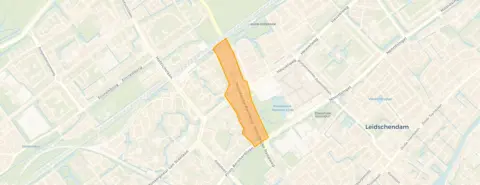 Area
AreaA modern terraced house in Voorburg
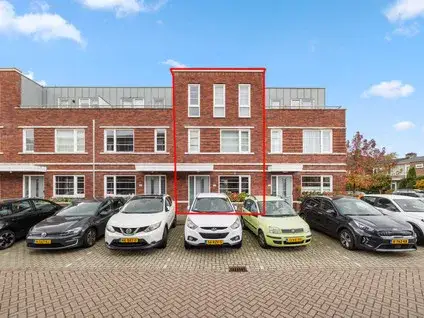
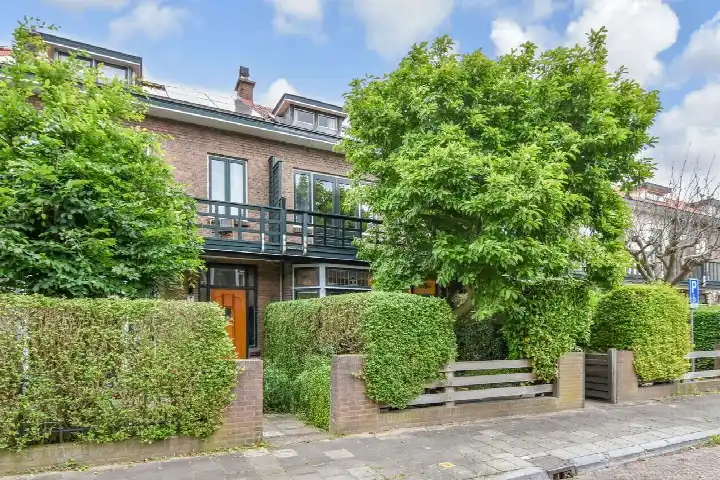
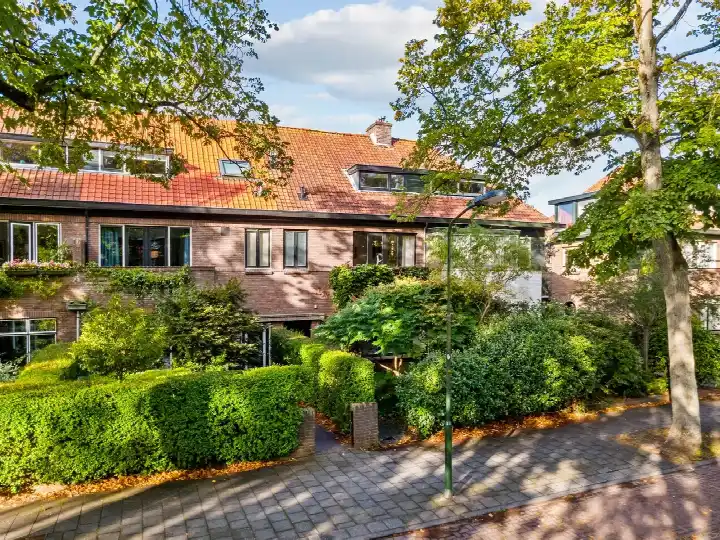
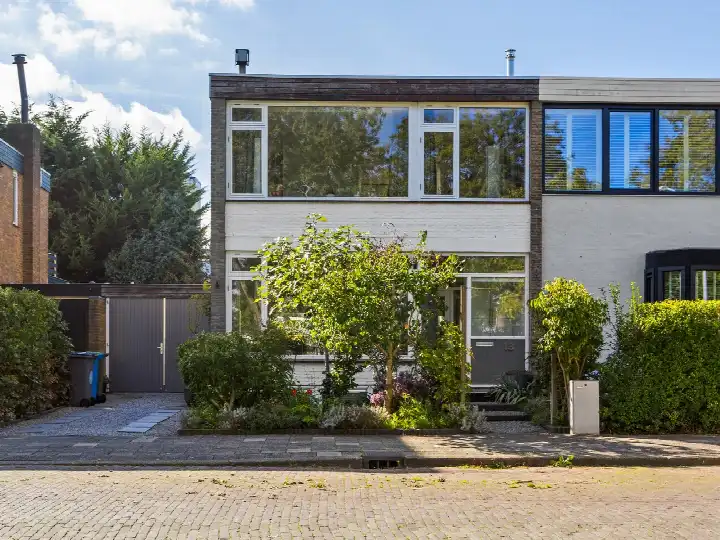
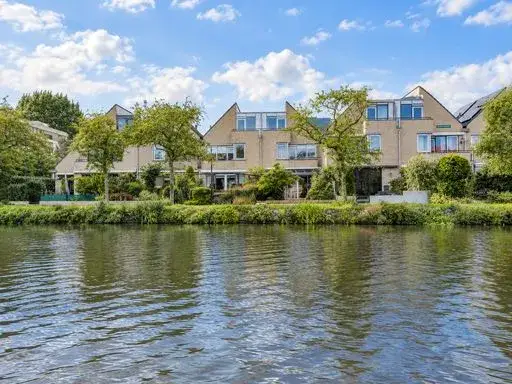
This spacious terraced house on Truus Schröderhof 4 sits in the Nieuw Essesteijn / Zijdezigt neighbourhood of Voorburg, a lively part of the municipality of Leidschendam-Voorburg. The home was built in 2004 and is offered for €850,000. The asking price is on the high side compared to similar terraced houses in Leidschendam-Voorburg, but the home has plenty to offer.
Inside the home
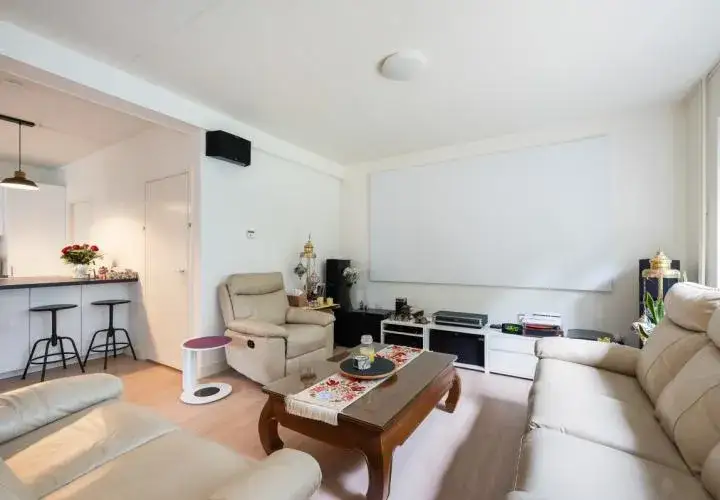
The agent describes this as a herenhuis (a grand townhouse) with six rooms, five bedrooms, and two bathrooms spread over three floors. The living area is listed as 150 m² by the agent, while the BAG registration records 172 m². The plot measures 211 m². The home has a front and back garden, with the back garden facing southwest and accessible via the back alley. There is also an integrated garage. The property is fully owned and comes with insulation in the roof, walls, and floor, as well as double glazing. Heating is provided by a central heating boiler and a heat pump. The home is situated on a quiet road in a residential area.
The neighbourhood around the corner
The Nieuw Essesteijn / Zijdezigt neighbourhood is a small community with about 750 residents. It is a very urban area, with a high address density. Residents of the municipality of Leidschendam-Voorburg give their living environment an average score of 7.27, based on 28 reviews. Some residents praise the area: "It's a very soothing neighbourhood with friendly people," says one. Another notes, "Cosy neighbourhood with many lovely neighbours." However, a different resident expresses concerns about safety in the park, saying, "Not a safe neighbourhood for my children." The neighbourhood has a mix of ages, with a notable share of residents aged 45 and older.
Daily life and getting around
For daily errands, you will find several supermarkets just around the corner: Hoogvliet is a five-minute walk away, and AH XL and Jumbo are a couple of streets further. Primary schools like Basisschool Essesteijn and Openbare Basisschool de Margriet are about a ten-minute walk. The nearest GP is Happy Living Academy in Den Haag, about 1.4 km away, while the pharmacy Apotheek Antoniushove Leidschendam is closer,. Public transport is well within reach: bus line 24 stops at Station Mariahoeve, and tram lines 2 and 6 stop at Essesteijn and Mall of the Netherlands. The train station Den Haag Mariahoeve is just 381 m away. The municipality of Leidschendam-Voorburg offers all these amenities within easy reach.
WOZ value and address data
The WOZ value of the home is €767,000, with a reference date of 1 January 2025. The asking price is 11% above this WOZ value. Over the past five years, the WOZ value has developed according to municipal data. As for the address, the noise levels from road, rail, and air traffic are all below the legal standards. The foundation risk indication is low, though the soil is peat, which is sensitive to settling. The area-level indications for pluvial flooding and flood risk are low, both now and in 2050, while heat stress is expected to be medium by 2050. These are area-level indications, not an inspection of this specific home.
About the listing
At the time of writing, the home is offered via multiple channels, including Gravestate Makelaardij and Gravestate Makelaardij on Funda. The listing does not state the energy label.
This summary was generated with AI and may contain errors. Always verify the details with the provider.
Features
Details of this home
Transfer
Price
Energy
 Save up to € 400 on your energy billCompare now
Areas and volume
 Insure your home and belongingsGet insured
Layout
Construction
Outdoor space
Location
The WOZ value is set annually by the municipality with 1 January as its reference date, and therefore lags the market by about a year. It is an estimated market value, not a sale price.
Frequently asked questions
About Truus Schröderhof 4, Voorburg
What is the asking price for this home?
The asking price is €850,000. This is 11% above the WOZ value of €767,000 (reference date 1 January 2025). The price per square metre, based on the agent's listed living area of 150 m², is €5,667. Whether this is a fair price depends on your perspective, but it is on the high side compared to the WOZ value.
How many bedrooms and bathrooms does this home have?
According to the agent, the home has six rooms, including five bedrooms and two bathrooms, spread over three floors. The living area is listed as 150 m² by the agent, while the BAG registration records 172 m². There is also an integrated garage and a garden facing southwest.
What is the WOZ value of this property?
The WOZ value is €767,000, with a reference date of 1 January 2025. This is the municipal valuation for tax purposes, not the current market value. The asking price is 11% above this WOZ value. The WOZ value has developed over the past five years according to municipal data, but the exact figures are not provided here.
What are the noise levels like at this address?
The noise levels from road traffic are 48 dB Lden, from rail traffic 50 dB Lden, and from air traffic 38 dB Lden, all measured in 2022 or 2023. None of these exceed the legal noise standards. These are area-level indications, not measurements taken at the property itself.
What is the foundation risk for this home?
The foundation risk indication for this address is low. However, the soil type is peat, which is sensitive to settling. This is an area-level indication based on public data, not an inspection of this specific home. No further details are provided in the listing.
Which supermarkets are nearby?
There are several supermarkets within a short distance. Hoogvliet is about 608 m away, AH XL is 765 m, Jumbo is 836 m, PLUS is 931 m, and Dirk is 1,067 m. These are all within a ten-minute walk or a short bike ride, making daily grocery shopping convenient.
What schools are close to this home?
There are several schools within a reasonable distance. Basisschool Essesteijn is about 932 m away, Openbare Basisschool de Margriet is 942 m, and Roomskatholieke Basisschool Maria Bernadette is 1,131 m. For secondary education, 's Gravendreef College Leidschendam is 1,237 m and Veurs Lyceum is 1,288 m away.
How is the public transport in this area?
Public transport is well accessible. The nearest bus stop is Station Mariahoeve, served by bus line 24, about 407 m away. Tram stops Essesteijn and Mall of the Netherlands are 496 m and 525 m away, served by lines 2, 6, and 19. The train station Den Haag Mariahoeve is just 381 m away.
What is the neighbourhood like?
The Nieuw Essesteijn / Zijdezigt neighbourhood has about 750 residents and is very urban. Residents of the municipality give an average score of 7.27. Some praise the tranquillity and friendly people, while one mentions safety concerns in the park. The area has a mix of ages, with many residents aged 45 and older.
Why are there no property details in this listing?
The listing does not state the energy label. This field is missing from the agent's publication. Other details such as the layout, garden, and installations are provided. The address itself is complete, so location and neighbourhood information is accurate.