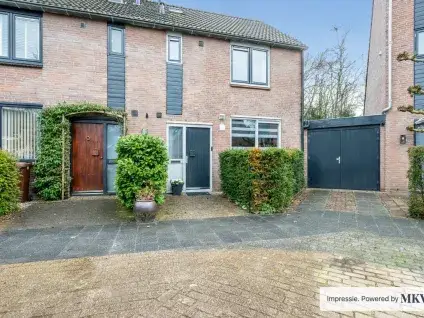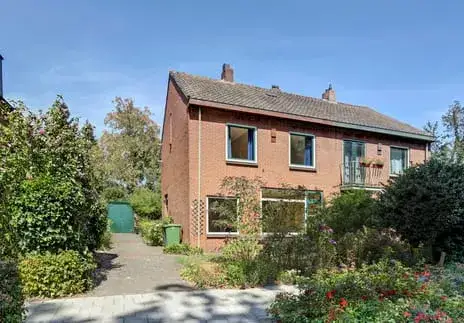
A leafy setting in Doorn-Zuid
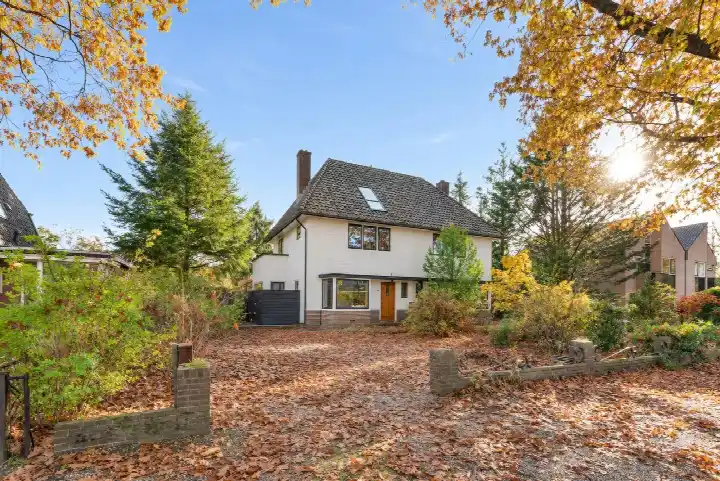
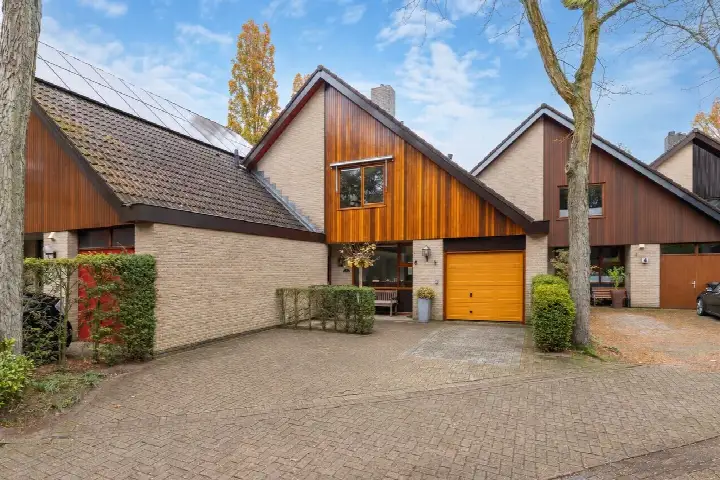
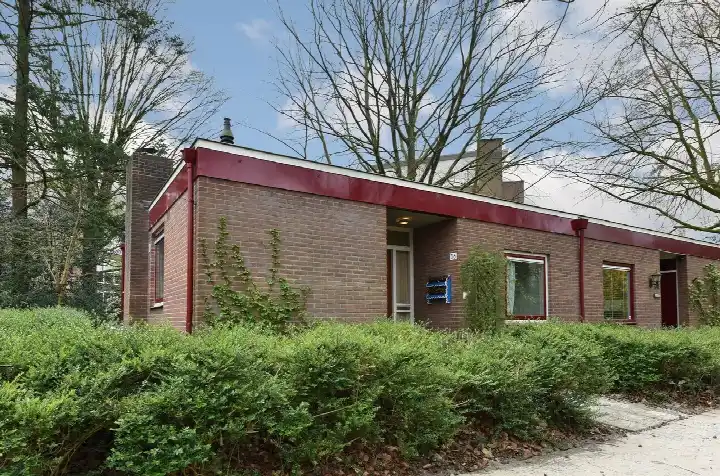
Tucked away on a quiet road in a wooded part of Doorn, this semi-detached house from 1964 sits on a plot of 245 m². The setting is calm and green, with the forest close by and the neighbourhood around it. With a last known asking price of €500,000, the home was priced 7% below its WOZ value, which put it on the sharp side compared with the market. For context, the asking price per m² was €4,348, based on the agent's listing. This was one of the [semi-detached houses in Utrechtse Heuvelrug] at the time on the market. This home has not been online since 29 September 2026.
Inside the home
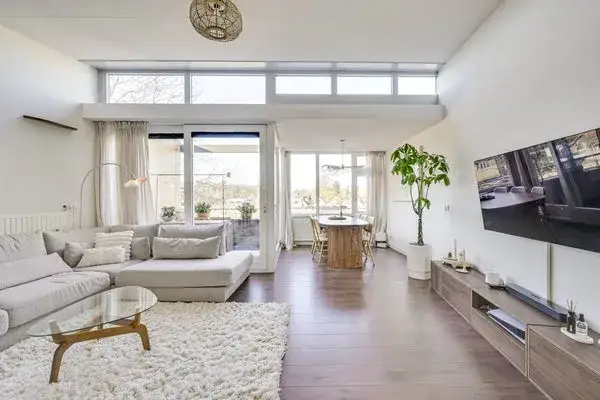
According to the agent, the house had five rooms, four bedrooms and two bathrooms spread over three floors, with a volume of 406 m³. There is a balcony, and the garden wraps around the home with a front, side and rear garden facing north. A detached brick garage provides parking and storage. The property was freehold, so there was no leasehold ground rent to consider. The agent noted roof insulation and double glazing, and heating came from a combination boiler plus an open fireplace.
Life in Doorn-Zuid
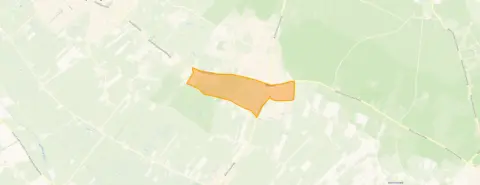
Doorn-Zuid is a mixed neighbourhood where residents of the wider district give an average score of 8.69, based on four reviews. One resident describes it as a place with all ages, where the houses are chic and surrounded by nature, and where you can reach most places within 15 minutes by bike. Another resident appreciates the cosy atmosphere and how people look out for each other, though they mention litter on the streets and bike theft as downsides. The neighbourhood has around 1,400 residents, with a mix of ages and household types. It is a place where people seem to find a balance between nature and community, as [the Doorn-Zuid neighbourhood] shows.
Amenities and getting around
The daily essentials are close by. The Jumbo supermarket is just around the corner, and the Albert Heijn is a five-minute walk away. For school, NXT Doorn secondary school is a couple of streets away, and De Wijngaard primary school is within a five-minute walk. The GP practice is just around the corner, and the pharmacy is a ten-minute walk. Bus stops at Huis Doorn and Het Zonnehuis are both within a couple of streets, with lines 56, 695, 350 and N50 serving the area. The nearest train station is Maarn, about 3.9 km away. All of this sits within [the municipality of Utrechtse Heuvelrug].
WOZ value and address data
The WOZ value for this home was €537,000, based on the reference date of 1 January 2025. The asking price of €500,000 sat 7% below that value. Between 2020 and 2025, the WOZ value rose by 65%, from €326,000 to €537,000. As for the address itself, the road traffic noise level is 45 dB Lden, which stays below the noise standard. The foundation risk indication is low, based on area-level data, and the soil type is sand. For climate, the pluvial flooding indication is elevated, while flood risk is low both now and in 2050. Heat stress is low now but medium by 2050. These are area-level indications from public data, not an inspection of this specific home.
Source and agent
When this home was still on the market, it was offered via multiple channels, including Makelaarskantoor Patty van Rooijen b.v. and its listings on Funda and Huispedia.
This summary was generated with AI and may contain errors. Always verify the details with the provider.
Features
Details of this home
Transfer
Price
Energy
 Save up to € 400 on your energy billCompare now
Areas and volume
 Insure your home and belongingsGet insured
Layout
Construction
Outdoor space
The WOZ value is set annually by the municipality with 1 January as its reference date, and therefore lags the market by about a year. It is an estimated market value, not a sale price.
Frequently asked questions
About Schoonoordselaan 33, Doorn
How did the asking price compare to the WOZ value?
The asking price was €500,000, while the WOZ value was €537,000 as of 1 January 2025. That meant the asking price sat 7% below the WOZ value. The WOZ value had also risen significantly over the past five years, from €326,000 in 2020 to €537,000 in 2025, an increase of 65%.
What is the layout of this semi-detached house?
According to the agent, the home had five rooms, four bedrooms and two bathrooms across three floors. The volume is 406 m³. There is a balcony, and the garden wraps around the house with a front, side and rear garden facing north. A detached brick garage is also present.
What was the energy label and what did it mean for costs?
The energy label is D. The agent noted that the home had roof insulation and double glazing, which could help keep heating costs down. Heating is provided by a combination boiler and an open fireplace.
What is the foundation risk for this address?
The foundation risk indication for this address is low, based on area-level data. The soil type is sand, and the home was built in 1964. This is an area-level indication from public data, not an inspection of this specific property.
What are the flood and climate risks for this home?
The pluvial flooding indication is elevated, meaning there is a higher chance of waterlogging during heavy rain. Flood risk from rivers or the sea is low, both now and in 2050. Heat stress is low currently but is expected to be medium by 2050. These are area-level indications from public climate data.
What supermarkets and schools are nearby?
The Jumbo supermarket is about 400 metres away, and the Albert Heijn is roughly 540 metres away. For schools, NXT Doorn secondary school is about 270 metres away, and De Wijngaard primary school is around 470 metres away. There are also several other primary schools within a short distance.
How is the public transport in this area?
There are several bus stops within a few hundred metres. The stops at Huis Doorn and Het Zonnehuis are both around 300 metres away, with bus lines 56, 695, 350 and N50 serving the area. The nearest train station is Maarn, about 3.9 km away.
What do residents say about living in this district?
Residents of the wider district give an average score of 8.69, based on four reviews. One resident praises the natural surroundings and the ability to reach places within 15 minutes by bike. Another mentions the cosy atmosphere and how neighbours look out for each other, though they note litter and bike theft as downsides.
Is the home freehold or leasehold?
The home is freehold, meaning you own the property and the land it stands on outright. There was no leasehold ground rent to pay. This was stated in the agent's listing.
What was the asking price per square metre?
The asking price per square metre was €4,348, based on the agent's listing. The living area was 115 m² according to both the BAG registration and the agent. The plot is 245 m² according to both sources as well.