Standerdmolen 5
Molenbuurt I, Vijfheerenlanden
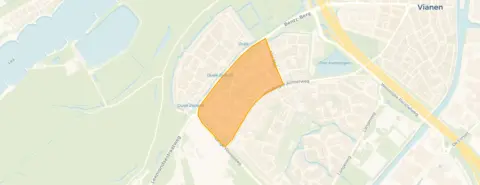 Area
AreaA semi-detached home in Molenbuurt I
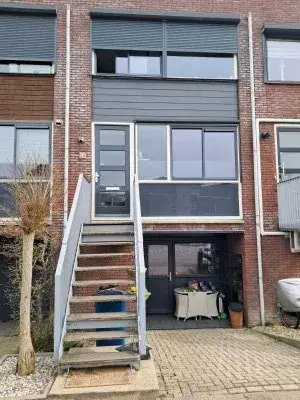
Standerdmolen 5 is a semi-detached house in the Molenbuurt I neighbourhood of Vianen, a part of the municipality of Vijfheerenlanden. The home was built in 1983 and has an energy label C. With a floor area of around 202 square metres according to the agent, the asking price of €775,000 works out at €3,837 per square metre. That puts the price on the high side compared with other semi-detached houses in Vijfheerenlanden.
Inside the home
The agent describes a home with six rooms, four bedrooms and one bathroom spread over two floors. The living area is listed as 202 square metres by the agent, while the BAG registration records 204 square metres. The plot is given as 406 square metres by the agent, against 333 square metres in the BAG registration. The volume of the home is 702 cubic metres.
Molenbuurt I
Molenbuurt I is a quiet corner of Vianen, with a mix of ages among its 1,155 residents. A resident of the municipality of Vijfheerenlanden describes it as a quiet area with little to do for adults and children, but clean and with many primary schools. Another resident mentions the cosy village feel where everyone knows each other, with the football club and church providing interaction. Across the municipality, residents give an average score of 8.41, based on eight reviews. The neighbourhood itself has a mix of households, with 46% of them having children. The Molenbuurt I neighbourhood is home to a range of ages, from young children to those over 65.
Amenities and transport
The Coop supermarket is just around the corner, with the Jumbo and Albert Heijn a bit further away. For primary education, CBS Immanuel is a couple of streets away, and De Zandbloem is a ten-minute walk. The nearest GP is Huisartsen Zorgplein Zuid in Nieuwegein, and the Service Apotheek Vianen is a ten-minute walk. Bus stops are close by: Vianen, Weidekamp is on your doorstep with lines 65 and N5, and Vianen, Amaliastein is just around the corner with lines 81 and 90. The nearest train station is Houten Castellum, about 8 kilometres away. The municipality of Vijfheerenlanden offers these everyday conveniences within reach.
WOZ and address data
The WOZ value for this home is €691,000, with a reference date of 1 January 2025. The asking price is 12% above the WOZ value. Between 2020 and 2025, the WOZ value rose by 30%, from €530,000 to €691,000. As for address-level risks, these are area-level indications rather than an inspection of this specific home. The noise level from road traffic is 55 dB Lden, which is above the noise standard. The foundation risk indication is low, though the soil is clay, which is sensitive to settling. Pluvial flooding at heavy rain is indicated as medium, and the current flood risk is medium, dropping to low by 2050.
Source
At the time of writing, the home is offered only via Via Makelaardij en Hypotheken.
This summary was generated with AI and may contain errors. Always verify the details with the provider.
Features
Details of this home
Transfer
Price

Areas and volume
 Insure your home and belongingsGet insured
Layout
Construction
The WOZ value is set annually by the municipality with 1 January as its reference date, and therefore lags the market by about a year. It is an estimated market value, not a sale price.
Frequently asked questions
About Standerdmolen 5, Vianen
How does the asking price compare to the WOZ value?
The asking price of €775,000 is 12% above the WOZ value of €691,000, which was set on 1 January 2025. The WOZ value is the municipal valuation for tax purposes, not the current market value. The difference between the asking price and the WOZ value is a fact about the listing, and what it means for the final sale price is up to the market.
What is the layout of this semi-detached house?
According to the agent, the home has six rooms, four bedrooms and one bathroom, spread over two floors. The living area is listed as 202 square metres by the agent, while the BAG registration records 204 square metres. The plot is given as 406 square metres by the agent, against 333 square metres in the BAG registration. The volume of the home is 702 cubic metres.
What is the WOZ value and how has it developed?
The WOZ value is €691,000, with a reference date of 1 January 2025. Over the past five years, the WOZ value has risen by 30%, from €530,000 in 2020 to €691,000 in 2025. This development is based on municipal data and reflects the general trend in property values in the area.
What are the area-level risk indications for this address?
The address-level risk data, which are indications at area level rather than an inspection of this specific home, show a noise level from road traffic of 55 dB Lden, which is above the noise standard. The foundation risk indication is low, though the soil is clay, which is sensitive to settling. Pluvial flooding at heavy rain is indicated as medium, and the current flood risk is medium, dropping to low by 2050.
Which supermarkets and schools are nearby?
The Coop supermarket is about 524 metres away, with the Jumbo and Albert Heijn around 1.6 kilometres away. For primary education, CBS Immanuel is about 2.3 kilometres away, and De Zandbloem is about 2.7 kilometres away. These distances are measured as the crow flies from the home.
What public transport options are available?
The nearest bus stop is Vianen, Weidekamp, about 170 metres away, with bus lines 65 and N5. Vianen, Amaliastein is about 257 metres away with lines 81 and 90, and Vianen, Ruinkamp is about 342 metres away with lines 65, 74, 84 and N5. The nearest train station is Houten Castellum, about 8.2 kilometres away.
What is the neighbourhood of Molenbuurt I like?
Molenbuurt I is a neighbourhood in Vianen with about 1,155 residents. The housing stock consists entirely of single-family homes, and 68% are owner-occupied. Residents of the municipality of Vijfheerenlanden give an average score of 8.41, based on eight reviews. One resident describes it as a quiet area, while another mentions the cosy village feel where everyone knows each other.
How many rooms does the home have?
The agent lists the home as having six rooms, including four bedrooms and one bathroom. The home is spread over two floors. This information comes from the agent's listing, and the actual layout can be verified during a viewing.










-de62eea0.webp)