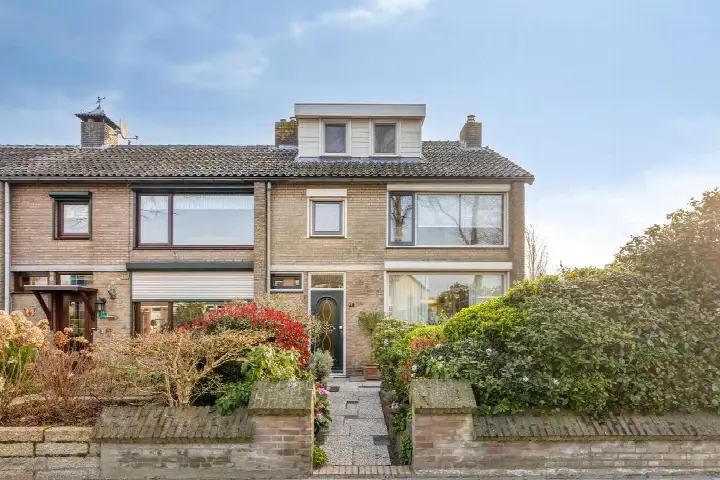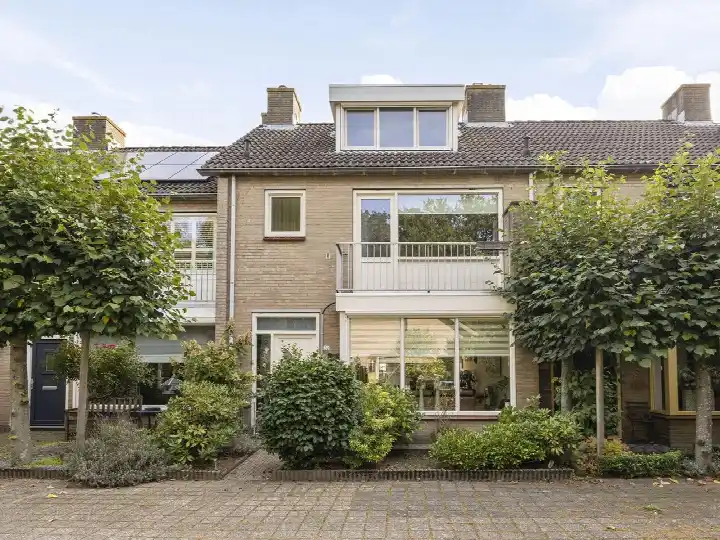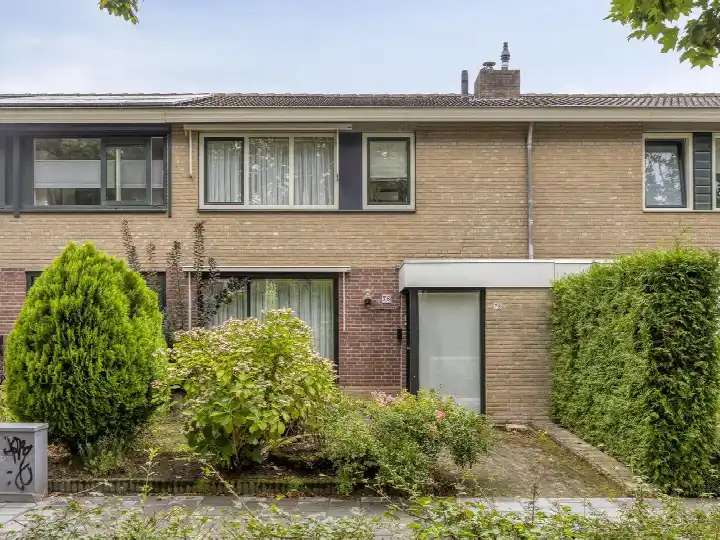
A semi-detached home on a quiet road
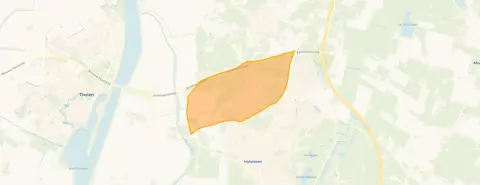
On a quiet road in De Beek, this semi-detached house from 1966 offers a calm setting in Halsteren. The home sits in a district where residents give their surroundings a 7.63 out of 10, based on six reviews. With a price of €469,000, the asking price is on the high side compared with the neighbourhood average. For context, [semi-detached houses in Bergen op Zoom]( /koopwoningen/bergen-op-zoom/twee-onder-een-kapwoningen/ ) are listed at an average of €441,375.
The home itself
This three-storey home has five rooms, including three bedrooms and one bathroom. The living area is 121 m² according to the agent, while the BAG registration records 131 m². The plot measures 341 m² per the agent, against 306 m² in the BAG registration. Outside, there is a rear garden of 219 m² facing northeast, accessible via the back, plus a front and side garden. A detached brick garage and a balcony add to the outdoor space. The home has roof insulation, double glazing and floor insulation, and is heated with a central heating boiler, a wood stove and partial underfloor heating. It is freehold.
Life in De Beek
Residents of the district give their living environment a 7.63 out of 10, based on six reviews. One resident says: "Nice neighbourhood, friendly social neighbours, it's wonderful to live here." Another describes it as a "beautiful, green living environment", noting it is "safe, green, easily accessible, spacious layout." A third resident is less positive about the immediate neighbours, though they add "the area is, though." The district has around 2,165 inhabitants, with a mix of ages and household types. [The De Beek neighbourhood]( /buurt/de-beek-bergen-op-zoom/ ) is home to a housing stock where 75% of homes are owner-occupied.
Amenities and transport
The daily essentials are within easy reach. Lidl is a ten-minute walk away, with PLUS and Albert Heijn a couple of streets further. Christelijke Basisschool De Springplank is just around the corner, and RK Basisschool St Maarten is a ten-minute walk. Huisartspraktijk Ecury and BENU Apotheek Halsteren are both a short stroll from the home. Bus stops at Wouwseweg and Molenplein, served by lines 360 and 361, are a ten-minute walk. Bergen op Zoom station is about 4.8 km away, within [the municipality of Bergen op Zoom]( /gemeente/bergen-op-zoom/ ).
WOZ and address data
The WOZ value is not stated in the available data. Area-level risk indications for this address show road traffic noise at 46 dB Lden and aircraft noise at 36 dB Lden, both below the noise standard for 2022. The foundation risk indication is low, with 1% of properties in the area showing an elevated pile-rot risk, on sandy soil. Pluvial flooding risk is low, as is current flood risk and the 2050 projection. Heat stress is currently low but is indicated as medium for 2050. These are area-level indications, not an inspection of this specific home.
Source
At the time of writing, the home is offered via multiple channels, including Baas Makelaars and Baas Makelaars. The listing has been active since 21 July 2026.
This summary was generated with AI and may contain errors. Always verify the details with the provider.
Features
Details of this home
Transfer
Price
Energy
 Save up to € 400 on your energy billCompare now
Areas and volume
Layout
Construction
Outdoor space
Frequently asked questions
About Waterstraat 56, Halsteren
What is the asking price for this semi-detached house?
The asking price is €469,000. Compared with the average asking price of €441,375 for homes in De Beek, this is on the high side, a difference of about 6%. Per square metre, the price is €3,876 based on the agent's listed living area, which is about 3% above the neighbourhood average of €3,763 per m².
How many bedrooms and bathrooms does this home have?
The home has five rooms in total, including three bedrooms and one bathroom. It spans three floors, with a volume of 427 m³. The living area is 121 m² according to the agent, while the BAG registration records 131 m². There is also a balcony and a detached brick garage.
What is the WOZ value of this property?
The WOZ value is not stated in the available data. The WOZ is the municipal valuation used for tax purposes, and it is not part of the listing information provided for this home. Without this figure, no comparison with the asking price or historical development can be made.
What are the area-level risk indications for this address?
Area-level data indicates road traffic noise at 46 dB Lden and aircraft noise at 36 dB Lden, both below the noise standard for 2022. The foundation risk indication is low, with 1% of properties in the area showing an elevated pile-rot risk, on sandy soil. Pluvial flooding risk is low, as are current and 2050 flood risk projections. Heat stress is currently low but is indicated as medium for 2050. These are area-level indications, not an inspection of this specific home.
Which supermarkets and schools are nearby?
Lidl is about 914 metres away, with PLUS at 1,154 metres and Albert Heijn at 1,288 metres. Christelijke Basisschool De Springplank is 307 metres away, and RK Basisschool St Maarten is 885 metres away. The nearest GP, Huisartspraktijk Ecury, is 522 metres from the home, and BENU Apotheek Halsteren is 501 metres away.
What public transport options are available?
The nearest bus stop is Halsteren, Wouwseweg, about 888 metres away, served by lines 360 and 361. Halsteren, Molenplein is 978 metres away with lines 360, 361 and 618. Bergen op Zoom train station is approximately 4.8 km from the home.
What do residents say about living in this district?
Residents of the district give their living environment an average score of 7.63 out of 10, based on six reviews. One resident says: "Nice neighbourhood, friendly social neighbours, it's wonderful to live here." Another describes it as a "beautiful, green living environment", noting it is "safe, green, easily accessible, spacious layout." A third resident is less positive about the immediate neighbours, though they add "the area is, though."
What is the energy label and what does it mean for costs?
The home has energy label D. This is a mid-range label, so heating costs will be moderate compared with more efficient homes, but lower than the least efficient labels. The home has roof insulation, double glazing and floor insulation, which the agent lists as features. The energy label is a standardised measure and does not reflect the condition of the home itself.
What type of garden does this home have?
The home has a rear garden of 219 m² facing northeast, accessible via the back, plus a front and side garden. There is also a balcony and a detached brick garage. The garden orientation means it receives morning and early afternoon sun, with the rear garden reachable from the back of the property.
How long has this home been on the market?
The listing has been active since 21 July 2026. At the time of writing, the home is offered via multiple channels, including Baas Makelaars and Baas Makelaars. The home is a semi-detached house built in 1966, with a freehold ownership structure.