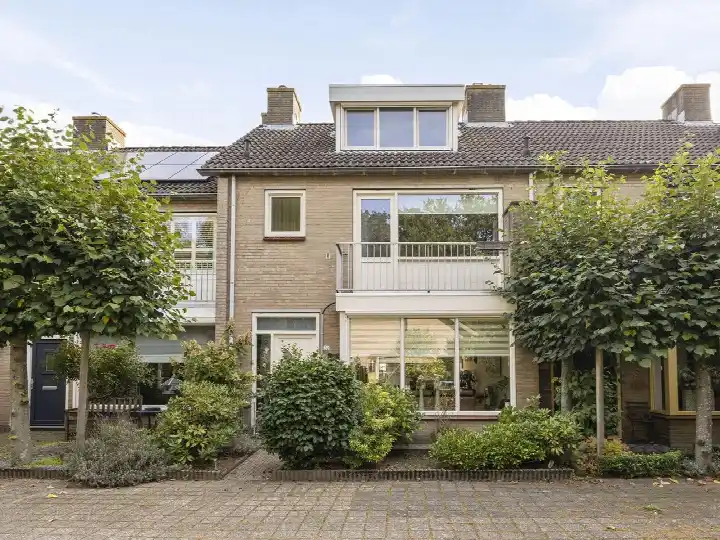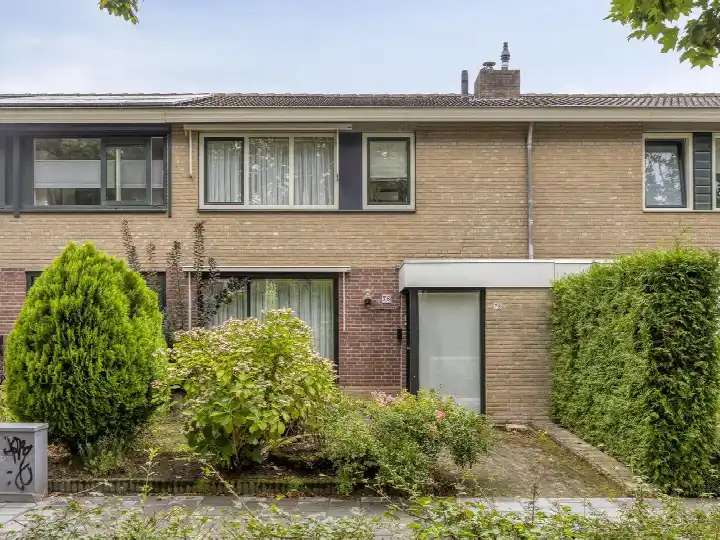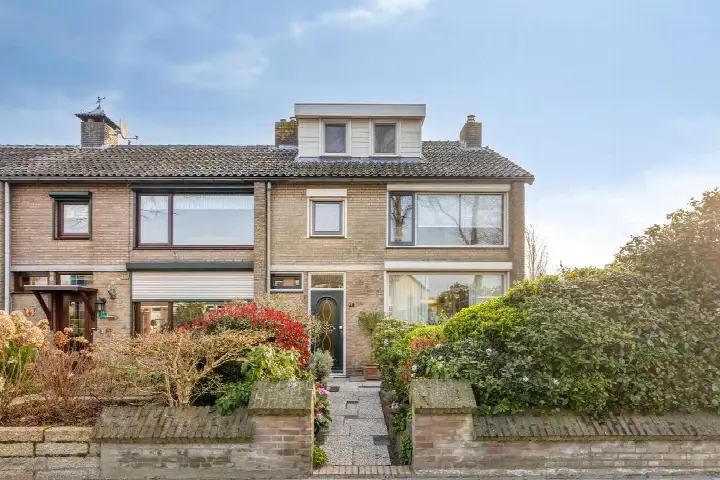
A semi-detached home in the heart of Halsteren
This semi-detached house sits on Laurent Rampartstraat in Halsteren-Centrum, a neighbourhood where life moves at a friendly, human pace. The home was built in 1957 and carries an energy label D, which means you can expect moderate energy costs. With a living area of 109 square metres on a plot of 460 square metres, the asking price of €479,000 works out at €4,394 per square metre. That price is on the high side compared with the average asking price for semi-detached houses in Bergen op Zoom.
The home itself
The listing gives no details about the layout, number of rooms, or any outdoor space. What is known is the year of construction, 1957, and the energy label D. The living area of 109 square metres comes from the BAG registration, and the plot measures 460 square metres. Beyond that, the agent has not provided further information about this home.
Life in Halsteren-Centrum
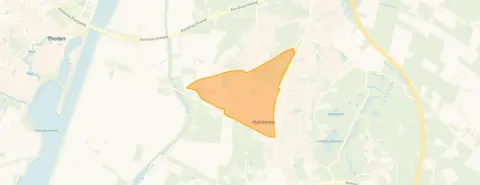
Residents of the district of Halsteren give their living environment an average score of 7.63, based on six reviews. One resident says: "Nice neighbourhood, friendly social neighbours, it's wonderful to live here." Another describes it as a "beautiful, green living environment" that is "safe, green, easily accessible, spacious layout." A third resident is less enthusiastic about the immediate neighbours but adds that "the area is, though." The neighbourhood counts 2,625 inhabitants, with a third of them aged 65 or over. For a fuller picture of the Halsteren-Centrum neighbourhood, the reviews offer a mixed but largely positive impression.
Amenities and transport
The Albert Heijn is on your doorstep, with the PLUS just around the corner and the Lidl a couple of streets away. RK Basisschool St Maarten is a five-minute walk, and two more primary schools are within a ten-minute walk. Huisartsenpraktijk De Rode Schouw is just around the corner, and the BENU Apotheek Halsteren is a ten-minute walk. Bus stops at Steenbergseweg and Dorpsstraat are both just around the corner, served by lines 360, 361 and 107, 108. The nearest train station, Bergen op Zoom, is about 3.5 kilometres away. The municipality of Bergen op Zoom offers further amenities within easy reach, as described on the page for the municipality of Bergen op Zoom.
WOZ value and address data
The WOZ value is €448,000, based on the reference date of 1 January 2025. The asking price sits 7% above that value. Road traffic noise is measured at 51 dB Lden, which is above the noise standard, while railway and aircraft noise stay below their standards. The foundation risk indication for this area is medium, with the note that the home was built before 1970 and that 1% of properties in the neighbourhood have an elevated pile-rot risk. Pluvial flooding at heavy rain is indicated as elevated, while flood risk is low now and in 2050. These are area-level indications from public data, not an inspection of this specific home.
Source
At the time of writing the home is offered via multiple channels, including Helmig Makelaardij en Taxatieburo o/z.
This summary was generated with AI and may contain errors. Always verify the details with the provider.
Features
Details of this home
Transfer
Price

Areas and volume
Construction
The WOZ value is set annually by the municipality with 1 January as its reference date, and therefore lags the market by about a year. It is an estimated market value, not a sale price.
Frequently asked questions
About Laurent Rampartstraat 30, Halsteren
What does the asking price of €479,000 include?
The asking price for this semi-detached house is €479,000. Based on the BAG registration, the living area is 109 square metres, which works out at €4,394 per square metre. The price verdict is that it is on the high side compared with the average asking price for semi-detached houses in the municipality of Bergen op Zoom.
What is the WOZ value of this home?
The WOZ value is €448,000, with a reference date of 1 January 2025. The asking price lies 7% above this municipal valuation. The WOZ value is set by the municipality and does not necessarily reflect the current market value.
What is the foundation risk for this property?
The foundation risk indication for this area is medium. The home was built in 1957, before 1970, and in this postcode area 85% of properties date from before 1970. According to the Klimaateffectatlas, 1% of properties in the neighbourhood have an elevated pile-rot risk. This is an area-level indication from public data, not an inspection of this specific home.
How noisy is it around this address?
Road traffic noise at this address is measured at 51 dB Lden, which is above the noise standard. Railway noise is 15 dB Lden and aircraft noise is 31 dB Lden, both below their respective standards. These figures come from public data for the area and are indications rather than measurements at the property itself.
What supermarkets are nearby?
The Albert Heijn is 96 metres away, the PLUS is 197 metres away, and the Lidl is 690 metres away. Within five kilometres there are 16 supermarkets in total, so daily groceries are always close at hand.
Which schools are close to this home?
RK Basisschool St Maarten is 367 metres away, and Basisschool De Rode Schouw and Rooms Katholieke Basisschool De Biezenhof are both 560 metres away. For secondary education, the nearest school is 2.7 kilometres away.
What do residents say about living in this area?
Residents of the district of Halsteren give their living environment an average score of 7.63, based on six reviews. One resident praises the "friendly social neighbours" and says "it's wonderful to live here." Another calls it a "beautiful, green living environment." A third resident is less positive about the immediate neighbours but notes that "the area is, though."
How accessible is this home by public transport?
Bus stops at Steenbergseweg and Dorpsstraat are both within 300 metres, served by lines 360, 361 and 107, 108. The nearest train station is Bergen op Zoom, about 3.5 kilometres away.
Why are there no property details in this listing?
The listing does not state the number of rooms, bedrooms, bathrooms, or any details about a garden, balcony, or garage. The only known facts are the year of construction, 1957, the energy label D, and the floor areas from the BAG registration.