Sitiopark 4
Doorn-Zuid, Utrechtse Heuvelrug
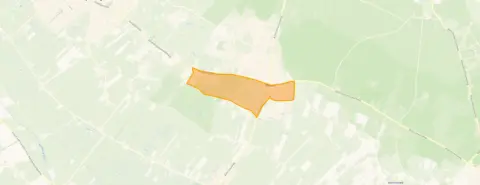 Area
AreaA classic semi-detached home in Doorn-Zuid
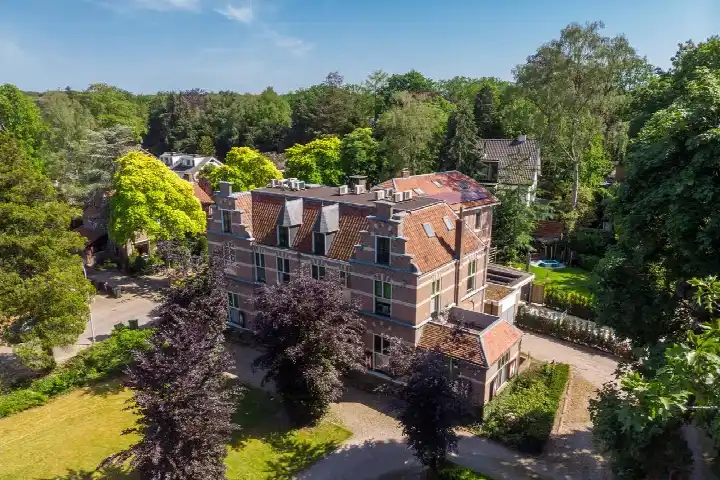
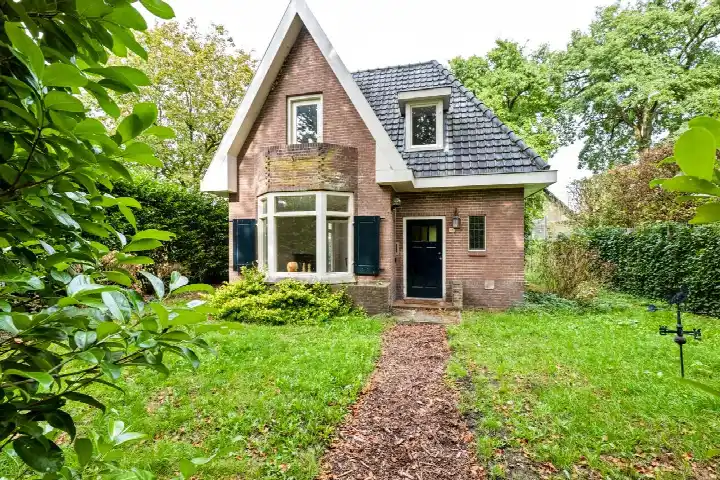
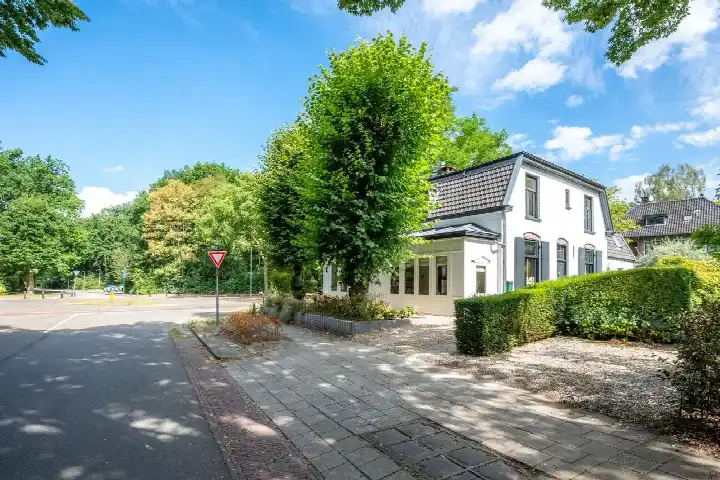
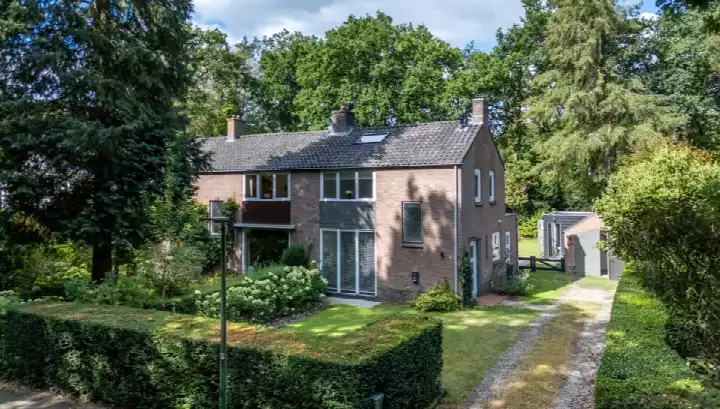
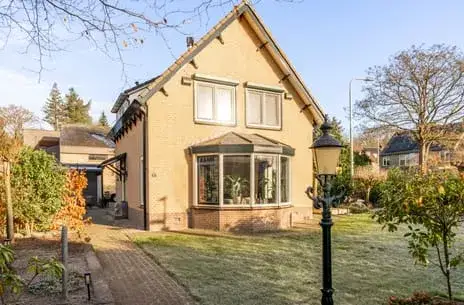
This semi-detached house from 1900 sits on Sitiopark 4 in Doorn-Zuid, a quiet spot in a wooded setting. The listing does not state the energy label, so that information is missing. With a price of €995,000, the home is on the high side compared to other semi-detached houses in Utrechtse Heuvelrug.
The home itself
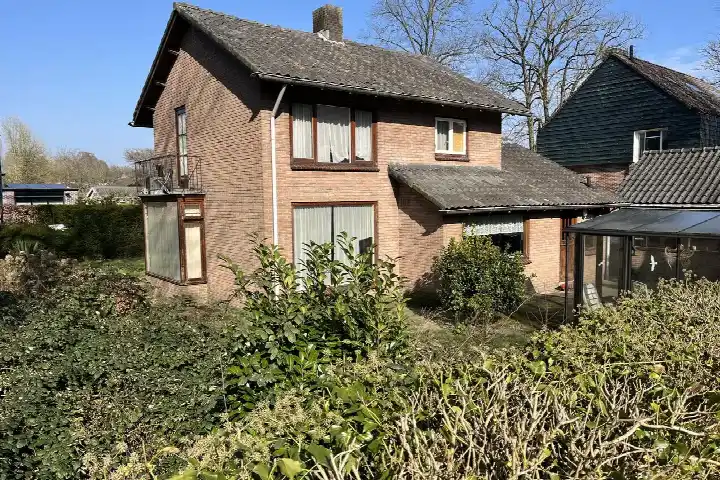
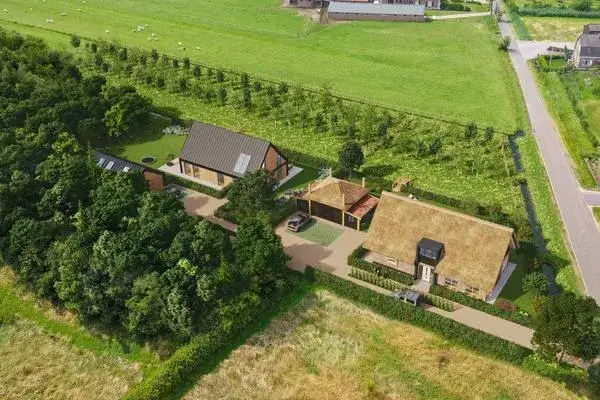
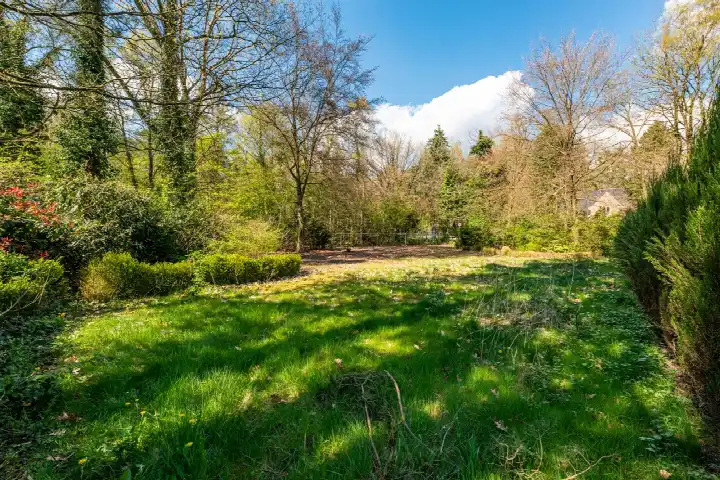
According to the agent, the home has 9 rooms, 4 bedrooms and 1 bathroom spread over 3 floors, with a volume of 929 m³. The BAG registration lists a living area of 240 m², while the agent's listing states 207 m². The plot measures 602 m² according to both sources. There is a garden to the front, side and rear, facing northwest, plus a detached brick garage. The home has full ownership, a central heating boiler, and is described as being on a quiet road in a wooded, central residential area.
Life in Doorn-Zuid
Residents of the district give it an average score of 8.69 based on four reviews. One resident says: "Beautiful place for a walk and to enjoy nature. You can make it as long as you want. It's a large park with a beautiful lake and well-maintained." Another notes: "Neighbourhood with all ages and therefore a place for friends for everyone. The houses are chic with lots of nature around them." A third resident mentions that while the neighbourhood is cosy and people look out for each other, there is rubbish lying outside and bikes are stolen often. The district has 1,405 inhabitants, with 61% of homes being single-family houses. This paints a picture of the Doorn-Zuid neighbourhood as a place with a mix of ages and plenty of nature.
Amenities and transport
Daily errands are easy from here. The Jumbo supermarket is just around the corner, with Albert Heijn a couple of streets away. NXT Doorn secondary school is on your doorstep, and De Wijngaard primary school is just around the corner. The nearest GP, Huisartsenpraktijk P.P. Groen, is a five-minute walk, and the Doornse Apotheek is a ten-minute walk. Bus stop Doorn, Huis Doorn is on your doorstep with lines 56 and 695, while Doorn, Centrum is a couple of streets away with lines 56, 82, 350 and N50. The nearest train station is Maarn, about 4 km away. The municipality of Utrechtse Heuvelrug offers a range of amenities within easy reach.
WOZ and address data
No WOZ value is available for this property. The address-level risk data from public sources indicates a road traffic noise level of 54 dB Lden, which is above the noise standard for the year 2022. The foundation risk indication is low, based on the home being built before 1970 on sandy soil. Pluvial flooding risk at heavy rain is medium, while current flood risk is low and heat stress is low, rising to medium by 2050. These are area-level indications, not an inspection of this specific home.
Source
At the time of writing, the home is offered via multiple channels, including Limpens Makelaardij and other platforms.
This summary was generated with AI and may contain errors. Always verify the details with the provider.
Features
Details of this home
Transfer
Price

Areas and volume
 Insure your home and belongingsGet insured
Layout
Construction
Outdoor space
Frequently asked questions
About Sitiopark 4, Doorn
What is the asking price for this home?
The asking price is €995,000. Based on the agent's listed living area of 207 m², that works out to €4,807 per m². The home has been listed since 11 September 2026. Whether this price is reasonable depends on your own assessment of the property and the local market.
How many rooms and bedrooms does this home have?
According to the agent, the home has 9 rooms, 4 bedrooms and 1 bathroom spread over 3 floors. The total volume is 929 m³. There is a garden to the front, side and rear facing northwest, plus a detached brick garage. The home has full ownership and a central heating boiler.
What is the energy label of this home?
The agent has not published this information. As a result, it is not possible to say anything about the home's energy performance or expected energy costs based on the listing.
Why are there no property details in this listing?
The agent has not published the energy label for this home. The address itself is complete, so location and neighbourhood information is accurate. Other property details such as rooms, floor area and garden are stated in the listing, but the energy label is missing.
What is the noise situation around this address?
The address-level risk data indicates a road traffic noise level of 54 dB Lden, which is above the noise standard for the year 2022. This is an area-level indication based on public data, not a measurement taken at the property itself. The noise level may vary depending on the exact position of the home.
What is the foundation risk for this home?
The foundation risk indication for this address is low. This is based on the home being built before 1970 and the soil type being sand. This is an area-level indication from public data sources, not an inspection of the specific property. The actual foundation condition would require a structural assessment.
What are the flood and climate risks at this address?
The climate risk data shows a medium risk of pluvial flooding at heavy rain, while the current flood risk is low and remains low by 2050. Heat stress is currently low but rises to medium by 2050. These are area-level indications from the Klimaateffectatlas, not specific to this home.
Which supermarkets are near this home?
The Jumbo supermarket is approximately 345 metres away, and the Albert Heijn is about 433 metres away. Both are within easy walking distance. There are also a PLUS, SPAR and Aldi within 5 km, giving a total of 8 supermarkets within that radius.
What schools are close to this property?
NXT Doorn secondary school is just 72 metres away, making it essentially on your doorstep. De Wijngaard primary school is about 380 metres away, and Daltonschool Nicolaas is approximately 501 metres away. In total, there are 16 schools within 5 km of the home.
What public transport options are available nearby?
The bus stop Doorn, Huis Doorn is about 98 metres away and serves lines 56 and 695. Doorn, Centrum is approximately 334 metres away with lines 56, 82, 350 and N50. The nearest train station is Maarn, about 4 km away.
How do residents rate the Doorn district?
Residents of the district give it an average score of 8.69 based on four reviews. One resident praises the large park with a beautiful lake, while another mentions the mix of ages and the chic houses surrounded by nature. A third resident notes the neighbourhood is cosy but mentions issues with rubbish and bike theft.
What is the neighbourhood like in terms of demographics?
Doorn-Zuid has 1,405 inhabitants. The average household size is 1.9, with 50% of households being single-person households and 28% being households with children. The age distribution is fairly even, with 30% aged 45-65 and 21% aged 65 or older. Of the 670 homes, 61% are single-family houses.