Wilhelminalaan 39
Reusel, Reusel-De Mierden
 Area
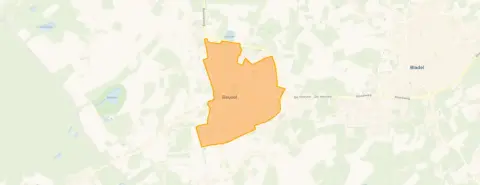
AreaA semi-detached home with a view
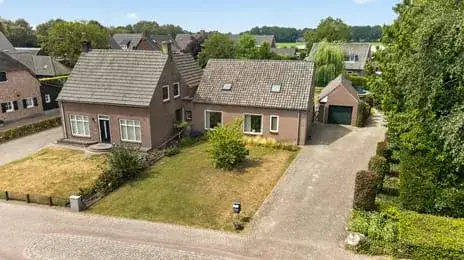
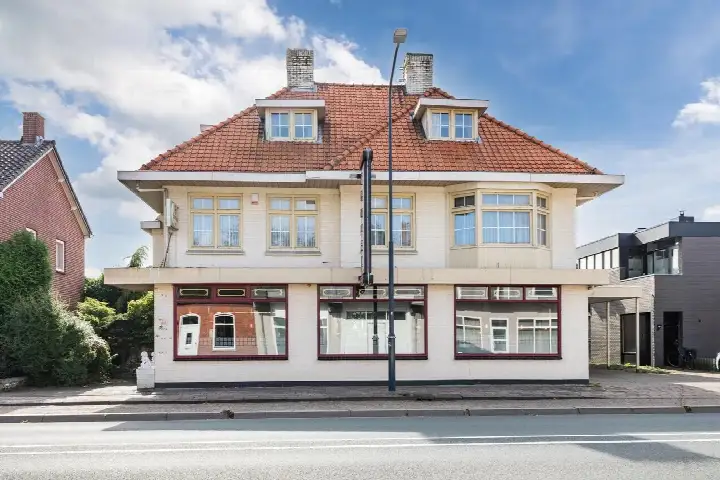
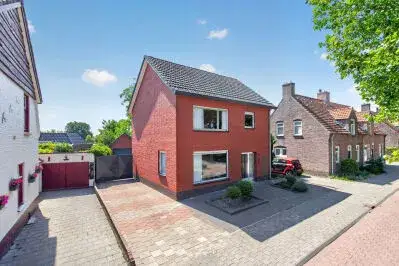
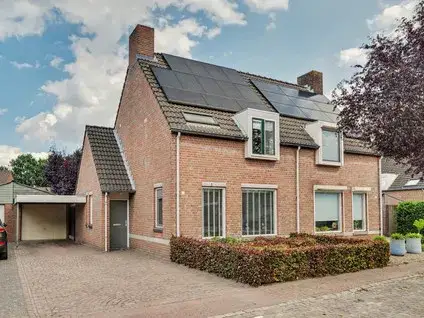
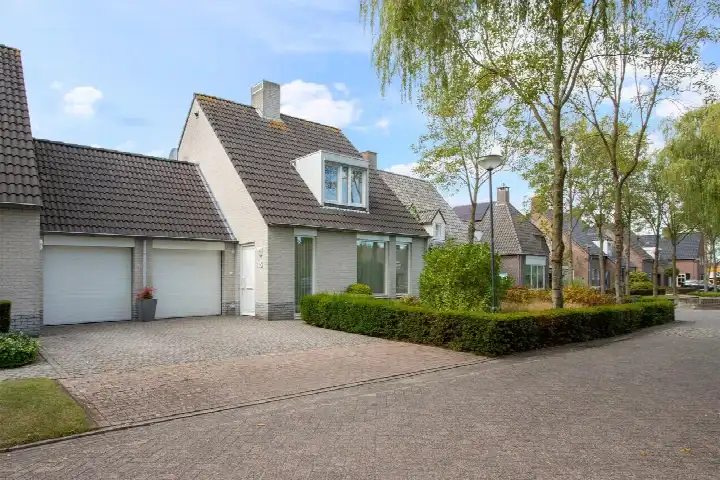
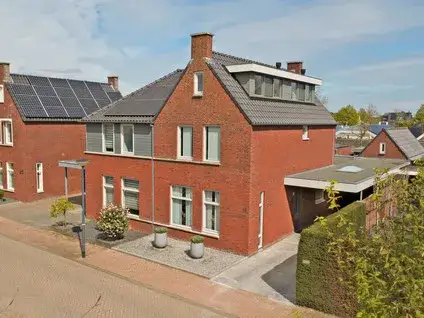
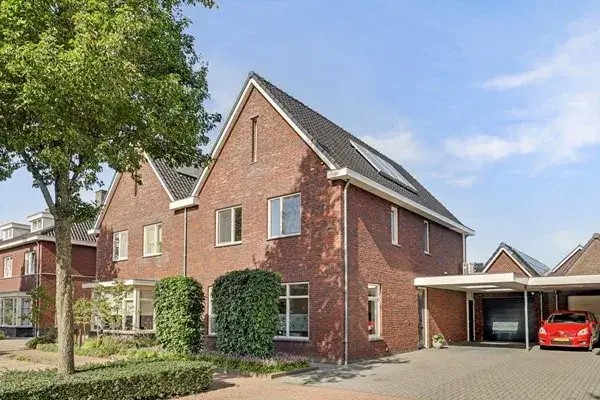
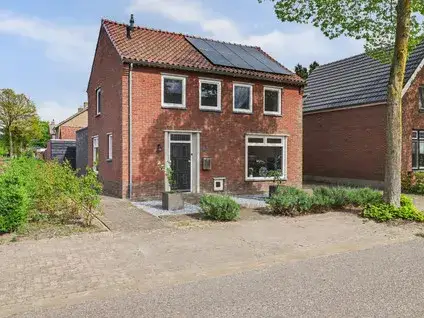
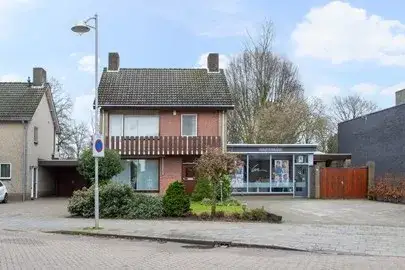
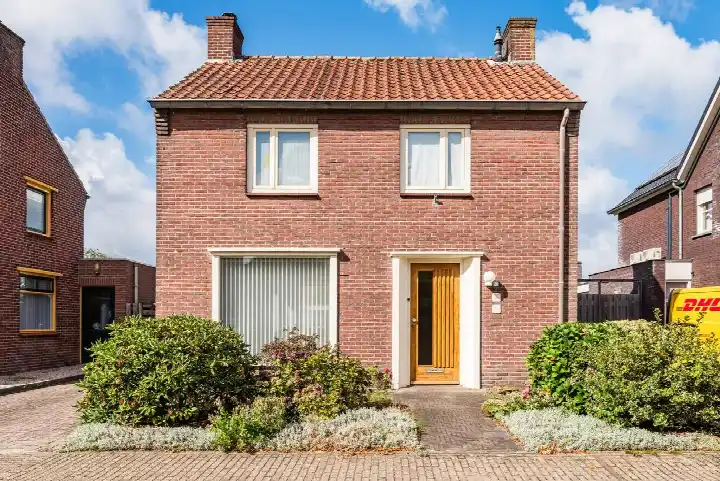
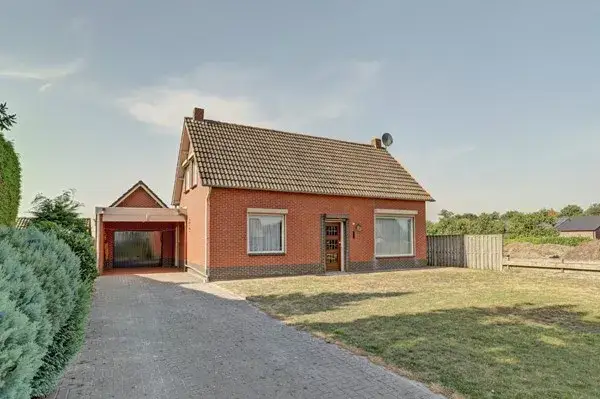
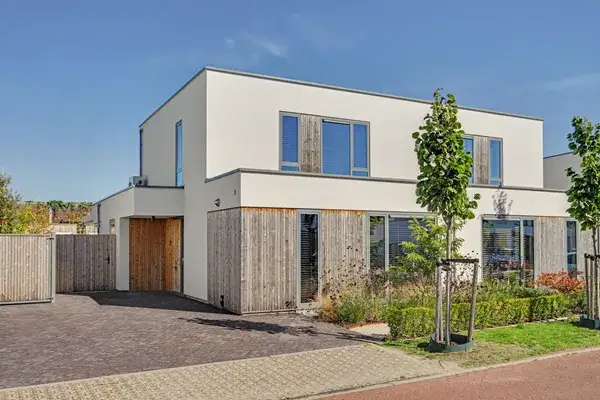
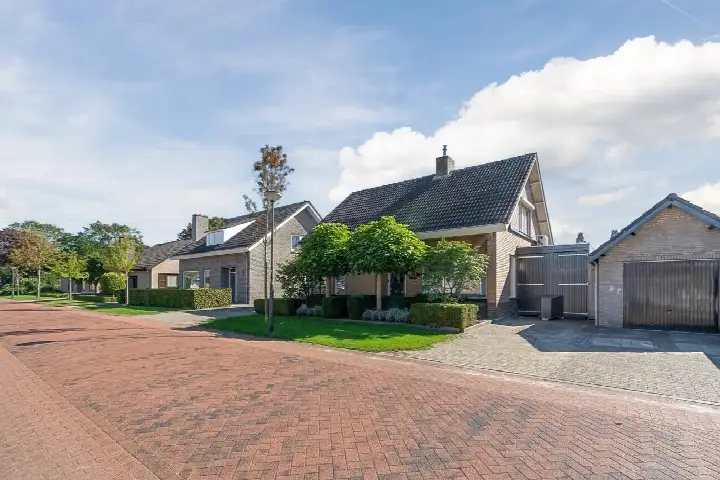
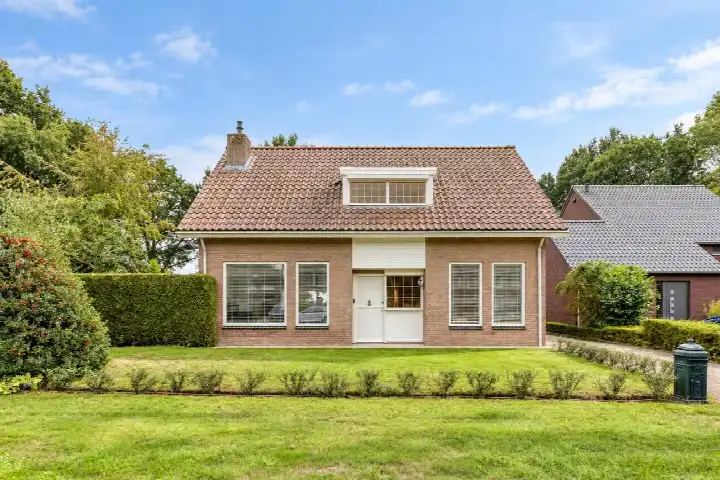
Wilhelminalaan 39 sits in the centre of Reusel, with an open position and a free view. Built in 1978, this semi-detached house is offered for €595,000. The asking price is in line with the market, compared with the neighbourhood average asking price. For context, there are currently 45 homes for sale in the area, and the average asking price comes to €569,244. You can compare it with other [semi-detached houses in Reusel-De Mierden]( /koopwoningen/reusel-de-mierden/twee-onder-een-kapwoningen/).
Inside the home
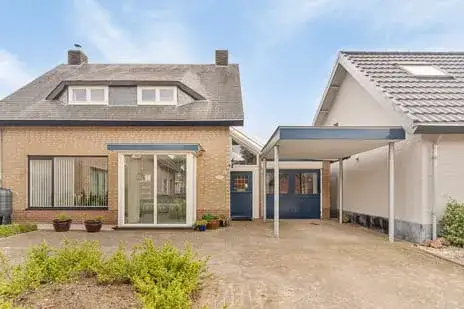
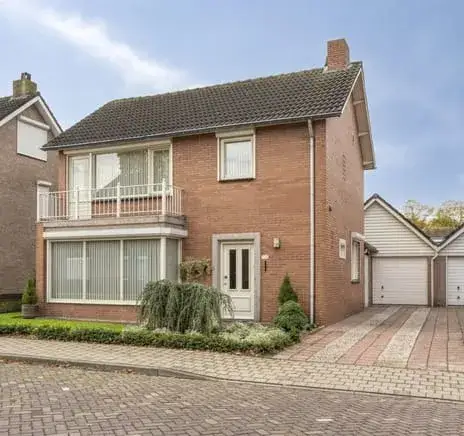
The agent describes a five-room layout with four bedrooms and one bathroom spread over two floors, with a volume of 776 m³. The living area is listed at 173 m² by the agent, while the BAG registration records 245 m². Outside there is a front garden and a back garden of 114 m² facing northwest, plus an attached brick garage and a French balcony. The home has roof insulation and partial double glazing, a central heating boiler and a gas fireplace. It is freehold ownership.
Life in Reusel
Reusel is a village where people seem to know each other. Across the municipality of Reusel-De Mierden, residents give an average score of 9.3, based on two reviews. One resident says: "It's a very cosy neighbourhood where everyone knows each other, and there's also a small playground for younger children." Another adds: "Quiet and nice neighbourhood, I've been living here recently and I really like it!" The village has around 7,145 inhabitants, and about 73% of the homes are owner-occupied. This is [the municipality of Reusel-De Mierden]( /gemeente/reusel-de-mierden/).
Amenities and transport
Daily errands are easy from here. The pharmacy is on your doorstep, and the Albert Heijn and Jumbo supermarkets are just around the corner. Basisschool De Leilinde is a five-minute walk away, and the GP practice is a ten-minute walk. For public transport, the Evenementenhalte bus stop is on your doorstep with line 43a, and the bus station is a couple of streets away with lines 143 and 43a. The nearest train station is in Tilburg, about 23 km away.
WOZ and address data
The WOZ value is not stated in the available data. According to public address-level risk data, the road traffic noise load is 62 dB Lden, above the noise standard, while aircraft noise is 37 dB Lden, below the standard. The foundation risk indication is low, with sandy soil. Climate indications for the area are low for pluvial flooding and current flood risk, with medium heat stress projected for 2050. These are area-level indications, not an inspection of this specific home.
Source
At the time of writing the home is offered via multiple channels, including Revast, Revast Makelaardij, Pararius, Funda and Vastgoed Nederland.
This summary was generated with AI and may contain errors. Always verify the details with the provider.
Features
Details of this home
Transfer
Price
Energy
 Save up to € 400 on your energy billCompare now
Areas and volume
 Insure your home and belongingsGet insured
Layout
Construction
Outdoor space
Frequently asked questions
About Wilhelminalaan 39, Reusel
What is the asking price for this semi-detached house?
The asking price is €595,000. According to the precomputed comparison, this is in line with the market relative to the neighbourhood average asking price of €569,244. The price per square metre, based on the agent's listed living area of 173 m², comes to €3,439.
How many bedrooms and bathrooms does this home have?
The agent describes a five-room layout with four bedrooms and one bathroom, spread over two floors. The home has a volume of 776 m³. The living area is listed at 173 m² by the agent, while the BAG registration records 245 m². There is also a front garden and a back garden of 114 m² facing northwest.
What is the WOZ value of this property?
The WOZ value is not stated in the available data. The WOZ value is the municipal valuation used for tax purposes, but for this home it has not been included in the listing information we have.
What is the foundation risk for this address?
The foundation risk indication for this address is low, with sandy soil. This is an area-level indication based on public data, not an inspection of this specific home. The climate indications for the area are low for pluvial flooding and current flood risk, with medium heat stress projected for 2050.
Which supermarkets are near this home?
The Albert Heijn is about 213 metres away and a Jumbo is about 223 metres away, both just around the corner. An Aldi is about 472 metres away, a couple of streets away. There are six supermarkets within five kilometres in total.
What schools are close by?
Basisschool De Leilinde is about 485 metres away, a five-minute walk, with 290 pupils. Openbare Basisschool De Klimop is about 802 metres away, a ten-minute walk, with 254 pupils. De Torelaar is about 859 metres away. Secondary education is about 5.7 km away.
What public transport options are available?
The Evenementenhalte bus stop is about 10 metres away, on your doorstep, with line 43a. The bus station is about 363 metres away with lines 143 and 43a. The nearest train station is Tilburg, about 23 km away.
What do residents say about living in Reusel?
Across the municipality of Reusel-De Mierden, residents give an average score of 9.3, based on two reviews. One resident says: "It's a very cosy neighbourhood where everyone knows each other, and there's also a small playground for younger children." Another says: "Quiet and nice neighbourhood, I've been living here recently and I really like it!"
What is the energy label of this home?
The energy label is C. The agent also mentions roof insulation and partial double glazing. With label C, energy costs will be moderate compared with more efficient labels, but the exact costs depend on usage and energy prices.
Does this home have a garden and garage?
Yes, the home has a front garden and a back garden of 114 m² facing northwest. There is also an attached brick garage and a French balcony. The setting is described as in the centre with an open position and a free view.