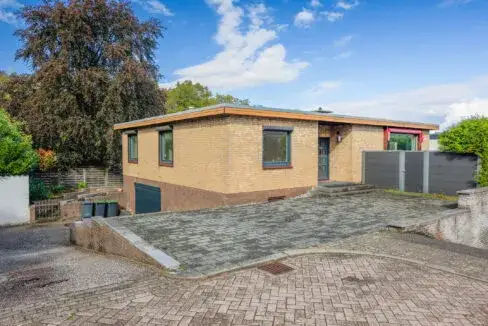
Wimmersstraat 41
Eygelshoven-Kom, Kerkrade
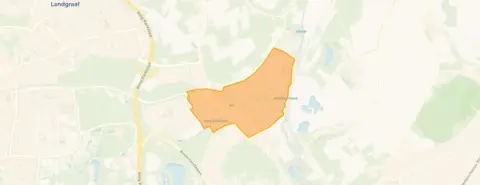 Area
AreaA pre-war semi-detached home in Eygelshoven
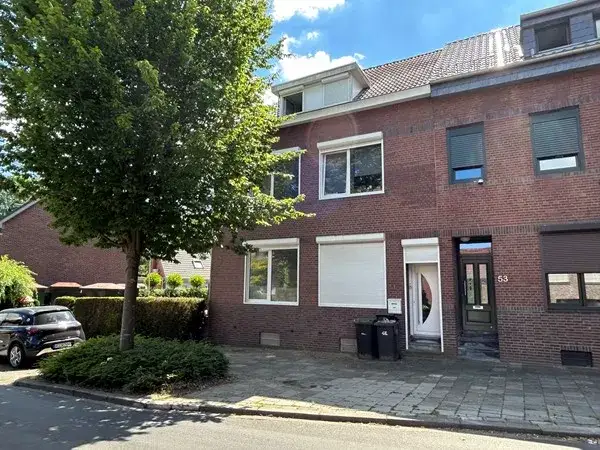
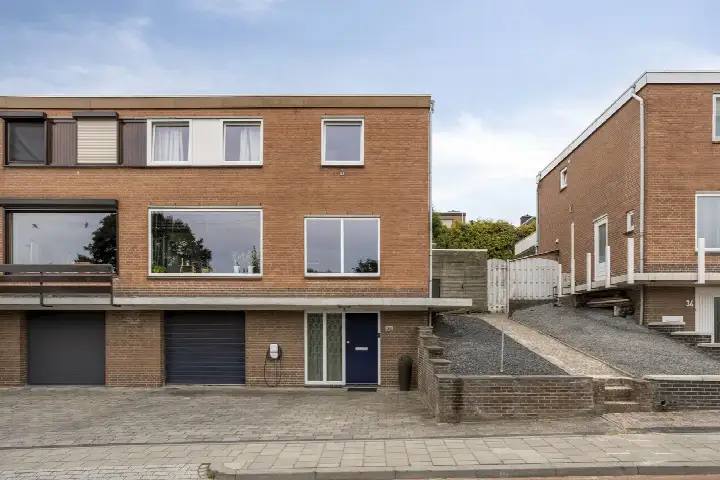
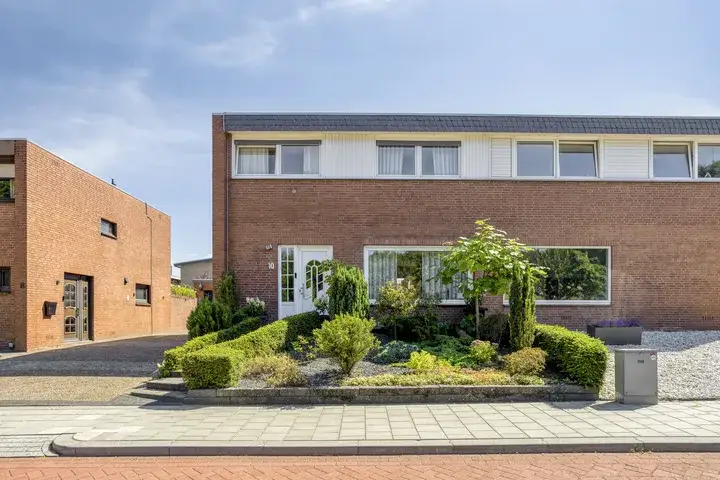
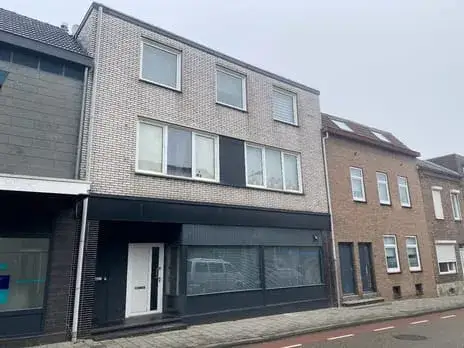
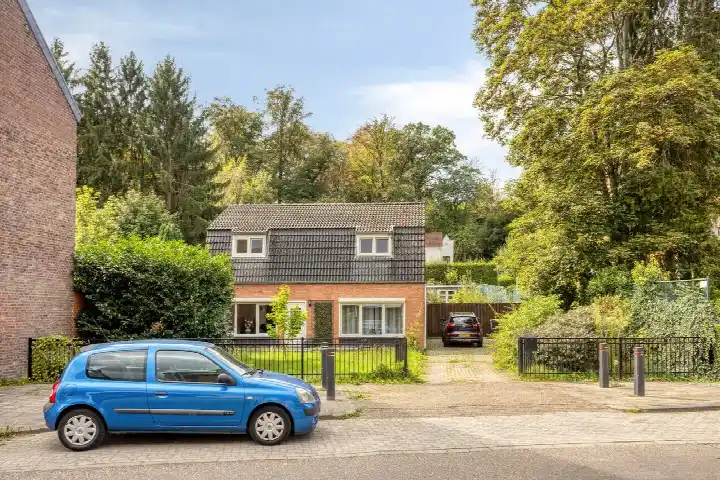
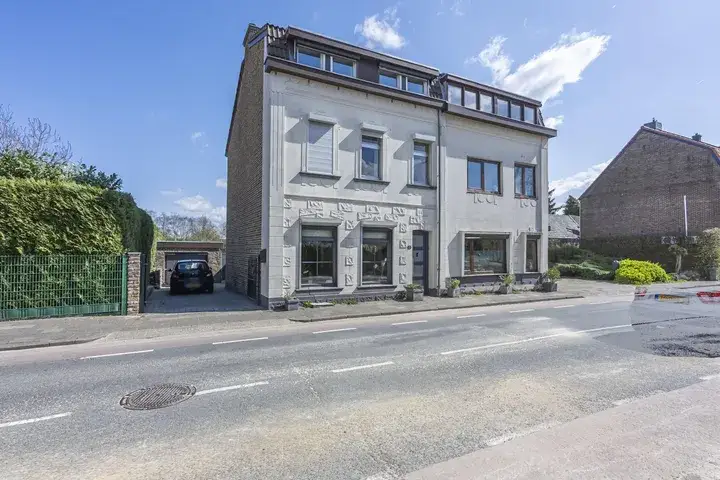
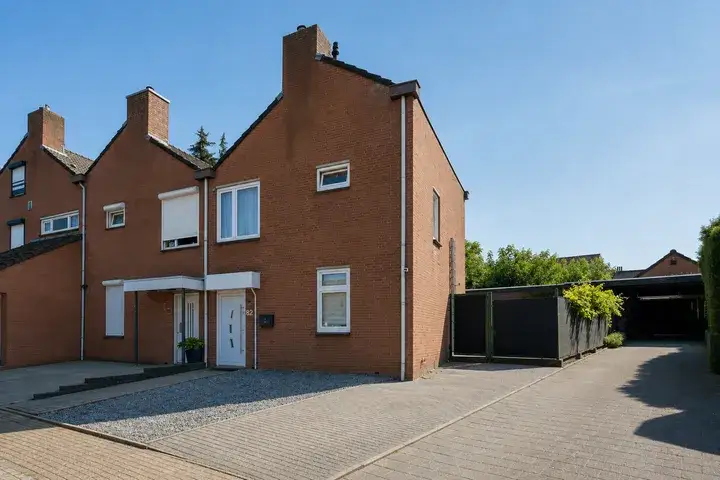
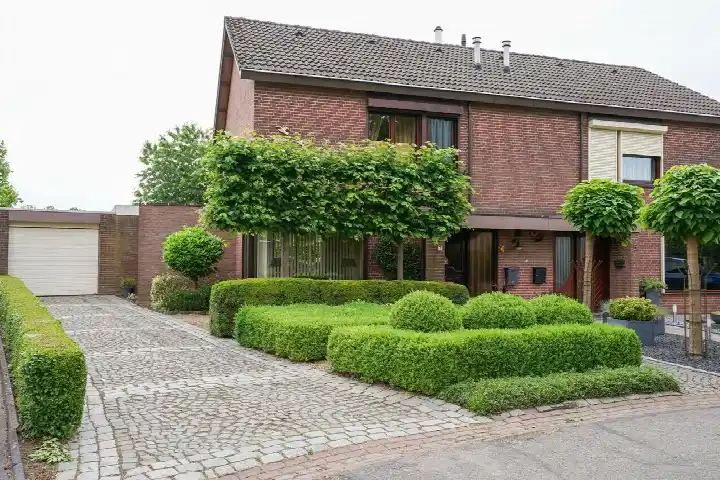
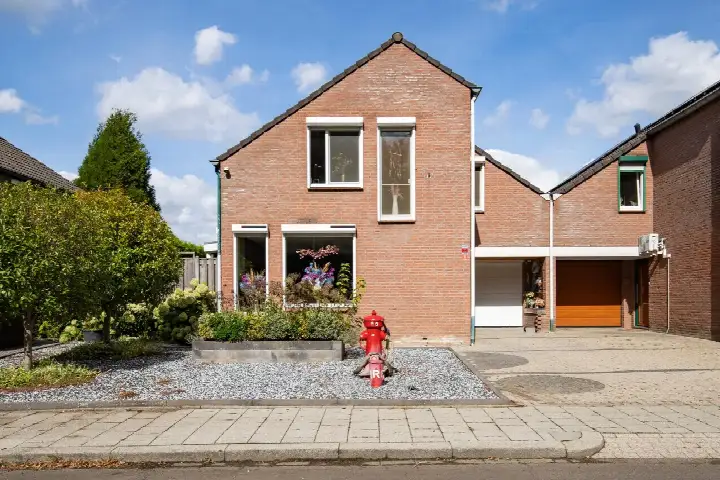
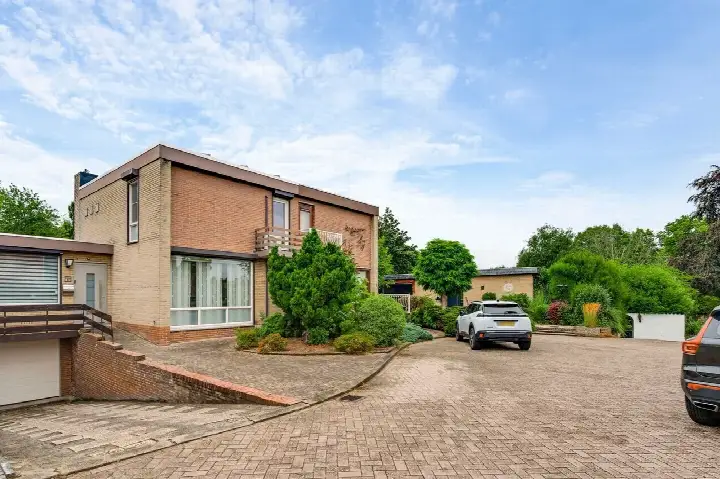
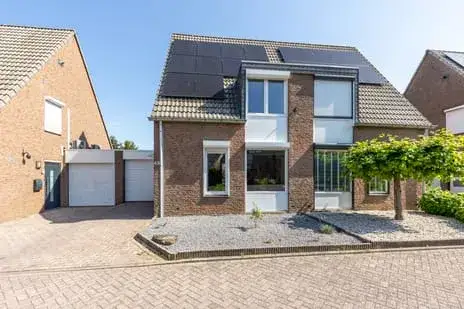
On Wimmersstraat 41 in Eygelshoven-Kom, this semi-detached house from 1930 offers a living area of 178 m² on a plot of 332 m². The home sits in a neighbourhood where the average asking price is €295,250, and at €335,000 this asking price is on the high side compared with the neighbourhood average. For context, the asking price per m² is €1,882 based on the BAG registration. If you are looking at [semi-detached houses in Kerkrade], this is one of the options in the area.
The home itself
This semi-detached house was built in 1930 and carries energy label G, the least efficient label, so expect high energy costs. The living area is 178 m² according to the BAG registration. The listing does not provide further details about the layout, bedrooms, bathrooms, garden or installations.
Life in Eygelshoven-Kom
Residents give [the Eygelshoven-Kom neighbourhood] an average score of 7.64, based on three reviews. One resident describes it as "a nice, cosy, quiet neighbourhood" with no nuisance from young people, access to nice eateries, a supermarket and public transport, plus plenty of places to walk the dog. Another resident mentions theft from cars in reports and occasional fireworks at weekends, while a third says it was once a nice neighbourhood but not anymore, citing poor apartment maintenance and damp. The neighbourhood has 2,120 residents, a third of whom are 65 or older.
Amenities and transport
Daily errands are well covered here. Jumbo supermarket is just around the corner, and Basisschool de Veldhof is a couple of streets away. The GP practice Medisch Centrum Eygelshoven, Huisartsenpraktijk Laumen is a couple of streets away, and APOSAN Apotheek BV is a ten-minute walk. Bus stops at Eygelshoven, Stegel and Eygelshoven, Centrum are just around the corner, served by lines 6, 9, 606 and 723. Eygelshoven Markt train station is a ten-minute walk, and the hospital Zuyderland in Heerlen is further afield. This all sits within [the municipality of Kerkrade].
WOZ value and address data
The WOZ value is €290,000 with a reference date of 1 January 2025, and the asking price is 16% above that WOZ value. The living area of 178 m² is 26% smaller than the neighbourhood average of 239 m². As for address-level risk data, these are area-level indications rather than an inspection of this specific home. The foundation risk indication is low, pluvial flooding at heavy rain is elevated, and the current flood risk is low. Noise from road traffic is 44 dB Lden, from rail traffic 29 dB Lden and from air traffic 33 dB Lden, all below the noise standard.
Source
At the time of writing the home is offered only via Ovida makelaars.
This summary was generated with AI and may contain errors. Always verify the details with the provider.
Features
Details of this home
Transfer
Price
Energy
 Save up to € 400 on your energy billCompare now
Areas and volume
 Insure your home and belongingsGet insured
Layout
Construction
Outdoor space
The WOZ value is set annually by the municipality with 1 January as its reference date, and therefore lags the market by about a year. It is an estimated market value, not a sale price.
Frequently asked questions
About Wimmersstraat 41, Eygelshoven
How does the asking price compare with the WOZ value?
The WOZ value is €290,000 with a reference date of 1 January 2025. The asking price of €335,000 is 16% above that WOZ value. The WOZ value is the municipal valuation, not the current market value, and the comparison is simply a fact about the relationship between the two figures.
What is the energy label and what does it mean for costs?
The home has energy label G, which is the least efficient label. This means you should expect high energy costs for heating and electricity. The label does not tell you anything about the condition of the construction itself, only about the energy efficiency rating assigned to the home.
What is the foundation risk for this address?
The foundation risk indication for this address is low. This is an area-level indication based on public risk data, not an inspection of this specific home. The home was built in 1930, which is noted in the risk data, but the low indication is what the data shows for this location.
What is the pluvial flooding risk at this address?
The pluvial flooding risk at heavy rain is elevated for this address, while the current flood risk is low and remains low in the 2050 projection. These are area-level indications from public climate data, not an assessment of this specific property. Heat stress is currently low but is projected to become medium by 2050.
What amenities are within walking distance?
Jumbo supermarket is just around the corner at about 367 metres, and Basisschool de Veldhof is a couple of streets away at 263 metres. The GP practice Medisch Centrum Eygelshoven, Huisartsenpraktijk Laumen is at 339 metres, and APOSAN Apotheek BV is about 900 metres away. Bus stops at Eygelshoven, Stegel and Eygelshoven, Centrum are within 400 metres.
How is the public transport connection?
Bus stops at Eygelshoven, Stegel and Eygelshoven, Centrum are just around the corner, served by lines 6, 9, 606 and 723. Eygelshoven Markt train station is about 624 metres away, roughly a ten-minute walk. The nearest hospital, Zuyderland in Heerlen, is about 6.3 km away.
What do residents say about the neighbourhood?
Residents give the neighbourhood an average score of 7.64 based on three reviews. One resident calls it "a nice, cosy, quiet neighbourhood" with no nuisance from young people and plenty of places to walk the dog. Another mentions theft from cars in reports and occasional fireworks at weekends. A third resident is more critical, citing poor apartment maintenance and damp.
How does the price per m² compare with the neighbourhood?
The asking price per m² is €1,882 based on the BAG living area of 178 m². The neighbourhood average asking price per m² is €1,615. The living area itself is 26% smaller than the neighbourhood average of 239 m², and the asking price is 13% above the neighbourhood average asking price of €295,250.
Why are there no property details in this listing?
The listing does not state details about the layout, number of bedrooms, bathrooms, garden, balcony, garage or installations. As a result, the description of the home itself is limited to the property type, year of construction and energy label.